Property Details:
• Type: Detached
• Tenure: N/A
• Floor Area: N/A
Key Features:
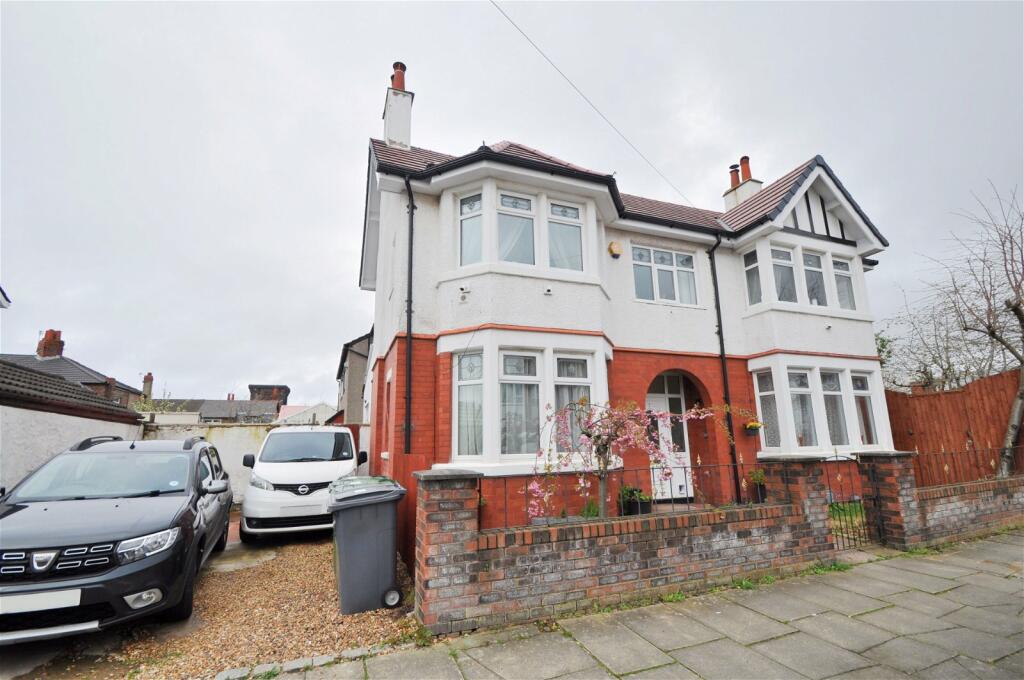
• Four Bedroom Detached Home
• Delightful Gardens and Double Driveway
• New Roof Within Last Two Years
• Modern Kitchen & Two Bathrooms
• EPC Rating C
• Council Tax Band D
Location:
• Nearest Station: N/A
• Distance to Station: N/A
Agent Information:
• Address: 100 Wallasey Road,
Wallasey,
Wirral, Merseyside,
CH44 2AE
Full Description:
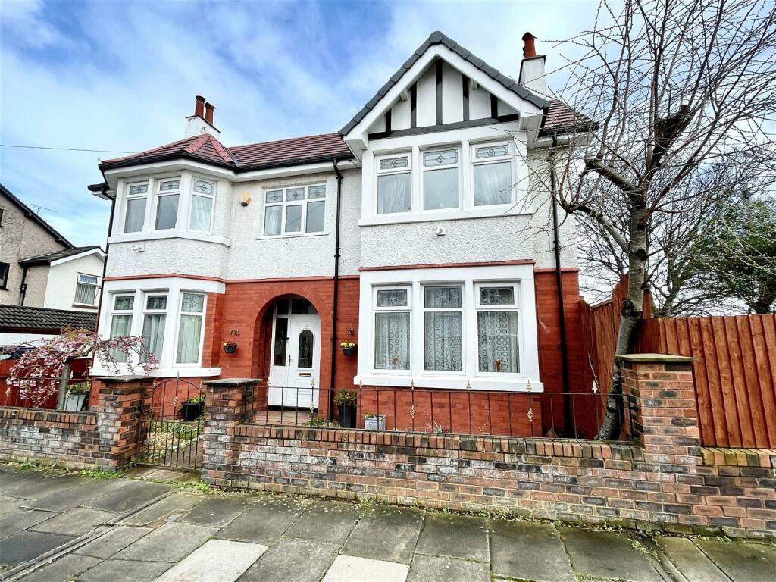
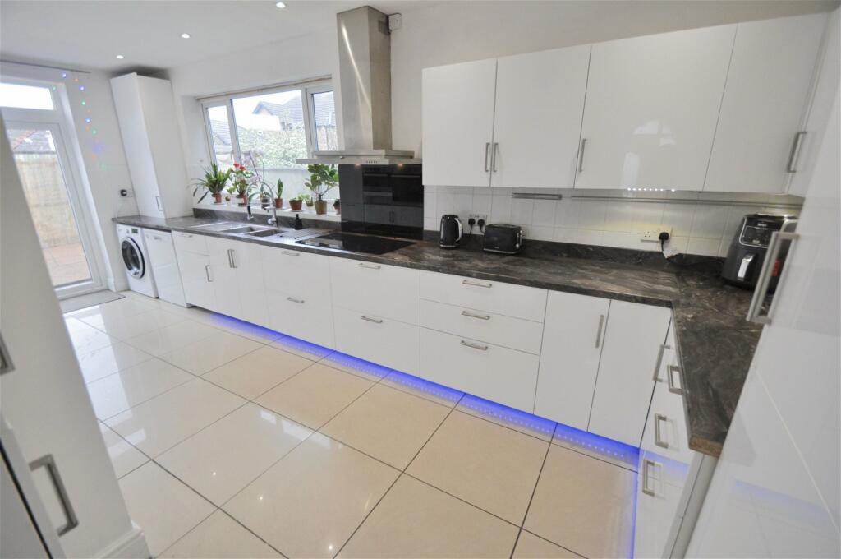
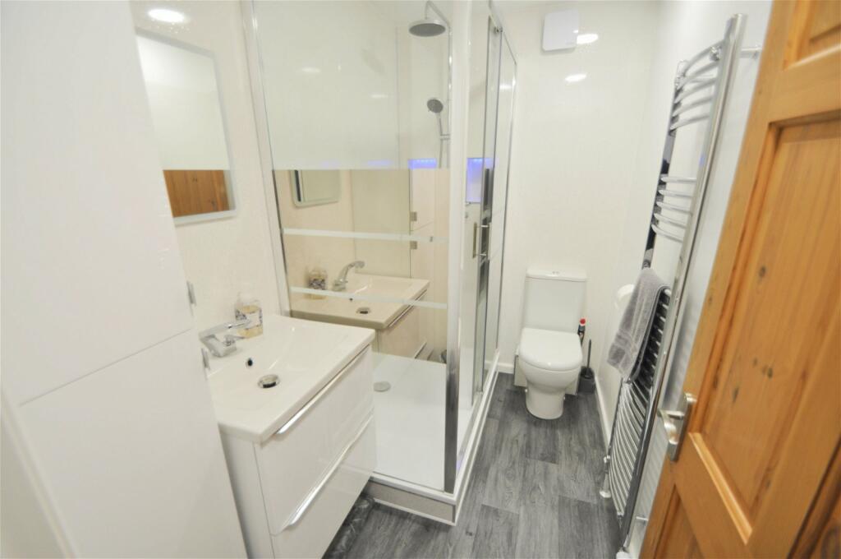
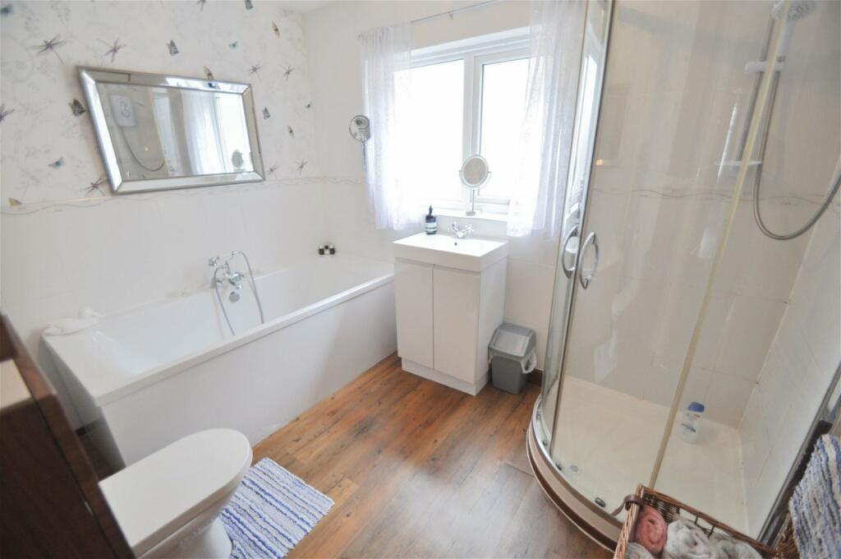
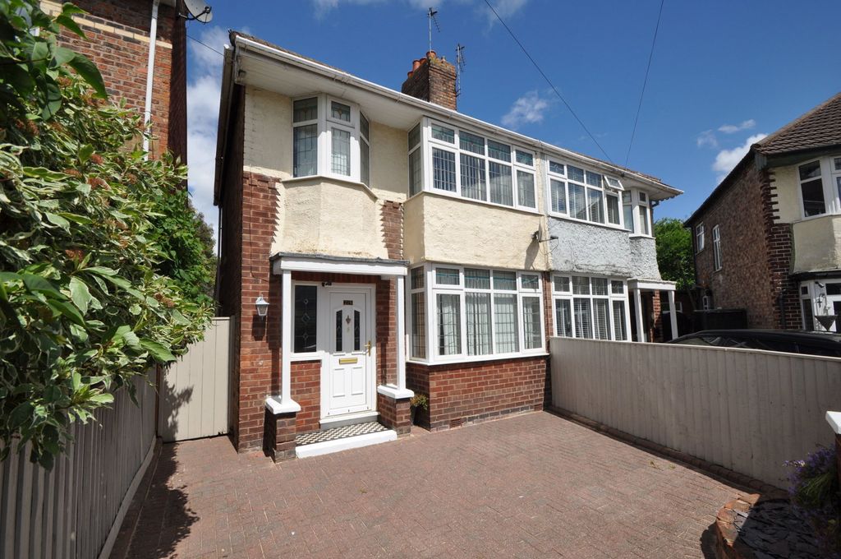
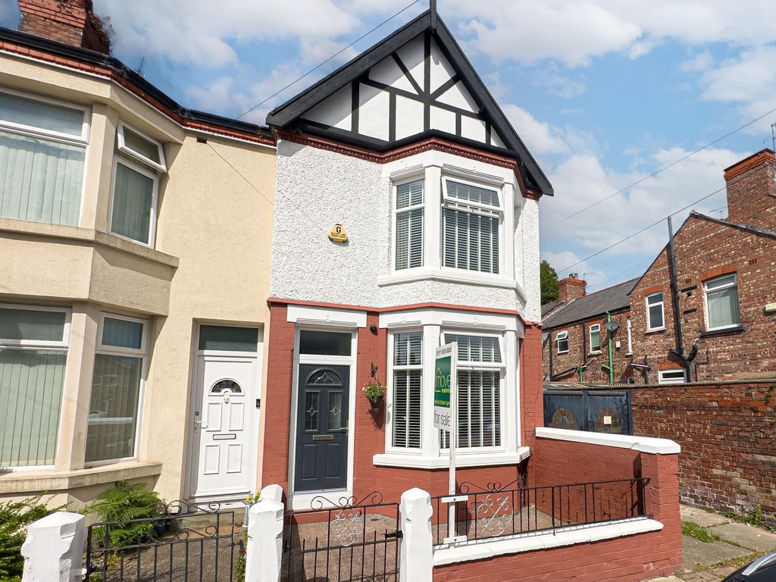
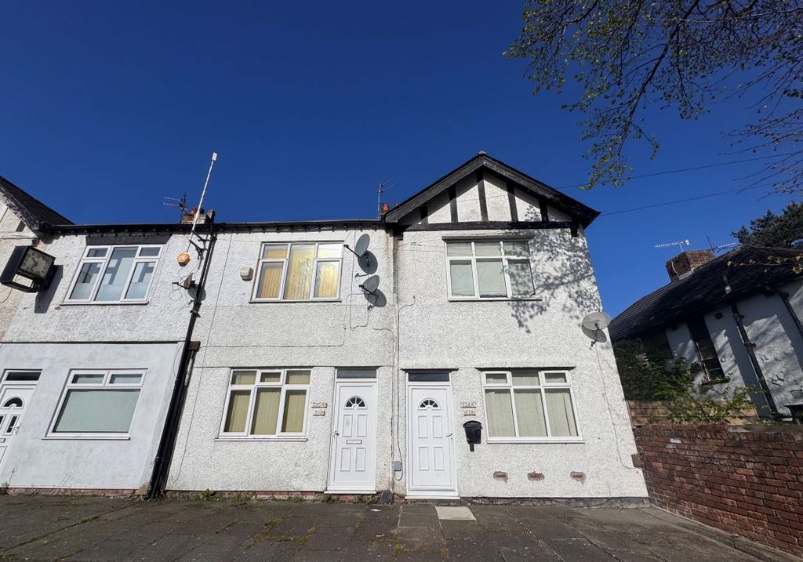
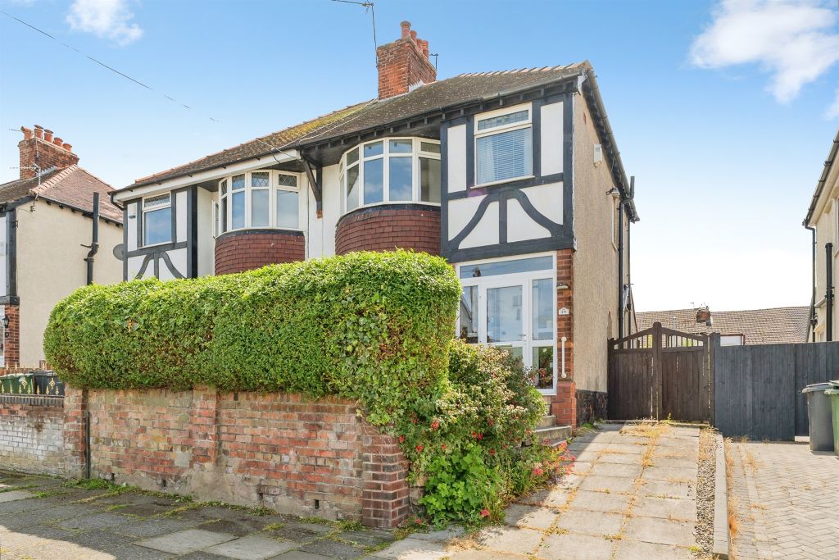
What a commanding detached home, waiting for a new family to fill it! Offering a mix of original features with high ceilings and modern upgrades throughout, this fantastic four-bedroom residence boasts three reception rooms, two bathrooms, excellent surrounding gardens and a double driveway. Also benefitting from working solar panels, a two-year-old roof, uPVC double glazing and gas central heating. Located just a short stroll into the centre of Liscard where you can find a great range of services and amenities including handy frequent bus links, good local schooling and easily accessible commuter links via the M53 motorway and Liverpool tunnel. Interior: inviting hallway, dining room, living room, sitting room, modern shower room and well-planned kitchen on the ground floor. Off the first-floor landing there are the four bedrooms and four-piece bathroom. Exterior: aforementioned good-sized gardens and a double driveway. Do not delay in organising your viewing! ENTRANCE & PORCHA pleasant approach via the front gate into the front garden with a footpath leading to the open porch area, an ideal space for storing wellies and umbrellas! Enter through the uPVC part glazed main entrance door with surrounding glazing into: HALLWAYAn inviting and tastefully decorated hallway which is superb for greeting guests. Part panelled walls, coved ceiling and central heating radiator. Meter cupboard, handy under stairs storage cupboard and high gloss oak style flooring. Doors into: DINING ROOM 18' 10" x 12' 4" (5.76m x 3.78m)A spacious room which is great for family meal times and hosting dinner parties with friends. uPVC double glazed bay window to front elevation with two further frosted uPVC double glazed side windows; these sit either side of a stunning cast iron fireplace with coal effect gas fire and timber surround. Central heating radiator, coved ceiling and oak laminate flooring. LIVING ROOM 16' 3" x 13' 10" (4.96m x 4.24m)A superb room to relax in, especially over those colder months in front of the log burner fireplace. uPVC double glazed window to front elevation with roller black out blinds and two further uPVC double glazed frosted side windows. Part panelled walls, TV/internet point and central heating radiator. Complete with Chinese oak planks flooring. SITTING ROOM 13' 1" x 12' 11" (4.01m x 3.94m) at longest pointsAnother lovely reception room that has direct access via double opening uPVC double glazed doors into the garden. Central heating radiator and high gloss oak style flooring. Door into: SHOWER ROOMModern shower room with large shower cubicle, low level WC and wash basin having drawer storage below. Extractor fan, easy clean panelled walls and grey oak effect flooring. BREAKFAST KITCHEN 20' 9" x 10' 5" (6.35m x 3.19m)Well planned and good-sized breakfast kitchen, offering a range of matching base and wall units with contrasting work surfaces and tiled splash backs. Double sink and drainer with flexi hose mixer tap over, this sits below a uPVC double glazed window. Space for dryer and also, space and plumbing for washing machine and dishwasher. Integrated fridge freezer as well as a carousel cupboard in the corner and pull out racking larder style cupboard. Inset ceiling spotlights and unit housing the combi boiler. Five ring induction hob. Tall full-length units with Hotpoint oven/grill with built it microwave above and warmer drawer below. uPVC double doors open into the garden. Tiled flooring. LANDINGCarpeted and turned staircase leading up to the first-floor galley style landing. Part panelled walls, central heating radiator and loft access hatch. Doors into: BEDROOM ONE 18' 8" x 12' 4" (5.71m x 3.77m)uPVC double glazed bay window to front elevation with black our roller blinds and two further uPVC double glazed frosted side windows. Part panelled walls, central heating radiator and laminate flooring. Freestanding wardrobe included. BEDROOM TWO 16' 2" x 12' 9" (4.93m x 3.91m)uPVC double glazed window to front elevation with two further uPVC double glazed frosted side windows. Central heating radiator and laminate flooring. Mirrored freestanding wardrobe included. BEDROOM THREE 12' 10" x 10' 11" (3.93m x 3.35m)uPVC double glazed window to side elevation with roller blind. Picture rail, central heating radiator and grey oak effect flooring. Freestanding wardrobe included. BEDROOM FOUR 8' 10" x 8' 0" (2.71m x 2.46m)uPVC double glazed window to front elevation. Central heating radiator and grey oak effect flooring. BATHROOM 9' 9" x 7' 6" (2.98m x 2.29m)A well planned and tastefully upgraded four-piece family bathroom with uPVC frosted double glazed window. Suite comprising oversized deep fill bath with heritage style taps and rinse attachment, corner shower cubicle, low level WC and wash basin set within a handy storage unit. Ladder style radiator, part tiled walls and oak effect flooring. EXTERIORWhat a fantastic outside space! Multiple garden areas including a decked area accessed from the breakfast kitchen doors, ideal for dining/seating sets for catching the late afternoon/evening sun. A further larger garden to the side of the property is accessed via the sitting room double doors - a great area with good sized artificial lawn, an Indian sandstone patio area which is perfect for alfresco dining and family barbecues too! Fenced and brick boundary walls with established trees and planters including Palm tree, Cherry trees, Buddleia trees and bamboo, along with other various plants. Access gates, two sheds and outside water tap. A further area with hardstanding ready for an additional shed if required. LOCATIONEric Road can be found off Torrington Road approx. 0.3 miles driving distance from our Liscard office. BrochuresBrochure 1