Property Details:
• Type: Detached
• Tenure: N/A
• Floor Area: N/A
Key Features:
Location:
• Nearest Station: N/A
• Distance to Station: N/A
Agent Information:
• Address: Somerset House Clarendon Place,
Leamington Spa,
CV32 5QN
Full Description:
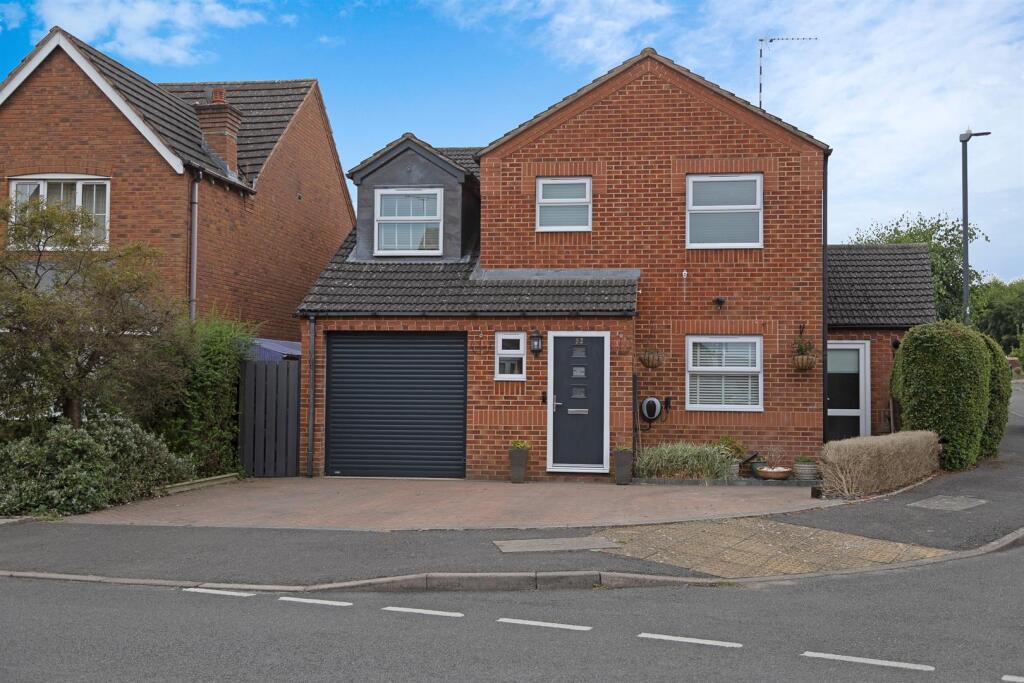
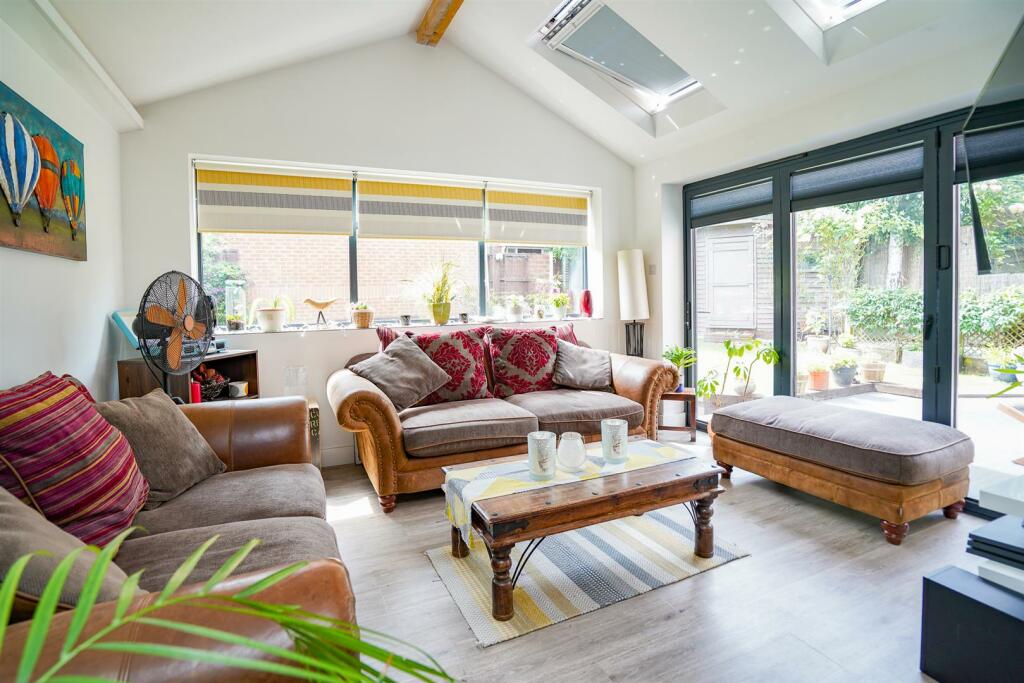
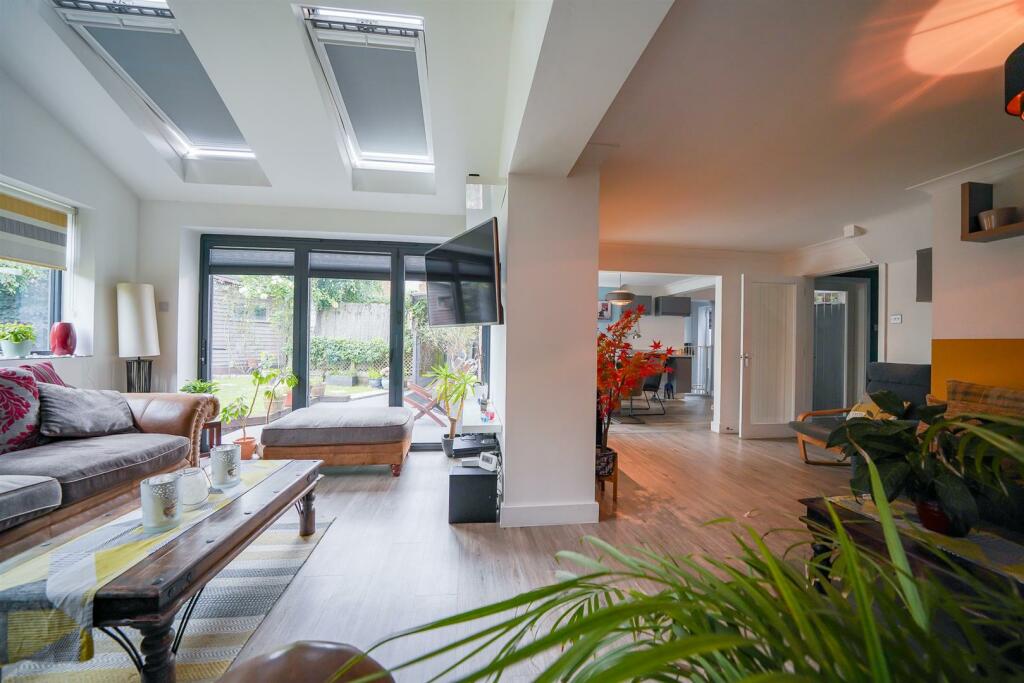
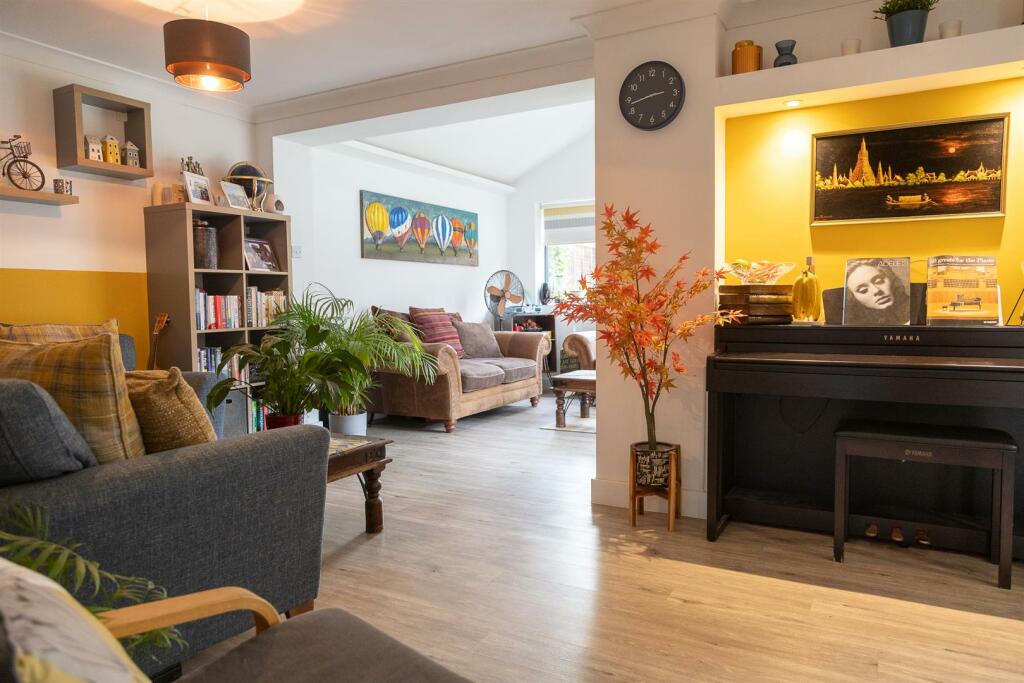
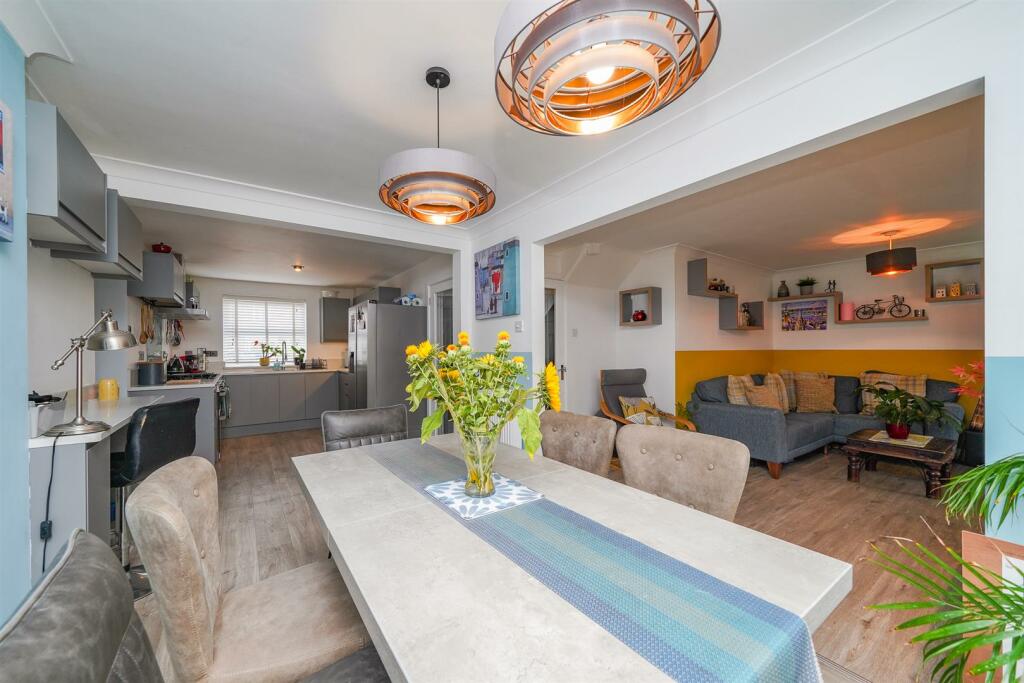
A much improved and skilfully extended AC Lloyd built detached family residence, providing spacious well appointed four bedroomed and two bathroomed accommodation, featuring refitted open plan kitchen and garden room of note, occupying a pleasant corner position in highly regarded south Leamington Spa location.Erica Drive, Whitnash - Is a popular and established residential location, situated some 2.5 miles to the south of the town centre, close to a good range of local facilities and amenities including local shops, schools for all grades and a variety of recreational facilities including nearby Golf Club and close to open countryside. Since its original construction in 1998 this development has consistently proved to be very popular.ehB Residential are pleased to offer No 52 Erica Drive, which is an opportunity to acquire an impressive much improved and substantially extended detached family residence, originally constructed by well known local builders Messrs AC Lloyd, and subsequently extended by the present owners in 2006 and 2020 to provide spacious well appointed four bedroomed and two bathroomed family sized accommodation with many notable features, including garden room overlooking rear garden, ground floor study, refitted kitchen and bedrooms with built-in wardrobes. The property occupies a pleasant corner position including garage and ample off road car parking as is offered to an excellent standard of presentation throughout. The agents consider internal inspection to be essential for this exceptional property to be fully appreciated. In detail the accommodation comprises;Entrance Hall - With staircase off with balustrade, wood effect flooring, understair cupboard, two concealed radiators, access to garage.Lounge - 4.65m x 3.51m (15'3" x 11'6") - With wood effect flooring, radiator, coving to ceiling, open to...Garden Room - 4.06m x 3.15m (13'4" x 10'4") - With feature pitched ceiling with Velux windows and integrated blinds, underfloor heating, bi-folding patio doors to rear garden.Refitted Dining/Kitchen - 7.47m x 2.74m (24'6" x 9') - With extensive range of gloss grey faced base cupboard and drawer units, complimentary granite work surfaces and returns, matching range of high level cupboards, inset stainless steel one and a half bowl sink unit with flexi-mixer tap, stainless steel range with glazed panelled splashback and extractor hood over, corner carousel units, laminate flooring, coving to ceiling, further matching shallow base units with further high level cupboards over, open to the...Dining Area - With patio doors with Venetian blinds overlooking rear garden.Utility Room - 1.91m x 1.68m (6'3" x 5'6") - With range of base cupboard, drawer units, rolled edge work surfaces, high level cupboards, appliance space, plumbing for automatic washing machine, tiled splashbacks, matching flooring, gas fired central heating boiler and programmer and radiator.Study - 2.29m x 3.51m (7'6" x 11'6") - With built-in double wardrobe/cupboard with hanging rail, shelf, sliding doors, radiator, twin French doors overlooking rear garden, similar flooring, downlighters, access to roof space.Stairs And Landing - With access to roof space and balustrade.Bedroom - 4.04m x 2.29m (13'3" x 7'6") - With double built-in wardrobe, hanging rail, shelf, radiator.Bedroom - 2.13m x 2.29m (7' x 7'6") - With double built-in wardrobe, hanging rail, shelf, mirrored doors, radiator.Bathroom/Wc - 2.21m x 1.83m (7'3" x 6') - With white suite comprising panelled bath with tiled splashback shower area with integrated shower unit and screen, wash hand basin inset to vanity unit, low lush WC, chrome heated towel rail, downlighters, extractor fan.Bedroom - 3.28m x 2.90m (10'9" x 9'6") - With radiator, built-in bedroom furniture with cupboards over, flanked by base cupboard units with shelved alcoves over, radiator, built-in single wardrobe with hanging rail, shelves, radiator.Master Bedroom - 3.73m x 3.43m (12'3" x 11'3") - With two double built-in wardrobes, hanging shelves, radiator.En-Suite Bathroom/Wc - 1.68m x 1.83m (5'6" x 6') - Re-fitted and tiled with wash hand basin with mixer tap, low flush WC with concealed cistern, panelled bath with mixer tap, tiled splashbacks and shower area with Triton shower unit and screen, chrome heated towel rail, downlighters, extractor fan.Outside - The property occupies a pleasant corner position with block paved drive providing ample space for two cars including EV point with access to the utility room. A pleasant private rear garden comprising shaped lawn, decked patio, gravelled stocked flower borders, timber garden shed, well screened by close boarded fencing.Tenure - The property is understood to be freehold although we have not inspected the relevant documentation to confirm this.Services - All mains services are understood to be connected to the property including gas. NB We have not tested the central heating, domestic hot water system, kitchen appliances or other services and whilst believing them to be in satisfactory working order we cannot give any warranties in these respects. Interested parties are invited to make their own enquiries.Council Tax - Council Tax Band D.Location - CV31 2RWBrochuresErica Drive, Whitnash, Leamington SpaBrochure