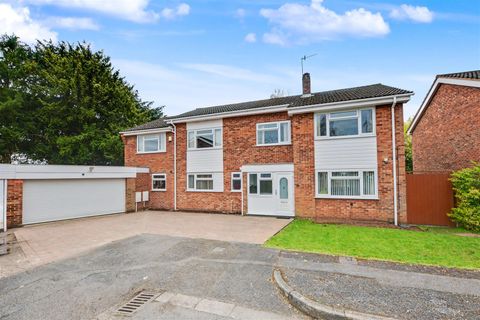
Property Details:
• Type: N/A
• Bedrooms: 5
• Bathrooms: 0
Description:
An immaculately presented five-bedroom detached house offering a beautifully crafted large and versatile living space that will doubtless appeal to a variety of potential purchasers.<br><br>A beautifully presented and extended five-bedroom detached house.<br><br>This substantial and versatile house offers extensive internal accommodation complemented by quality fixtures and fittings throughout and boasts two en-suite bedrooms and a large open plan kitchen diner/living space.<br><br>In brief the internal accommodation comprises entrance porch, entrance hallway, large L-shaped lounge, WC, study/playroom, impressive open plan kitchen diner and living space, rising to the first floor is a generous landing, master en-suite bedroom, four further bedrooms, one of which has an en-suite and a family bathroom.<br><br>Outside the property occupies a large plot with a drive to the front providing ample car-standing with the garage beyond a primarily lawned garden, and to the rear the property has an enclosed and private garden, which again is primarily lawned, stocked borders, patio and shed.<br><br>Tucked away in a peaceful position at the head of a sought-after cul-de-sac yet extremely convenient for local shops, schools and excellent transport links, this fabulous property is ideal for the needs of a growing family but will suit the needs of a wide variety of potential purchasers.<br><br><strong>Entrance Porch</strong><br><br>UPVC double glazed entrance door with flanking window and further UPVC double glazed door leading into the entrance hallway.<br><br><strong>Entrance Hallway</strong><br><br>With stairs off to the first floor landing, radiator and under stairs cupboard.<br><br><strong>Downstairs Wc</strong><br><br>Fitted with a WC, wall-mounted wash-hand basin inset to vanity unit, part tiled walls, tiled flooring, UPVC double glazed window, radiator and extractor.<br><br><strong>Lounge</em> (7.64m x 6.47 decreasing to 3.15m (25'0" x 21'2" d)</strong><br><br>UPVC double glazed windows to front and rear, UPVC double glazed patio door leads to the rear garden, and three radiators.<br><br><strong>Study/Playroom</em> (3.30m x 3.05m (10'9" x 10'0" ))</strong><br><br>UPVC double glazed window and radiator.<br><br><strong>Sitting Room</em> (4.34m x 3.33m (14'2" x 10'11" ))</strong><br><br>UPVC double glazed window and radiator.<br><br><strong>Kitchen Diner</em> (6.69m x 3.50m (21'11" x 11'5" ))</strong><br><br>With an extensive range of modern fitted wall and base units, work surfacing with splashback, inset gas hob with extractor above, inset single sink and drainer with mixer tap, inset electric oven and grill, microwave, dishwasher and washing machine, two UPVC double glazed windows, UPVC double glazed patio door, radiator, and further UPVC double glazed door to the side.<br><br><strong>First Floor Landing</strong><br><br>With UPVC double glazed window, radiator, loft hatch and fitted cupboard.<br><br><strong>Main Bedroom Suite</em> (6.70m x 3.51m including en-suite (21'11" x 11'6")</strong><br><br>UPVC double glazed windows to both front and rear, two radiators, and fitted wardrobes.<br><br><strong>En-Suite</strong><br><br>With modern fitments in white comprising WC, wash-hand basin inset to vanity unit with mirror fronted cabinet above, double shower cubicle with main control shower, fully tiled walls, tiled flooring, radiator, extractor fan, UPVC double glazed window.<br><br><strong>Bedroom Two</em> (4.14m x 3.64m (13'6" x 11'11" ))</strong><br><br>UPVC double glazed window, radiator, fitted wardrobe.<br><br><strong>En-Suite</em> (2.31m x 1.94m (7'6" x 6'4" ))</strong><br><br>Fitments in white comprising WC, wall-mounted wash-hand basin inset to vanity unit with mirror fronted cabinet above, bath with main control shower over, part tiled walls, tiled flooring, radiator, UPVC double glazed window and extractor fan.<br><br><strong>Bedroom Three</em> (3.60m x 2.68m (11'9" x 8'9" ))</strong><br><br>UPVC double glazed window, radiator and fitted wardrobe.<br><br><strong>Bathroom</em> (2.30m x 2.19m (7'6" x 7'2" ))</strong><br><br>Fitments in white comprising WC, wash-hand basin inset to vanity unit with mirror fronted cabinet above, corner bath with Mira shower over, fully tiled walls, tiled flooring, radiator, extractor fan and UPVC double glazed window.<br><br><strong>Bedroom Four</em> (4.65m x 3.34m (15'3" x 10'11" ))</strong><br><br>UPVC double glazed window, radiator and fitted wardrobe.<br><br><strong>Bedroom Five</em> (2.87m x 2.31m (9'4" x 7'6" ))</strong><br><br>UPVC double glazed window, radiator and fitted wardrobe.<br><br><strong>Outside</strong><br><br>To the front the property has a block paved drive providing ample car standing with the double garage beyond, and a primarily lawned garden with shrub border and gated access leading to the rear garden, the property has access along both sides, has a patio and outside tap.