Esplanade, Seaford
About this home
Property Details: • Type: Flat • Tenure: LEASEHOLD • Floor Area: N/A
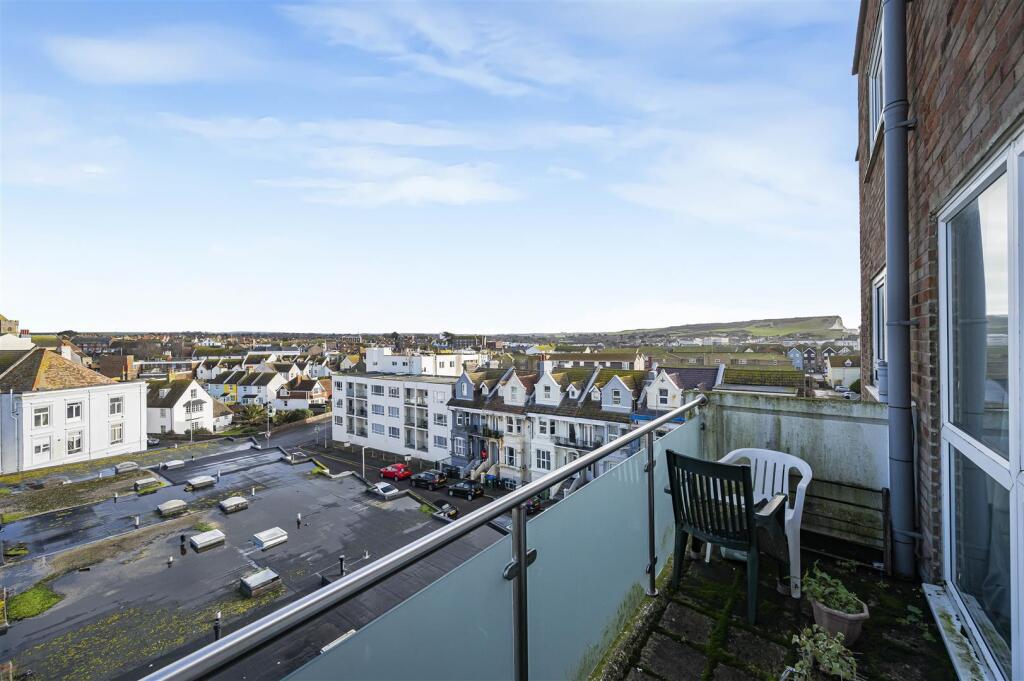
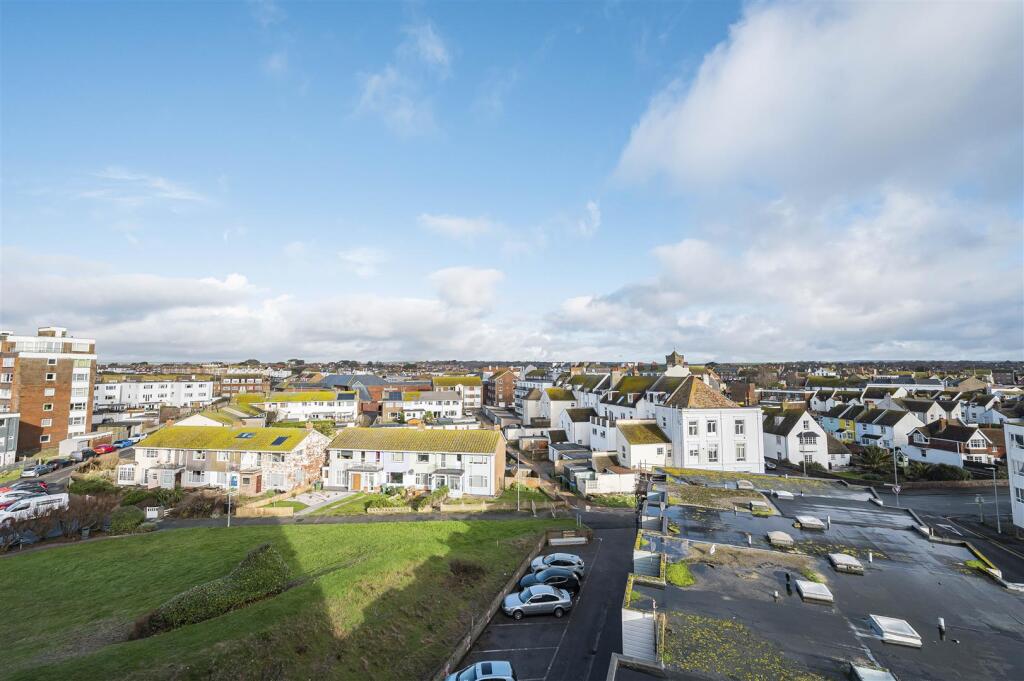
Key Features: • Views over Seaford Town • Views to Seaford Head • Close to Seafront • Close to Town Centre • Share of Freehold • Lift to all Floors • Scope to Modernise • Spacious Studio • Sought After Block • No Ongoing Chain
Location: • Nearest Station: Seaford Station • Distance to Station: 0.2701268056283549 miles
Agent Information: • Address: Station Approach Seaford BN25 2AR
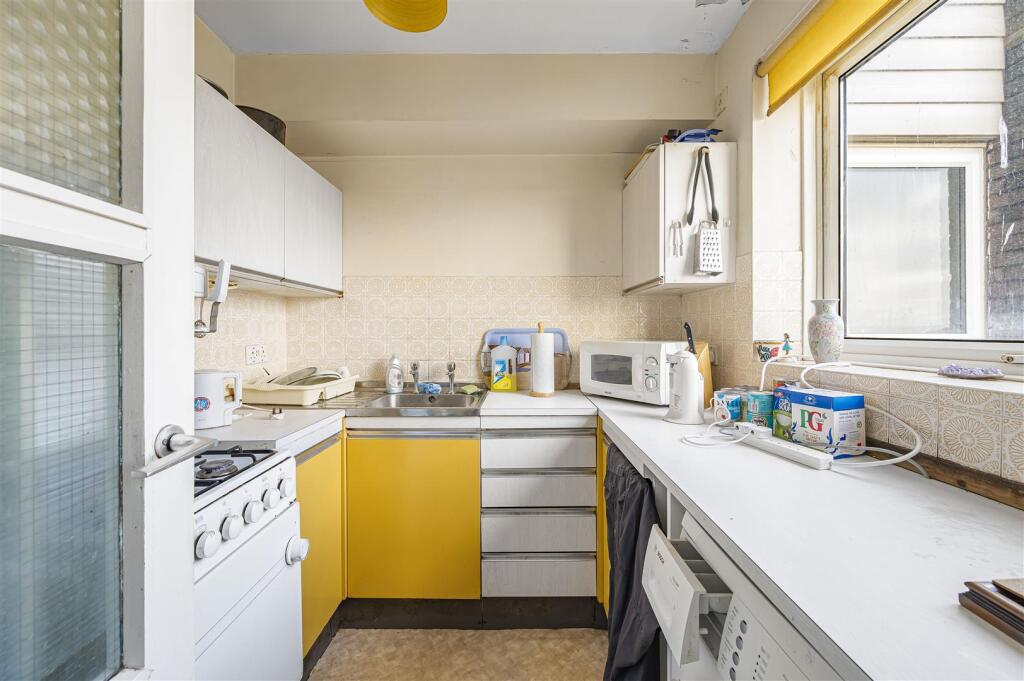
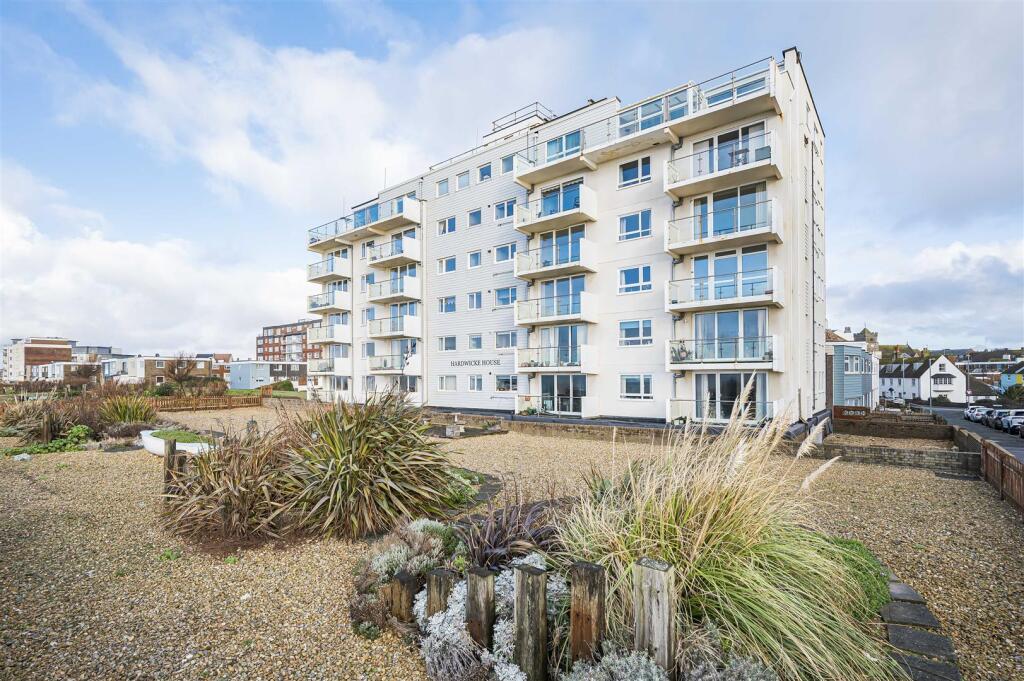
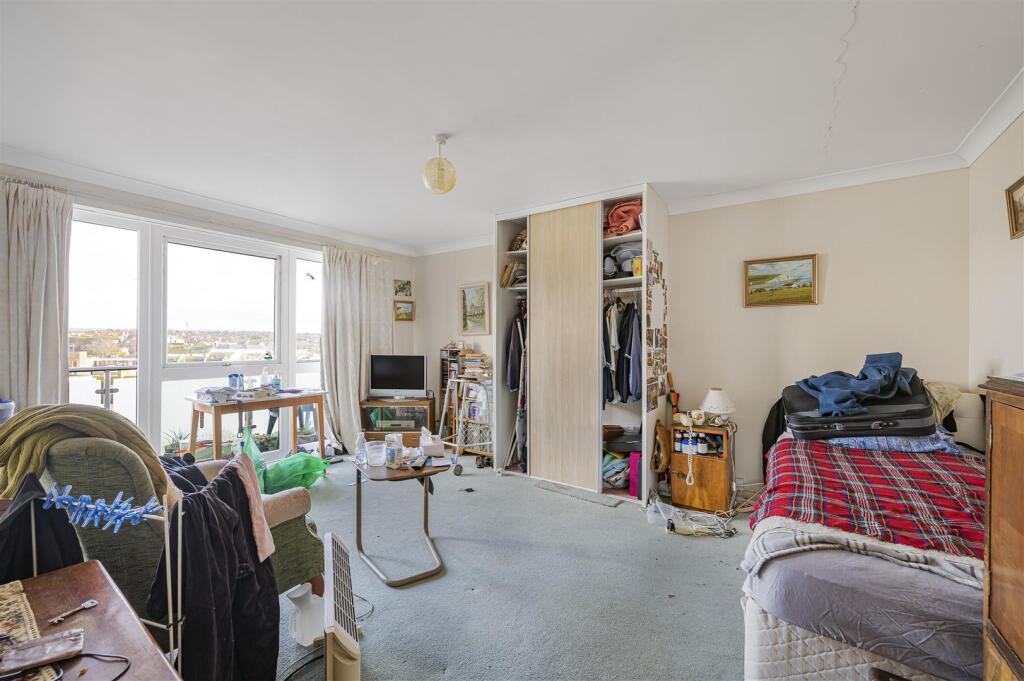
Full Description: A rarely available spacious studio flat on the forth floor further benefitting from stunning views, share of freehold, balcony and no ongoing chain. Hardwicke House is one of Seaford's most popular purpose built blocks, ideally located along Seafords uncommercialised seafront and beach.<br /><br />A rarely available spacious studio flat on the forth floor further benefitting from stunning views, share of freehold, balcony and no ongoing chain.<br /><br />A studio flat which is in need of modernisation with views and balcony. The living/bedroom is a good size with door leading to the balcony. The kitchen is fitted, again with views over the rear. A bathroom completes the accommodation. Further benefits include a share of the freehold, secure entry phone system, lift, uPVC double glazing and electric heaters.<br /><br />Hardwicke House is one of Seaford's most popular purpose built blocks, ideally located along Seafords uncommercialised seafront and beach, the property is also conveniently located for the town centre amenities. Seaford itself is surrounded by the South Downs National Park and benefits from an array of leisure activities including two golf courses and a sailing club. A railway station with links to London Victoria, numerous independent shops, restaurants, cafes and bars service the town itself. The A259 coastal road provides access to Eastbourne and the city of Brighton.<br /><br /><br /><br /><b>Communal Lift</b> - <br /><br /><b>Entrance Hall</b> - <br /><br /><br /><br /><b>Living Room/Bedroom</b> - 4.98m x 3.91m (16'4" x 12'10") - <br /><br /><b>Kitchen</b> - 2.26m x 2.06m (7'5" x 6'9") - <br /><br /><b>Bathroom</b> - 2.26m x 1.70m (7'5" x 5'7") - <br /><br /><b>Roof Terrace</b> - <br /><br /><br /><br /><b>Storage</b> - <br /><br /><br /><br /><b>Lease Information - Share Of Freehold</b> - <br /><br /><b>Lease Length: 950+ Years Remaining</b> - <br /><br /><b>Service Charge- Approx £2000</b> - <br /><br /><br /><br /><br /><br /><b>Epc: D</b> - <br /><br /><b>Council Tax Band: A</b> - <br /><br /><br /><br />