Estria Road, Edgbaston
About this home
Property Details: • Type: Terraced • Tenure: FREEHOLD • Floor Area: 1266 sqft
Key Features:
Location: • Nearest Station: Five Ways Station • Distance to Station: 0.2710389656309192 miles
Agent Information: • Address: 7 Church Road, Edgbaston, Birmingham, B15 3SH
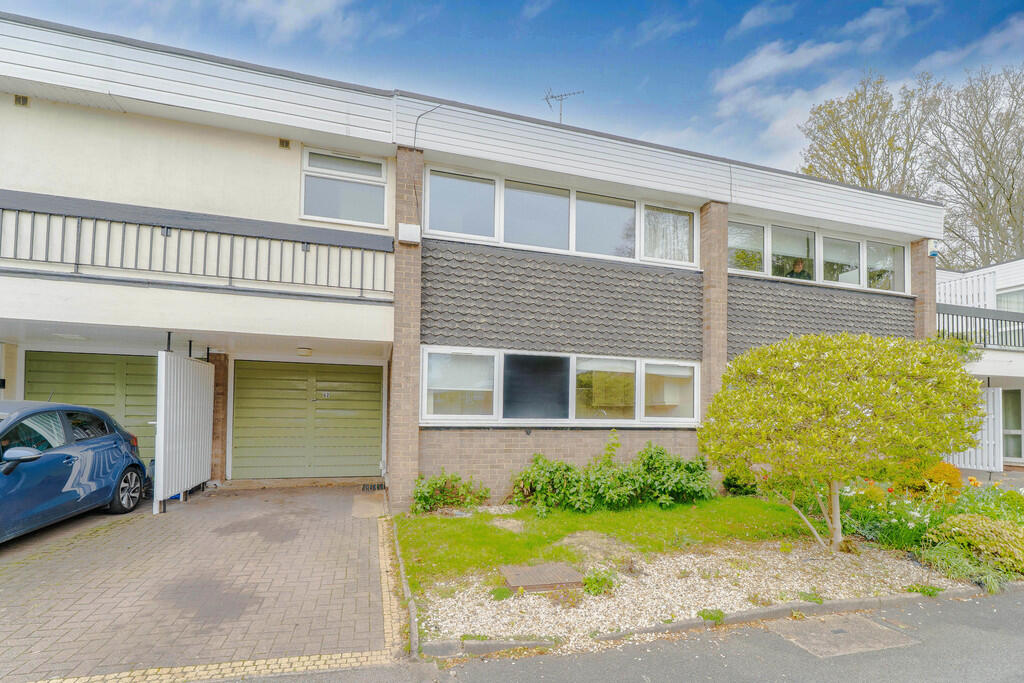
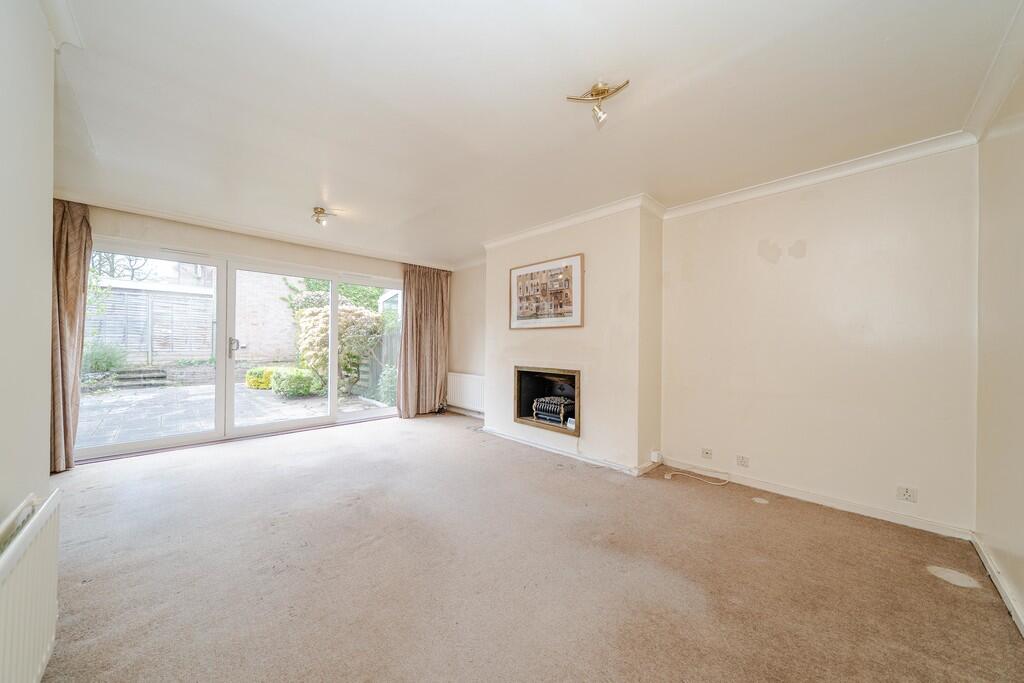
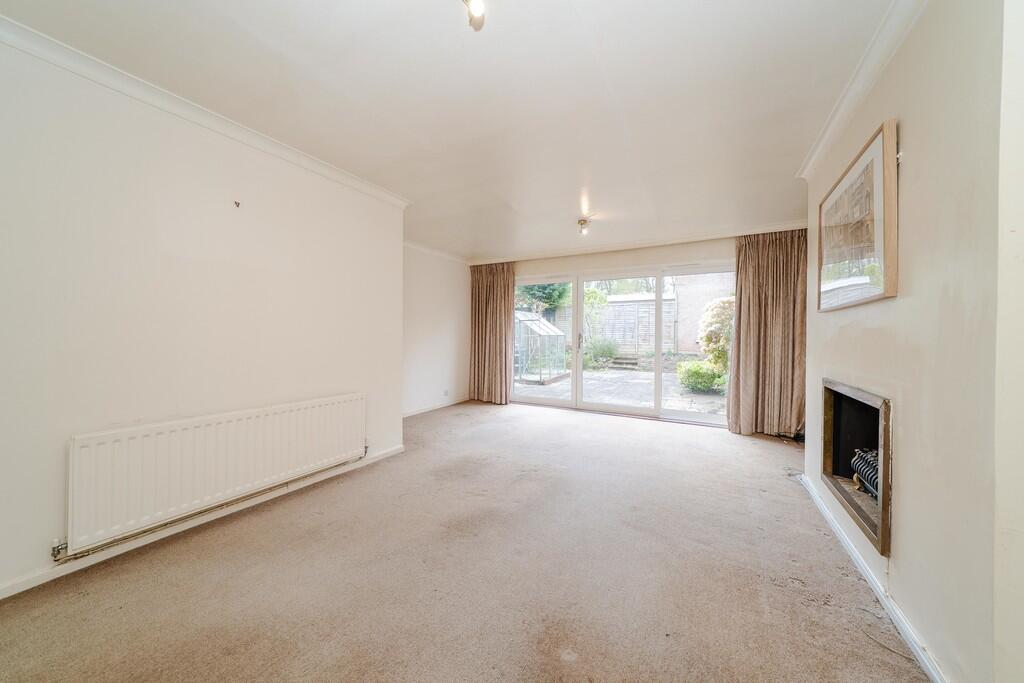
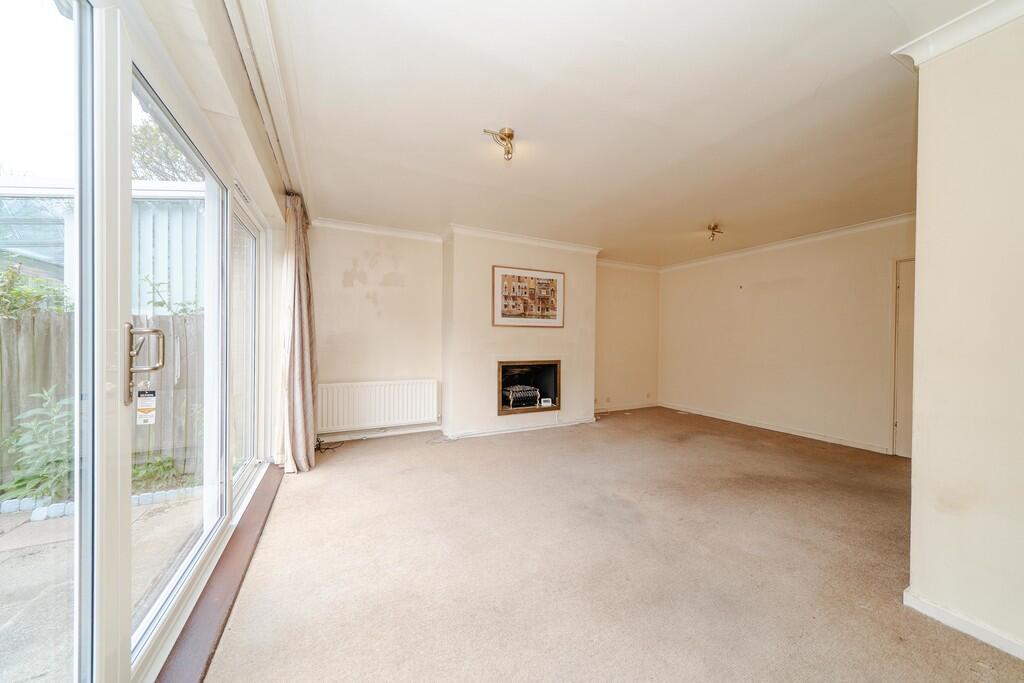
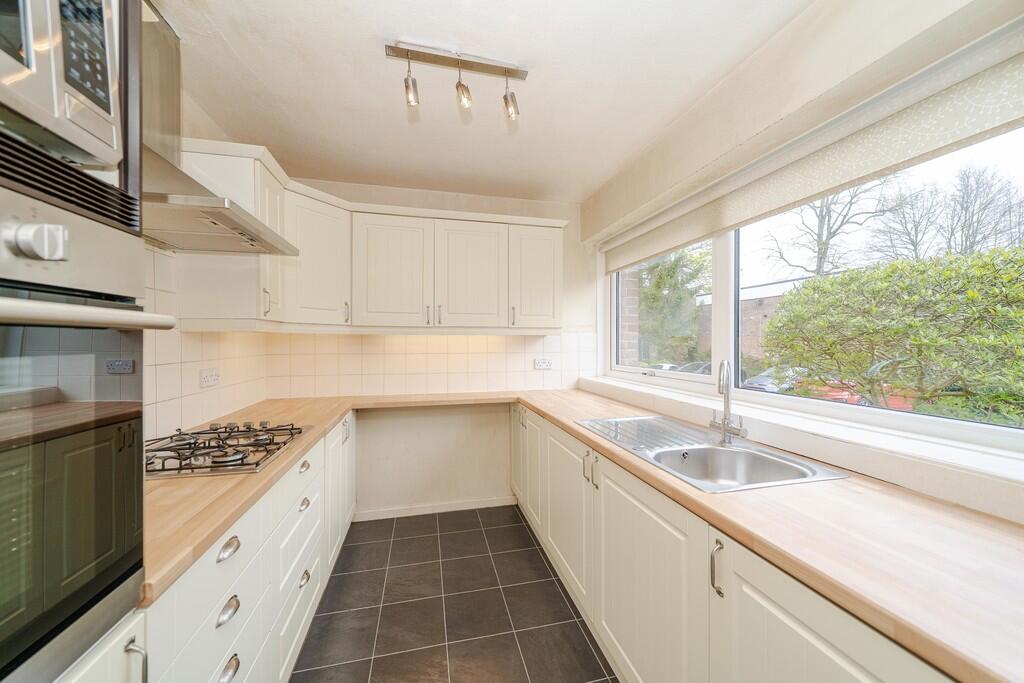
Full Description: <strong></strong> <strong></strong> A three double bedroom, two bathroom mid-terraced house situated in a sought-after cul de sac in leafy Edgbaston. In need of some general modernisation, the property offers an ideal opportunity for someone to refurbish to their own taste and specification.<br /><br />Situation<br /><br />Estria Road is a pleasant and popular cul de sac situated off Wheeleys Road in an exclusive area of Edgbaston. The property is ideally situated for access to Birmingham City Centre which lies some 2 miles to the north. Fiveways railway station is around half a mile away for direct access to Birmingham New Street station.<br /><br />Description<br /><br />42 Estria Road is a 1960's mid-terraced house with accommodation over two floors totalling around 1,266 sq ft (118 sq m) including an integral garage. The house, which benefits from modern double glazing throughout, is entered via a hallway with cloakroom WC and useful storage cupboard. The galley kitchen has a picture window to the front and is relatively modern with cream coloured base and wall mounted units and wood effect work-surfaces. There is an electric oven, 4 ring gas hob, and an integrated under-counter fridge.<br /><br />The living/dining room is particularly spacious and has full width double glazed sliding doors opening out to the rear garden. There is a hole in the wall feature fireplace with coal effect fire basket.<br /><br />On the first floor is a landing with deep storage cupboard. The main bedroom is an excellent double-sized room and has a built-in cupboard, a wide window to the front, and a generously sized en suite having bath with shower over, WC, and wash basin.<br /><br />Bedroom two is also a spacious double room and has a fitted wardrobe to one wall and double glazed sliding doors to the rear opening to a 'Juliet' balcony. Bedroom three is a comfortable double room with window to the rear, built in wardrobe, and corner wash basin. Bedrooms two and three are served by a shower room with corner shower, WC, and wash basin.<br /><br />Outside<br /><br />To the front of the house is a small foregarden and a brick paved driveway leading up to the single garage with up and over door and a pedestrian door to the rear garden. The west-facing rear garden is largely hard-landscaped for easy maintenance but with some modest planting to the borders adding some colour.<br /><br />General Information<br /><br />Tenure: The property is understood to be freehold. There is a service charge payable which is currently £222.65 per quarter, which covers upkeep and maintenance of the road, parking areas and communal grounds. The property also forms part of the Calthorpe Estate and as such a nominal annual charge of approximately £70 is also payable.<br /><br />Council Tax: Band E.<br /><br />Published April 2026