
For Sale
£595,000
Acorn Drive, Ashbourne
4 bd
3 ba
Detached house
Ashbourne
Listed by Bagshaws - Ashbourne
Property Details: • Type: Terraced • Tenure: N/A • Floor Area: N/A
Key Features: • Two bedrooms • Large summer house suitable for storage or potential home office • Built in 2018 • Popular modern development • Easy walking distance to amenities, schools, country walks and bus routes • Ultrafast Full Fibre Broadband, perfect for working from home • Ideal for first time buyer or those looking to downsize from larger properties • EPC rating B / Council tax band B • VIRTUAL 360 TOUR AVAILABLE
Location: • Nearest Station: N/A • Distance to Station: N/A
Agent Information: • Address: Compton House Dig Street, Ashbourne, DE6 1GF
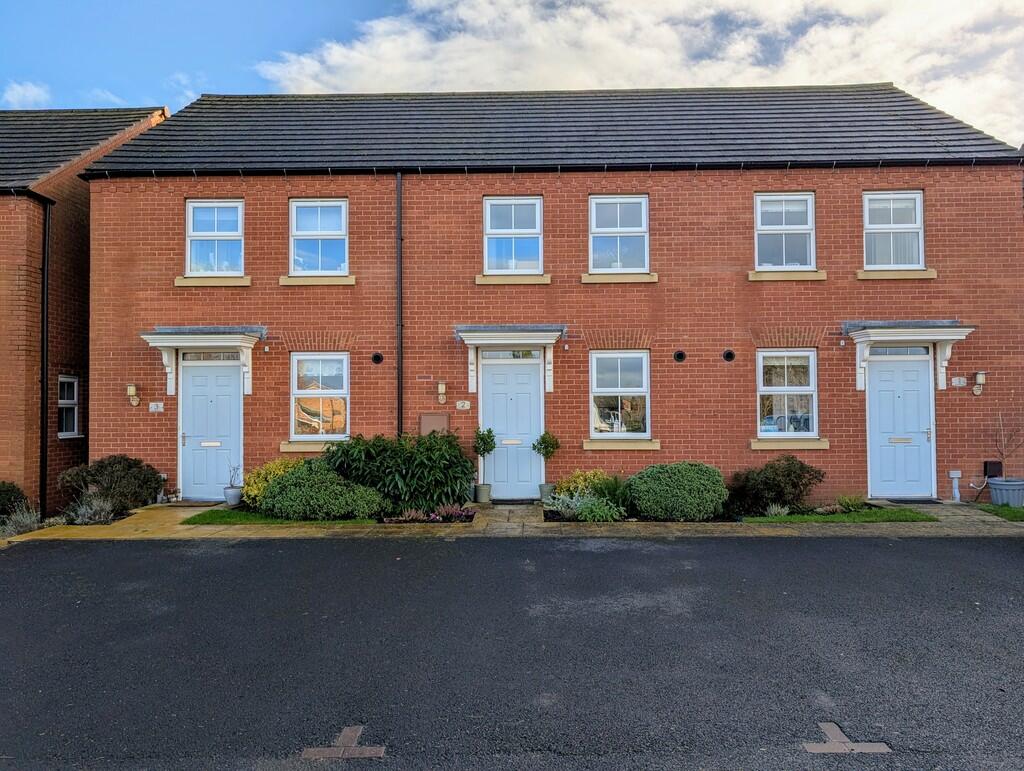
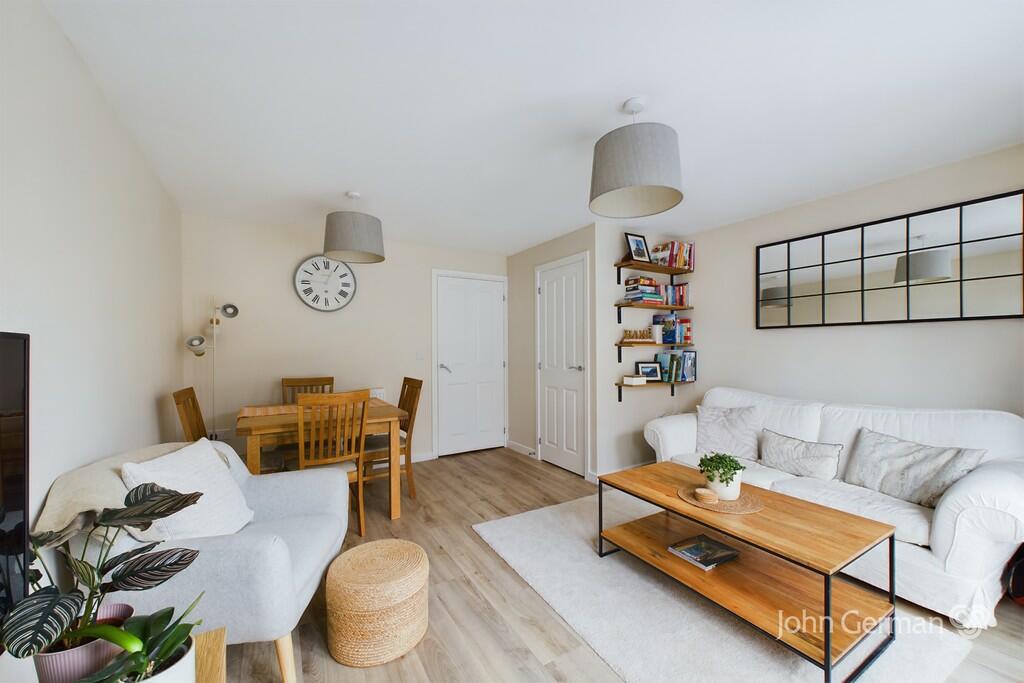
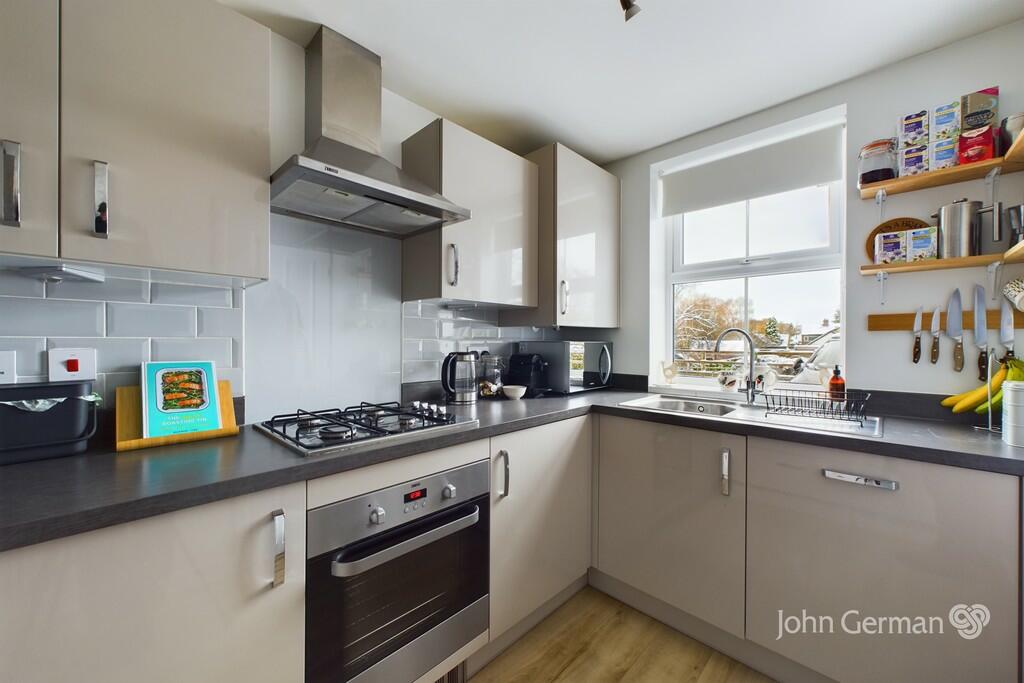
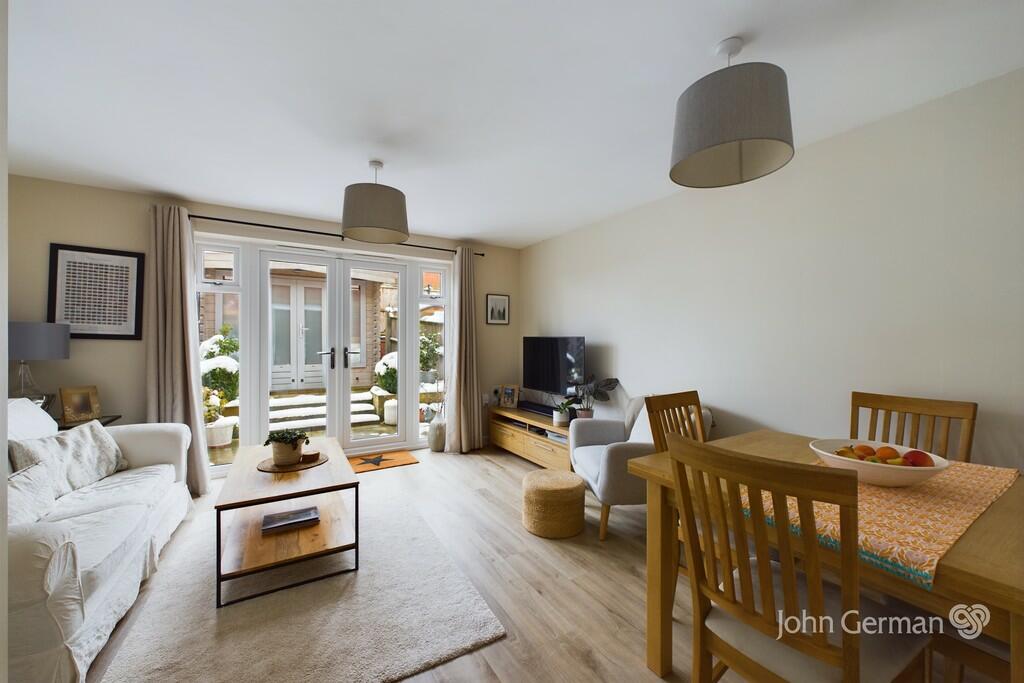
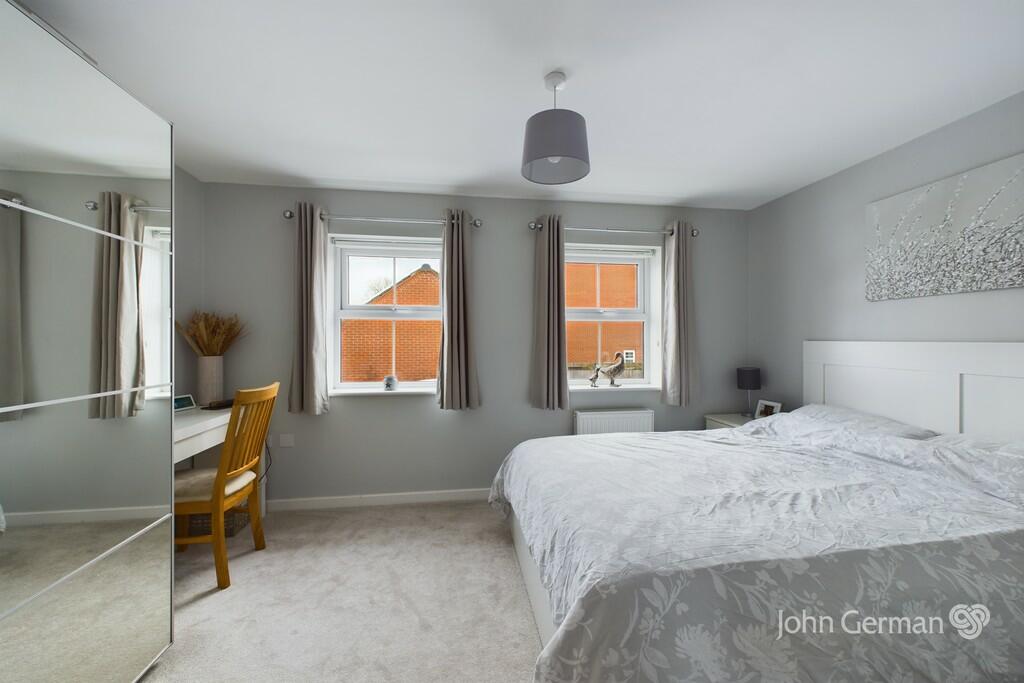
Full Description: Located in a popular modern development, 2 Etches Row is a well-presented two-bedroom terraced property built in 2018. Ideally suited for first-time buyers or those looking to downsize, this home offers easy access to local amenities, schools, and public transport, all within a short walk. With swift connections to the A52, commuting is straightforward, while nearby country walks provide an opportunity to enjoy the surrounding countryside. The property benefits from a modern design and practical layout, with a standout feature being the large summer house, offering excellent potential as a home office or additional storage space. Combined with ultrafast Full Fibre Broadband, this makes the property particularly appealing for those working from home. Offering a manageable size and low maintenance, this home provides a perfect opportunity for anyone seeking a comfortable and convenient place to live in Ashbourne.Stepping through the composite front door, you are welcomed into the reception hallway, which features a staircase leading to the first floor and doors providing access to the kitchen, sitting room, and guest cloakroom. The guest cloakroom has a pedestal wash hand basin complemented by a chrome mixer tap and tiled splashback, a low-level WC, and an extractor fan.The kitchen is stylishly appointed, featuring preparation surfaces with an inset stainless steel sink, adjacent drainer, and chrome mixer tap, all complemented by a matching upstand surround. A range of base cupboards and drawers provide ample storage, incorporating integrated appliances including a dishwasher, Hotpoint washer-dryer, fridge-freezer, and an electric fan-assisted oven with a grill and four-ring gas hob, complete with an extractor fan above. Additional wall-mounted cupboards offer further storage, one of which discreetly houses the Ideal combination boiler. The kitchen also benefits from an electric plinth heater.Moving into the lounge/diner, it has uPVC French doors to the rear garden and a spacious and practical understairs storage cupboard adds valuable storage.The first-floor landing provides access to the loft hatch and leads to the bedrooms and bathroom. Both bedrooms are generously sized doubles, offering ample space and versatility. The second bedroom features a practical over-stairs storage cupboard, as well as an adjacent cupboard fitted with built-in shelving.The bathroom is fitted with a white suite comprising a pedestal wash hand basin with a chrome mixer tap, a low-level WC, and a bath with a chrome mixer tap and mains shower, complete with a folding glass shower screen. It also includes a chrome ladder-style dual fuel heated towel rail, an electric shaver point, and an extractor fan.At the front of the property, a double tarmac driveway provides convenient off-street parking for two vehicles. To the rear, the low-maintenance garden features a patio seating area, and the standout feature being the large summer house, equipped with power and lighting, offering excellent storage options or versatile use as a home office, gym, or hobby space. Measuring 3.9m x 2.62m. Agents note:-there is an annual communal service charge of £157.62-there are covenants appertaining to this property. A copy of the land registry is available to view upon request.Tenure: Freehold (purchasers are advised to satisfy themselves as to the tenure via their legal representative).Please note: It is quite common for some properties to have a Ring doorbell and internal recording devices. Property construction: Standard Parking: Off street Electricity supply: MainsWater supply: Mains Sewerage: Mains Heating: Gas (Purchasers are advised to satisfy themselves as to their suitability).Broadband type: Fibre See Ofcom link for speed: Mobile signal/coverage: See Ofcom link Local Authority/Tax Band: Derbyshire Dales District Council / Tax Band BUseful Websites: Our Ref: JGA25112024The property information provided by John German Estate Agents Ltd is based on enquiries made of the vendor and from information available in the public domain. If there is any point on which you require further clarification, please contact the office and we will be pleased to check the information for you, particularly if contemplating travelling some distance to view the property. Please note if your enquiry is of a legal or structural nature, we advise you to seek advice from a qualified professional in their relevant field. BrochuresBrochure


