Property Details:
- Type: Detached house
- Bedrooms: 3
- Bathrooms: 2
Agent: Hunters - Bishop Auckland
Phone: 01388 341007
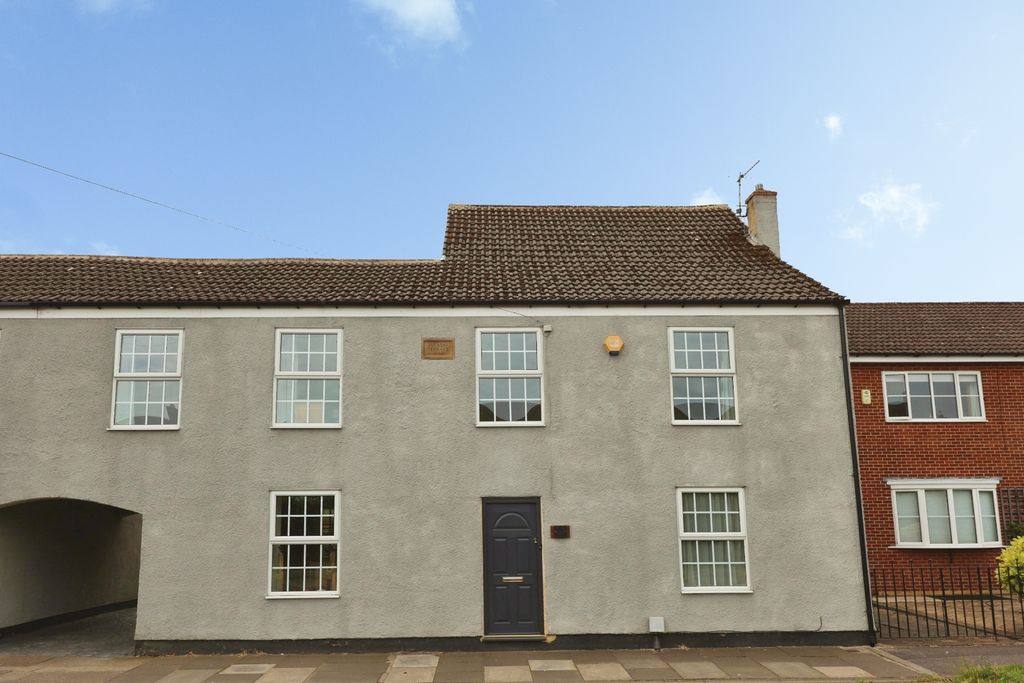
Built in the early 1800s is this immaculately presented three bedroomed detached family home offered to the market with no onward chain. Set within a substantial plot of approx. 2 acres on Etherley Grange in Bishop Auckland, the property features a combination of historic character and recent renovations which including a newly fitted kitchen, shower room, family bathroom and double glazing throughout. Stunning countryside views surround the property providing a scenic outlook and extensive gardens with additional outbuildings provide ample opportunity for outdoor working and storage. Bishop Auckland town centre is only approx 2 miles away and provides easy access to a range of amenities such as schools, supermarkets, healthcare services, popular high street retail stores and restaurants. The A68 and A688 are nearby and lead to the A1 (M) both North and South, great for commuters. There is also an extensive public transport system in the area which allows for access to not only the surrounding towns and villages but to further afield places such as Darlington and Durham.<br/><br/>In brief, the property comprises; the spacious hallway opens into the large living room/dining room, kitchen, formal dining room/second reception room, playroom, utility room and cloakroom to the ground floor. The first floor consists of the master bedroom with ensuite, two further double bedrooms, shower room and separate WC. Externally, the property is set within an enviable plot with approx. 2 acres of land. To the front, ample off street parking is available along with a single garage and walled forecourt. Double gates open to a gravelled pathway leading into the rear garden where further parking is available as well as the additional double garage with roller door. Decked area with pergola offers an ideal space for outdoor seating and furniture with the remainder of the garden is mainly laid to lawn hosting an array of mature trees, plants, bushes and shrubbery while the numerous outbuildings and sheds provide ample opportunity for further storage, a home workshop or children's play house. Access leads into the accompanying plot of land, mainly laid to lawn with hedged perimeter borders.<br/><br/><b>Living Room</b> - 6.35m x 4.86m (20'9" x 15'11") - Generously sized living/dining room offers ample space for furniture with feature brick fire surround fitted with a log burner, exposed beam ceilings, fitted window seat, netural decor and dual aspect windows to the front and rear elevations.<br/><br/><b>Kitchen</b> - 5.05m x 2.13m (16'6" x 6'11") - The kitchen has been recently renovated and is fitted with a range of modern base and drawer units, complementing work surfaces and inset sink.<br/><br/><b>Utility Room</b> - 2.5m x 1.6m (8'2" x 5'2") - The utility room provides space for a washing machine and tumble dryer with additional counter space and access leading into the ground floor cloakroom which is fitted with a WC and wash hand basin.<br/><br/><b>Dining Room</b> - 4.34m x 4.1m (14'2" x 13'5") - The second reception room is another great size which could be utilised as a formal dining room, additional living room or children's playroom. With feature fire surround, exposed beam ceiling, neutral decor and dual aspect windows to the front and side elevations.<br/><br/><b>Play Room</b> - 4.4m x 1.87m (14'5" x 6'1") - Accessed via the dining room is the playroom which has plenty of space for toys and furniture, neutral decor and window to the rear overlooking the garden.<br/><br/><b>Study</b> - 3.55m x 2.79m (11'7" x 9'1") - Located to the front of the property is the home office which is the provides the perfect space for home-working. With fitted storage cupboards, neutral decor and window to the front elevation.<br/><br/><b>Master Bedroom</b> - 4.17m x 4.0m (13'8" x 13'1") - The master bedroom is enviably sized with plenty of space for a king-sized bed and further furniture, benefiting from fitted wardrobes, neutral decor and window to the front elevation.<br/><br/><b>Ensuite</b> - 4.56m x 2.17m (14'11" x 7'1") - Recently renovated ensuite bathroom fitted with a luxury spa bath with space for an inset television, large walk-in shower, heated towel rail, WC and wash hand basin.<br/><br/><b>Bedroom Two</b> - 4.2m x 3.87m (13'9" x 12'8") - Another well-proportioned double bedroom with fitted wardrobes, neutral decor and window to the front elevation.<br/><br/><b>Bedroom Three</b> - 4.2m x 3.75m (13'9" x 12'3") - The third bedroom is again a large double room with plenty of space for furniture, fitted wardrobes, neutral decor and window to the front elevation.<br/><br/><b>Shower Room</b> - 2.3m x 1.6m (7'6" x 5'2") - The shower room is newly fitted with a corner shower cubicle and fitted storage cupboard.<br/><br/><b>Wc</b> - 1.3 x 1.2 (4'3" x 3'11") - Fitted with a separate WC and wash hand basin.<br/><br/><b>External</b> - Externally, the property is set within an enviable plot with approx. 2 acres of land. To the front, ample off street parking is available along with a single garage and walled forecourt. Double gates open to a gravelled pathway leading into the rear garden where further parking is available as well as the additional double garage with roller door. Decked area with pergola offers an ideal space for outdoor seating and furniture with the remainder of the garden is mainly laid to lawn hosting an array of mature trees, plants, bushes and shrubbery while the numerous outbuildings and sheds provide ample opportunity for further storage, a home workshop or children's play house. Access leads into the accompanying plot of land, mainly laid to lawn with hedged perimeter borders.<br/><br/>