Property Details:
• Type: Flat
• Tenure: N/A
• Floor Area: N/A
Key Features:
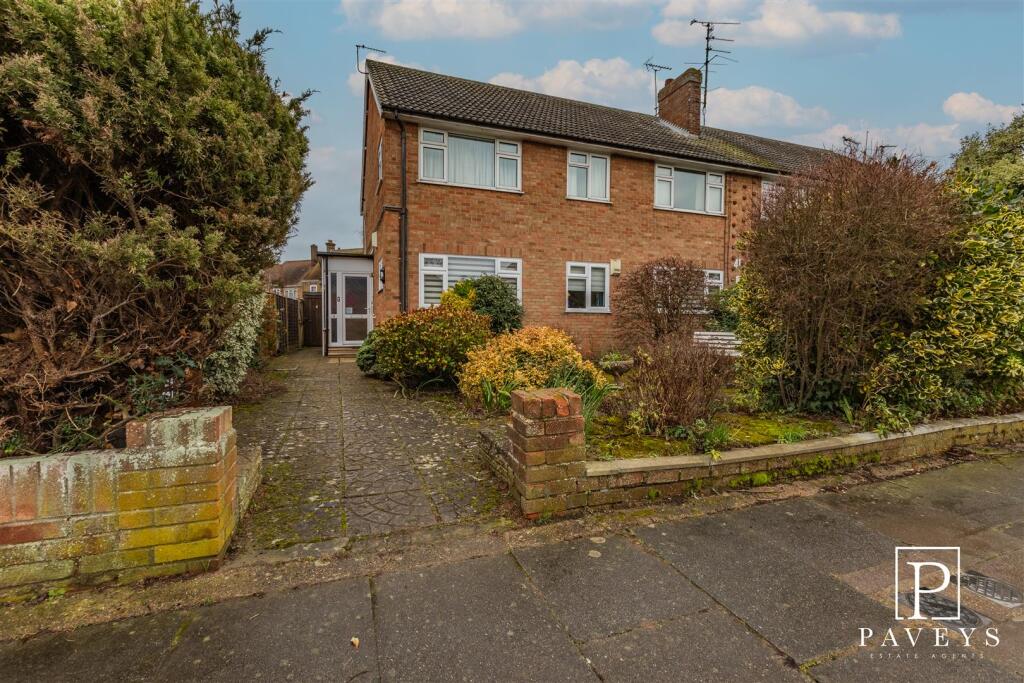
• SPACIOUS GROUND FLOOR APARTMENT
• POPULAR COLLEGE ROADS LOCATION
• YARDS FROM THE GREENSWARD & BEACH
• NO ONWARD CHAIN
• THREE BEDROOMS
• ORIGINAL FEATURES INCLUDING PARQUET FLOORING
• GARAGE (IN BLOCK)
• COMMUNAL GARDENS & PARKING
• 138 YEAR (APPROX) LEASE TERM
• EPC D / COUNCIL TAX C
Location:
• Nearest Station: N/A
• Distance to Station: N/A
Agent Information:
• Address: 110 Connaught Avenue,
Frinton-On-Sea,
CO13 9PT
Full Description:
NO ONWARD CHAIN - PRIME LOCATIONPositioned in the sought after COLLEGE ROADS within a short stroll from the beach is this GROUND FLOOR "ETON COURT" APARTMENT with GARAGE + NO ONWARD CHAIN. The property is in need of some modernisation and offers a wonderful opportunity to anyone wanting create a home by the sea. It is set in maintained communal gardens and offers a good size lounge, three bedrooms, kitchen, bathroom, separate cloakroom and an approx 138 year Lease. There are many original features throughout the property including wonderful parquet flooring. Eton Road is located a short walk from Connaught Avenue, Frinton Railway Station, local sporting clubs and all amenities. Call Paveys to arrange your appointment to view.Communal Entrance Hall - Communal entrance door to front aspect, glazed double doors, fitted carpet, stair flight to all Floors.Entrance Hall - Private entrance door, parquet flooring, built in airing cupboard, radiator.Lounge - 4.98m x 4.34m (16'4 x 14'3) - Large double glazed bay window to front, parquet flooring, feature tiled open fireplace with surround, wall lights, radiator.Kitchen - 4.01m x 2.62m (13'2 x 8'7) - Over and under counter units, work tops, inset sink and drainer with mixer tap. Built in Miele eye level oven, gas hob with extractor over, space and plumbing for washing machine, space for fridge freezer. Double glazed window to rear, tiled flooring, fully tiled walls, coved ceiling.Master Bedroom - 4.06m x 3.71m (13'4 x 12'2) - Double glazed window to front, fitted carpet, two built in storage cupboards, radiator.Bedroom Two - 3.28m x 2.97m (10'9 x 9'9) - Two double glazed windows to rear, fitted carpet, radiator.Bedroom Three - 3.28m x 2.36m (10'9 x 7'9) - Double glazed window to side, fitted carpet, radiator.Cloakroom - Double glazed window to rear, low level WC, wall mounted boiler (not tested by agent).Bathroom - 3.07m x 1.65m (10'1 x 5'5) - Suite comprising pedestal wash hand basin and corner bath with mixer taps and electric shower over. Double glazed window to rear, fitted carpet, part tiled walls, wall lights, radiator.Communal Gardens - Gravel driveway to the front and rear aspects, maintained communal gardens, laid to lawn with flower and shrub borders.Garage (In Block) - Garage 1Located to the rear of the property, up and over door.Outside - Lease & Charges Information - The property has the benefit of an approx 138 year Lease.The Service Charges are approximately £112 per month.Important Information - Council Tax Band: CTenure: FreeholdEnergy Performance Certificate (EPC) rating: DThe property is connected to electric, gas, mains water and sewerage.Lease Disclaimer - It is up to any interested party to satisfy themselves of all the relevant Lease details with their legal representative before incurring any expenditure.Money Laundering Regulations 2017 - Paveys Estate Agents will require all potential purchasers to provide photographic identification, alongside proof of residence when entering into negotiations regarding one of our properties. This is in order for Paveys Estate Agents to comply with current Legislation.BrochuresEton Road, Frinton-On-SeaBrochure