Property Details:
• Type: Terraced
• Tenure: Freehold
• Floor Area: N/A
Key Features:
• Terraced House
• 3/4 Bedrooms
• 3 Storeys
• 2 Parking Spaces
• Popular North Harbour
Location:
• Nearest Station: N/A
• Distance to Station: N/A
Agent Information:
• Address: 2 The Quintins,
High Street,
Hailsham,
BN27 1DP
Full Description:
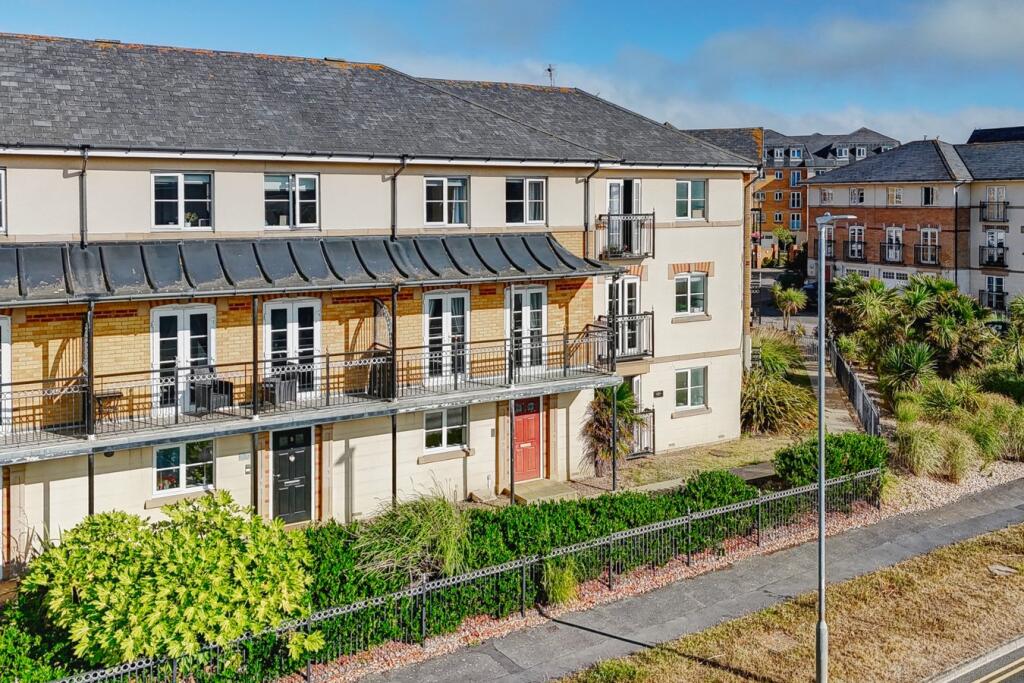
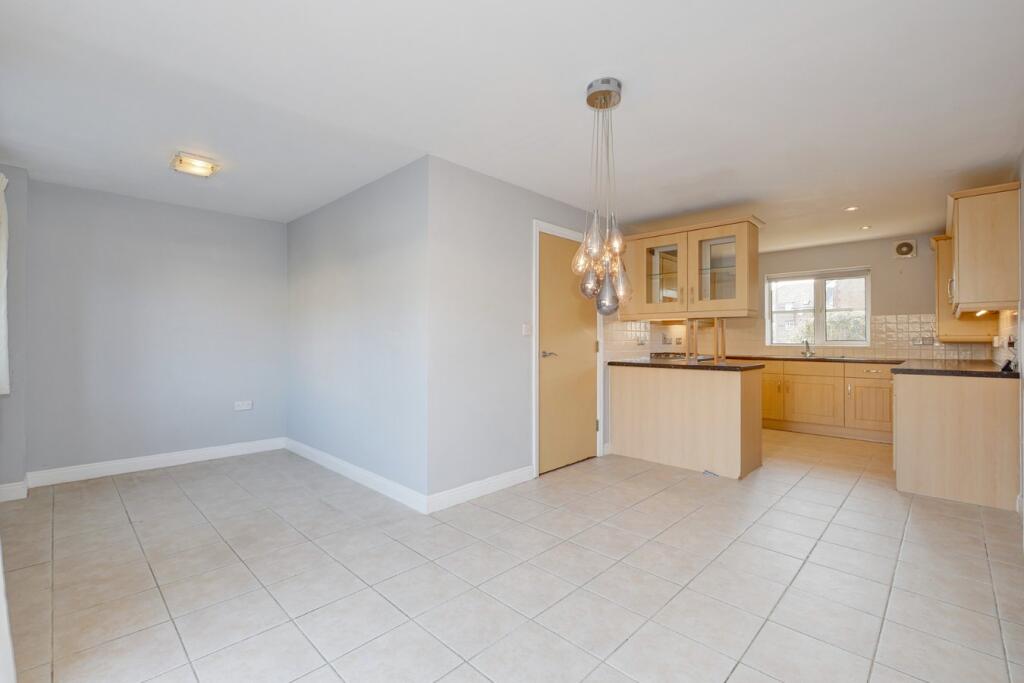
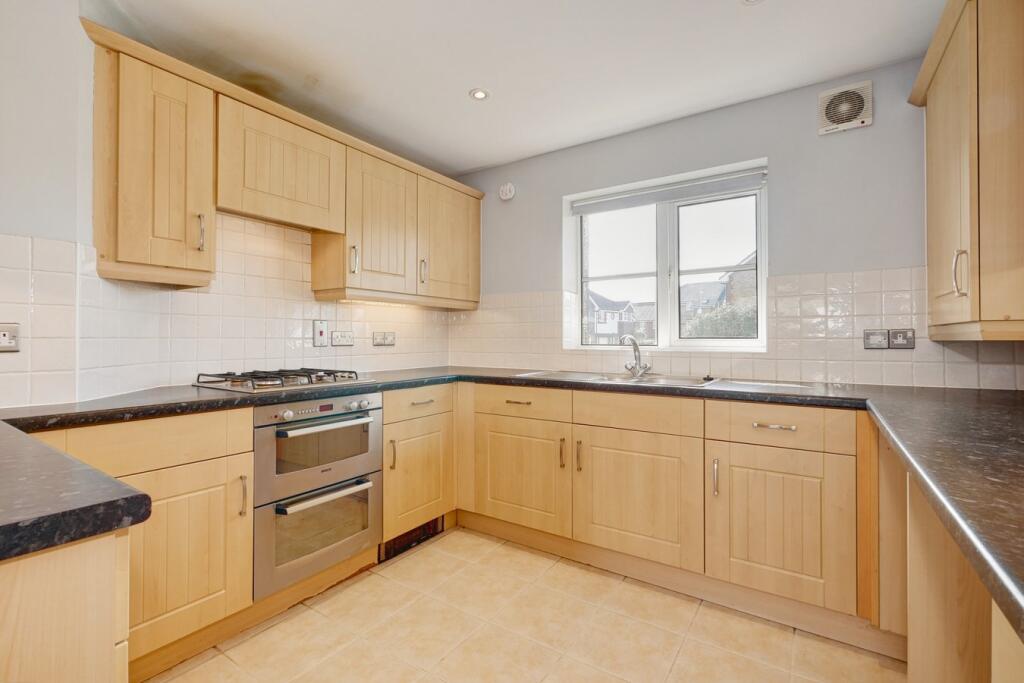
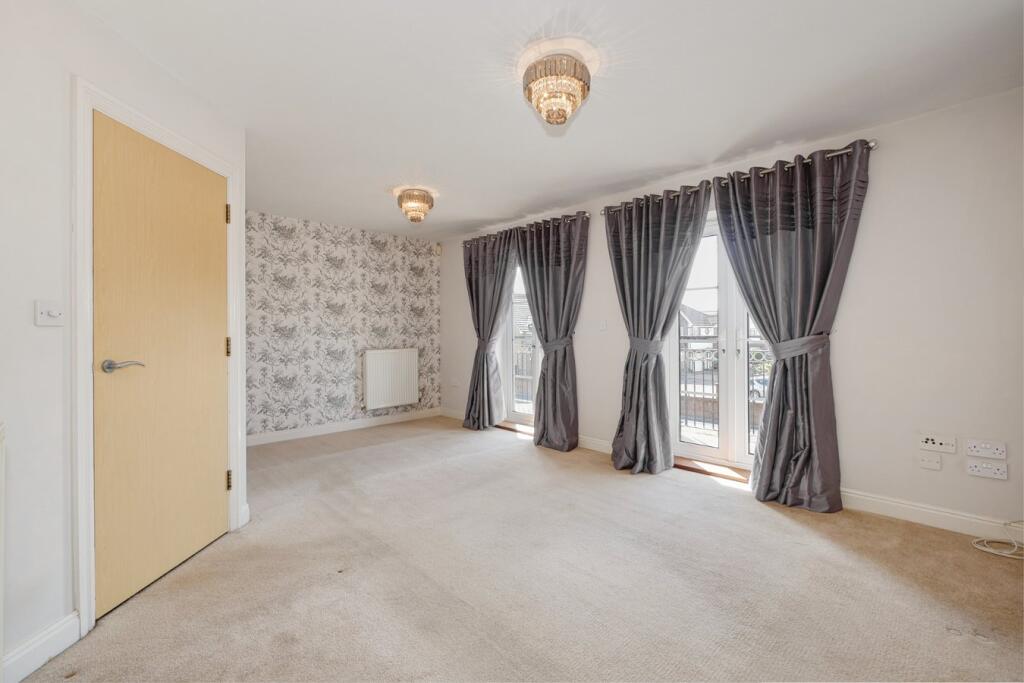
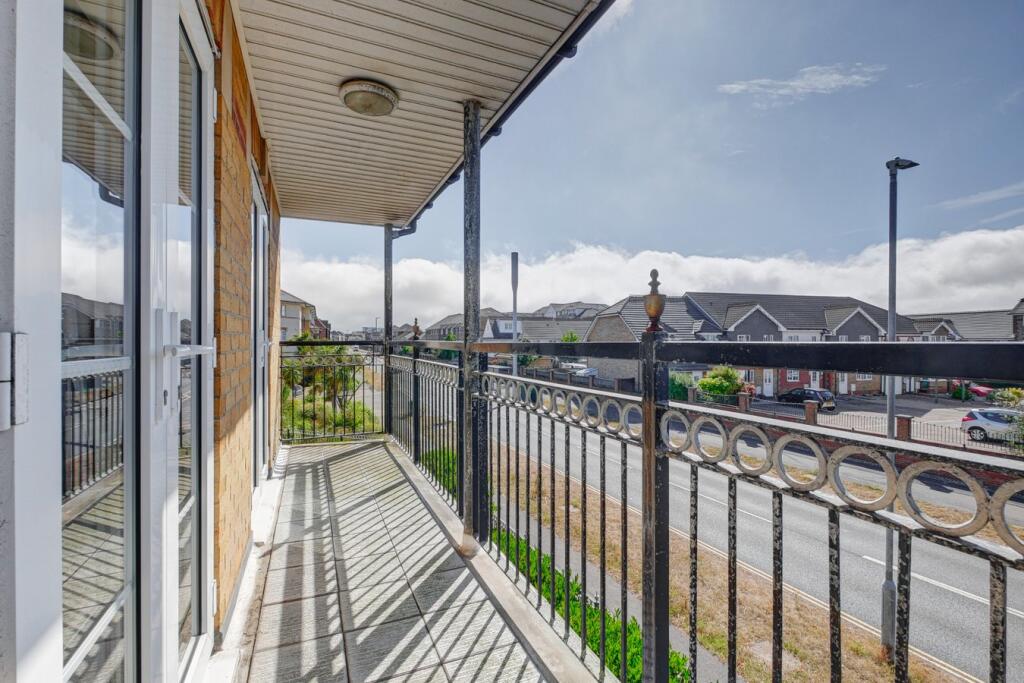
PRICE GUIDE £375,000 - £400,000WATCH THE FILM AND 3D TOUR and view EXPERT PHOTOGRAPHY at craneandco.co.uk (ALL PROVIDED FREE FOR ALL OUR SELLERS)Beautifully arranged over three spacious floors, this superb 4 bedroom townhouse offers the perfect opportunity to enjoy the lifestyle on offer in the Sovereign Harbour. At the heart of the home, the generous kitchen/breakfast room is ideal for both everyday family life and entertaining, with direct access to a private, low-maintenance southerly garden, perfect for al fresco dining or soaking up the sun. The first floor features a bright and airy living room, complete with a front-facing balcony that enjoys elevated views, ideal for watching the setting sun. There are four well-proportioned bedrooms, including a principal bedroom with its own en-suite shower room, in addition to a stylish family bathroom and a ground floor W/C. Parking is a breeze with two allocated spaces at the rear, and with the beach just moments away, this is coastal living at its best. Enjoy the cafés, shops, and marina life of Sovereign Harbour, all on your doorstep. A versatile and inviting home in an exceptional location.* Annual Estate/Service Charge £980.00* Information Provided by Seller*Entrance HallKitchen/Living Area - 23'6 x 9'23' 6" x 9' 0" (7.16m x 2.74m)Downstairs WCLanding 1Living Room - 17'2 x 12'117' 2" x 12' 1" (5.23m x 3.68m)Balcony - 18'6 x 3'718' 6" x 3' 7" (5.64m x 1.09m)Bedroom 1 - 11'11 x 11'111' 11" x 11' 1" (3.63m x 3.38m)Bathroom 1Landing 2Bedroom 2 - 13'5 x 913' 5" x 9' 0" (4.09m x 2.74m)Bedroom 3 - 9'10 x 9'9' 10" x 9' 0" (3.00m x 2.74m)Bedroom 4 - 9'1 x 7'119' 1" x 7' 11" (2.77m x 2.41m)Bathroom 2