Log in Sign up
Back to search Home Countries United Kingdom Cardiff Everest Avenue, Cardiff
£575,000

Everest Avenue, Cardiff

Everest Avenue, Cardiff
5 beds 2 baths Semi-Detached

About this home

Property Details: • Type: Semi-Detached • Tenure: N/A • Floor Area: N/A

Key Features: • 2 Bathrooms • 5 Bedrooms • Extended • Garage • Large kitchen / diner • Large south facing garden

Location: • Nearest Station: N/A • Distance to Station: N/A

Agent Information: • Address: 36 Station Road, Llanishen, Cardiff, CF14 5LT

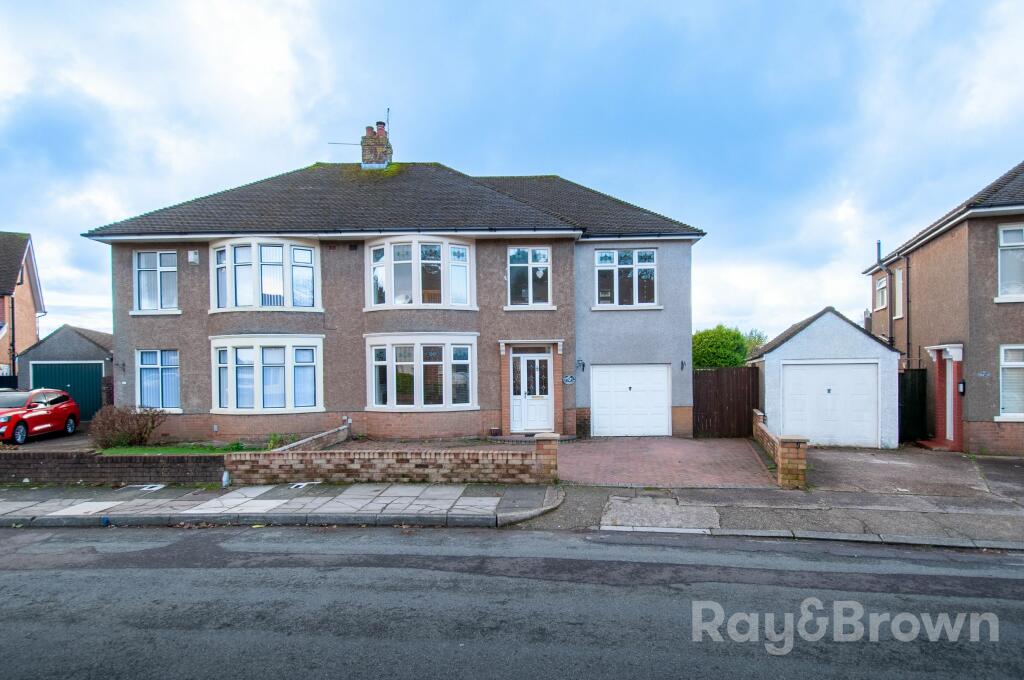
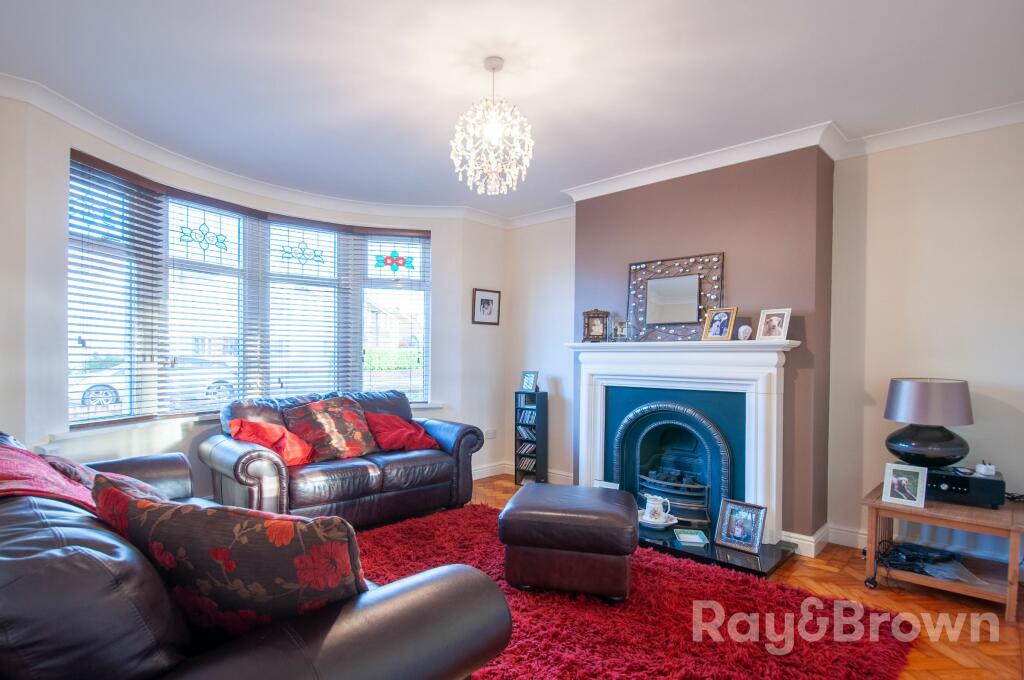
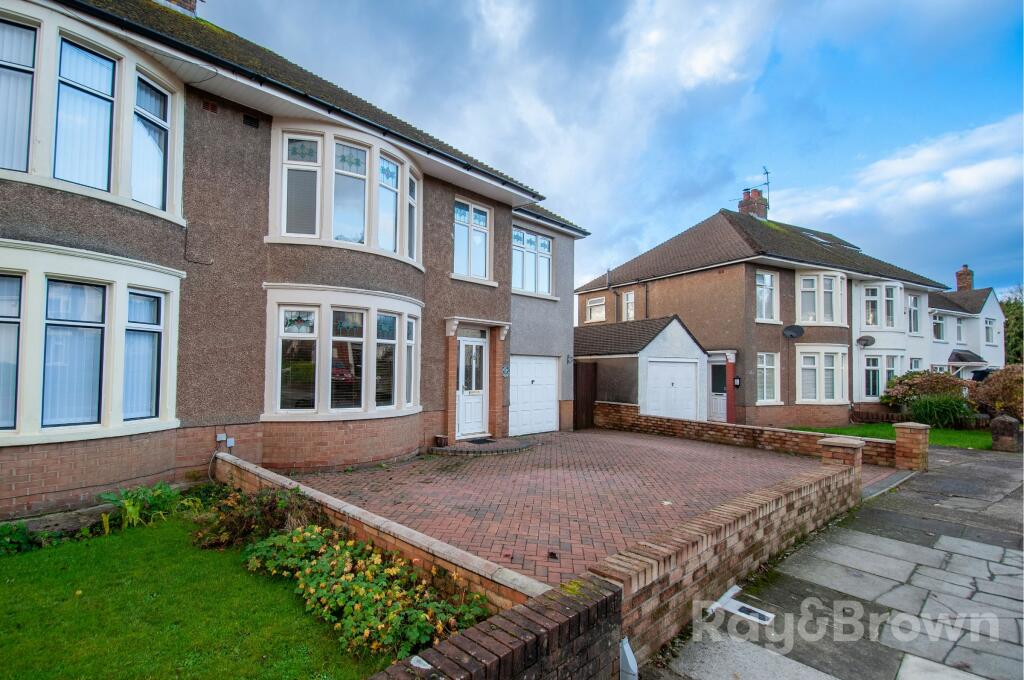
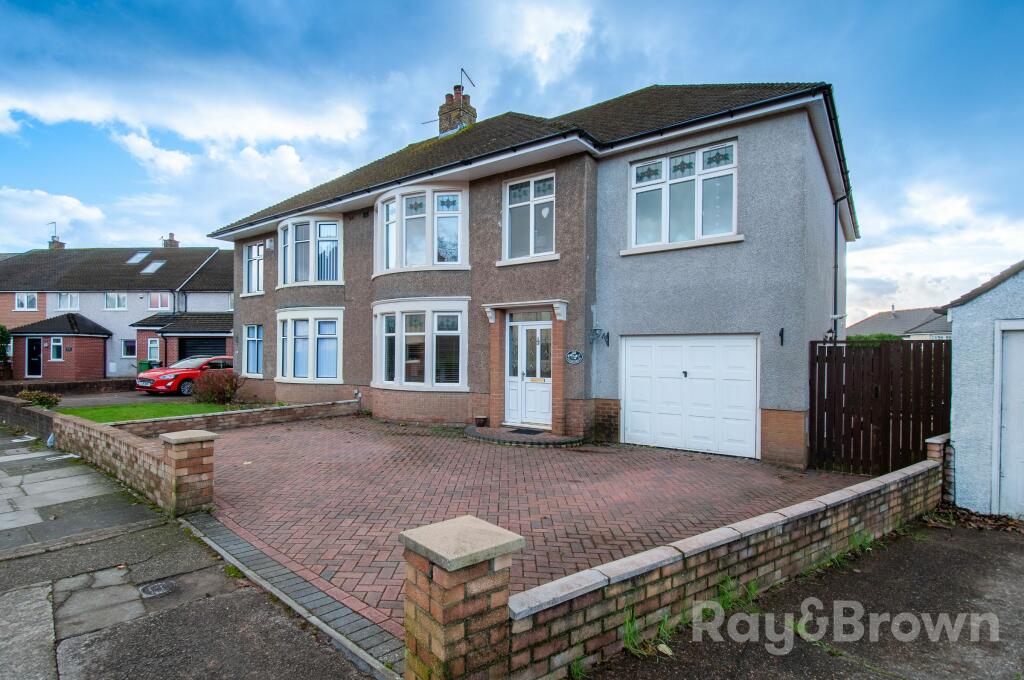
Full Description: Extended Five Bedroom Family Home located on the popular Everest Avenue. This property is presented to a high standard and has five bedrooms, two bathrooms, large kitchen diner and two further reception rooms. The property has a large South facing rear garden and off street parking to the front. Council Tax Band: FTenure: FreeholdFrontThe house is accessible from a front uPVC door, access to the garage through an up and over garage door. Access to rear of the garden via timber gate. The frontage is laid to block paving with space for 2 cars. The boundaries are low brick walls to both sides and to the front.Entrance hallAccess to the house via a uPVC front door with glazed panel. Side panel and glazed panel above. Access to Reception room 1 and 2, access to the first floor via stair well. Access to the downstairs W/C, access to the kitchen / diner. The floor is wood parquet. Central Heating. Pendant lights.Reception 13.47m x 3.91mAccess from the entrance hall, internal glazed double doors leading to reception room 2. Double glazed windows looking to the front of the house. Gas fire with decorative surround. Parquet flooring. Pendant light. Central heating.Reception 23.88m x 3.61mAccess from the entrance hall, internal glazed double doors leading to reception room 1. Double glazed french doors providing access to the rear garden. Parquet flooring. Pendant light. Central heating.Kitchen/diner3.57m x 5.37mAccessed from the entrance hallway. Leading to the garden through a uPVC door with double glazed panel. Double glazed windows looking to the rear garden. Fitted kitchen units and counter. Sink & Drainer. Integrated dishwasher. Space for free standing gas range. Wall mounted double width extractor fan. Spot lights. Tiled floor.WCAccessed from the Entrance Hallway. W/C, wash hand basin. Double glazed opaque window. Tiled floor.Bedroom 15.02m x 2.95mAccessed from the landing. Double glazed window looking to the rear of the house. Access to the ensuite. Integrated Wardrobes with sliding mirror doors. Wood effect laminate flooring. Pendant light. Central heating.En-suiteAccessed from Bedroom 1, W/C, Wash basin. Walk in shower enclosure with thermostatic Shower. Spot lights. Extractor Fan. Heated towel rail.Bedroom 23.47m x 3.37mAccessed from the landing. Double glazed window looking to the front of the house. Wood effect laminate flooring. Pendant light. Central heating.Bedroom 33.76m x 2.93mAccessed from the landing. Double glazed window looking to the front of the house. Wood effect laminate flooring. Pendant light. Central heating. Integrated Wardrobes with sliding mirror doors.Bedroom 43.88m x 3.42mAccessed from the landing. Double glazed window looking to the rear of the house. Wood effect laminate flooring. Pendant light. Central heating. Integral WardrobeBedroom 52.37m x 2.37mAccessed from the landing. Double glazed window looking to the front of the house. Wood effect laminate flooring. Pendant light. Central heating.BathroomAccessed from the landing. W/C. Stand alone bath. Wash basin over pedestal . Tiled floor. Light fitting. Central Heating. Opaque double glazed window.Rear GardenGarage5m x 3mAccessed from the driveway via an up and over garage door and a door from the rear garden.BrochuresBrochure

Property facts

Property type
Semi-Detached
Bedrooms
5
Bathrooms
2
Days on market
672 days

Features & amenities

Features & finishes
2 Bathrooms
5 Bedrooms
Extended
Garage
Large kitchen / diner
Large south facing garden

Location

Approximate location · exact address shared on inquiry

Similar homes nearby

Huron Crescent, Cardiff
For Sale
£430,000
Huron Crescent, Cardiff
3 bd 1 ba Semi-detached house
Cardiff
Listed by Peter Alan - Albany Road
Michaelston Road, Cardiff
For Sale
£308,500
Michaelston Road, Cardiff
3 bd 2 ba Bungalow
Cardiff
Listed by RWM Estates - Ely
Walk Farm Drive, Cardiff
For Sale
£800,000
Walk Farm Drive, Cardiff
3 bd 3 ba Property
Cardiff
Listed by Darlows - Rumney
Marshfield Road, Cardiff
For Sale
£400,000
Marshfield Road, Cardiff
3 bd 2 ba Semi-detached house
Cardiff
Listed by Darlows - Rumney
Tynewydd Drive, Castleton, Cardiff
For Sale
£675,000
Tynewydd Drive, Castleton, Cardiff
4 bd 2 ba Detached house
Cardiff
Listed by Peter Alan - Rumney
Wellfield Road, Marshfield, Cardiff
For Sale
£650,000
Wellfield Road, Marshfield, Cardiff
4 bd 2 ba Detached house
Cardiff
Listed by Peter Alan - Rumney
The Shires, Marshfield, Cardiff
For Sale
£595,000
The Shires, Marshfield, Cardiff
4 bd 2 ba Detached house
Cardiff
Listed by Peter Alan - Rumney
Newport Road, Castleton, Cardiff
For Sale
£575,000
Newport Road, Castleton, Cardiff
4 bd 3 ba Character property
Cardiff
Listed by Peter Alan - Rumney
£575,000
5 bd · 2 ba
Contact agent
R&
Ray & Brown Ltd, Cardiff
Contact this agent
Log in Sign up