Key Features:
• Renovated Property
• Allocated Parking Space
• Chain Free
• Close To Town Centre
• Excellent Condition Throughout
• First Floor Apartment
• Ideal First Home
Location:
• Nearest Station: N/A
• Distance to Station: N/A
Full Description:
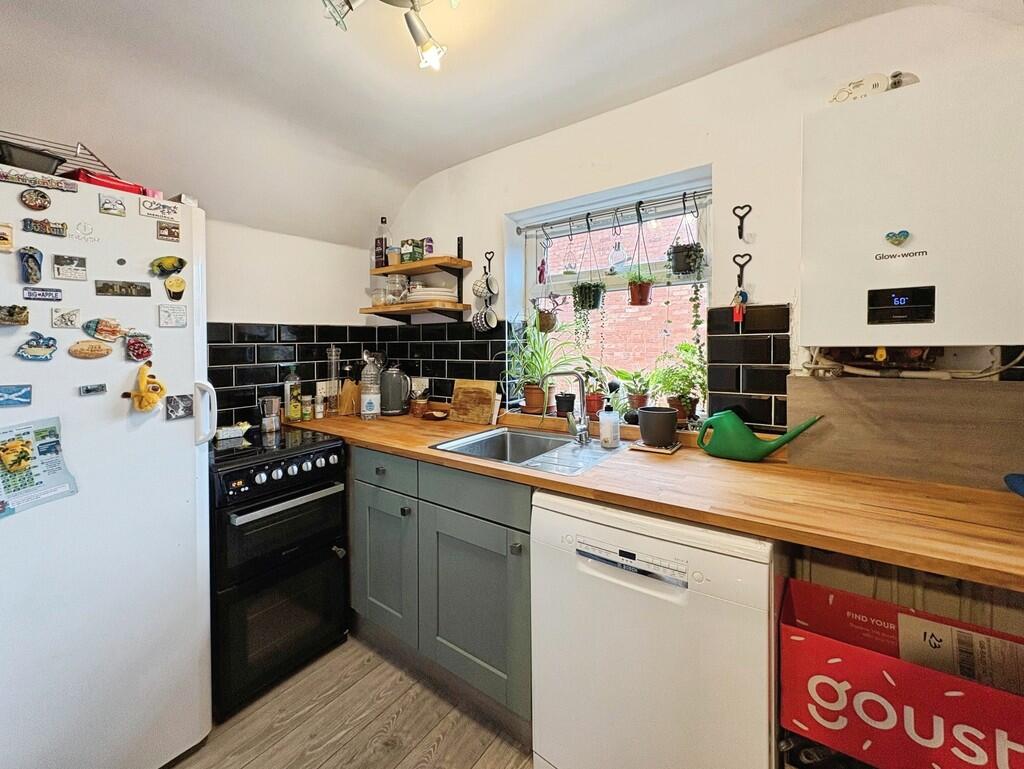
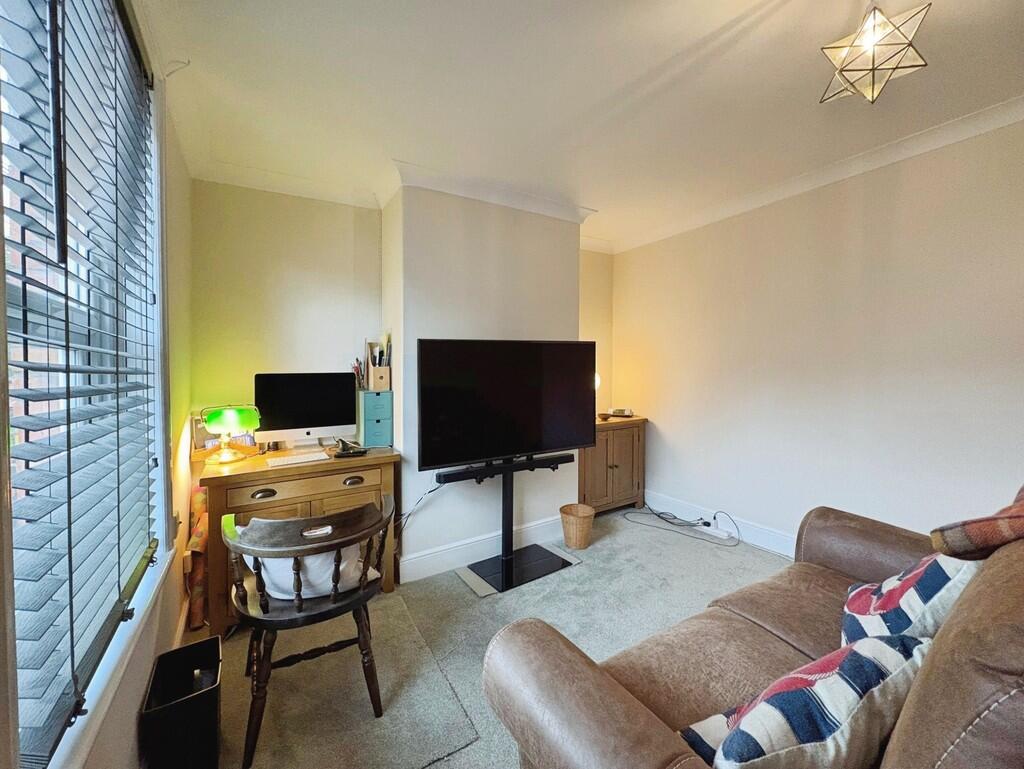
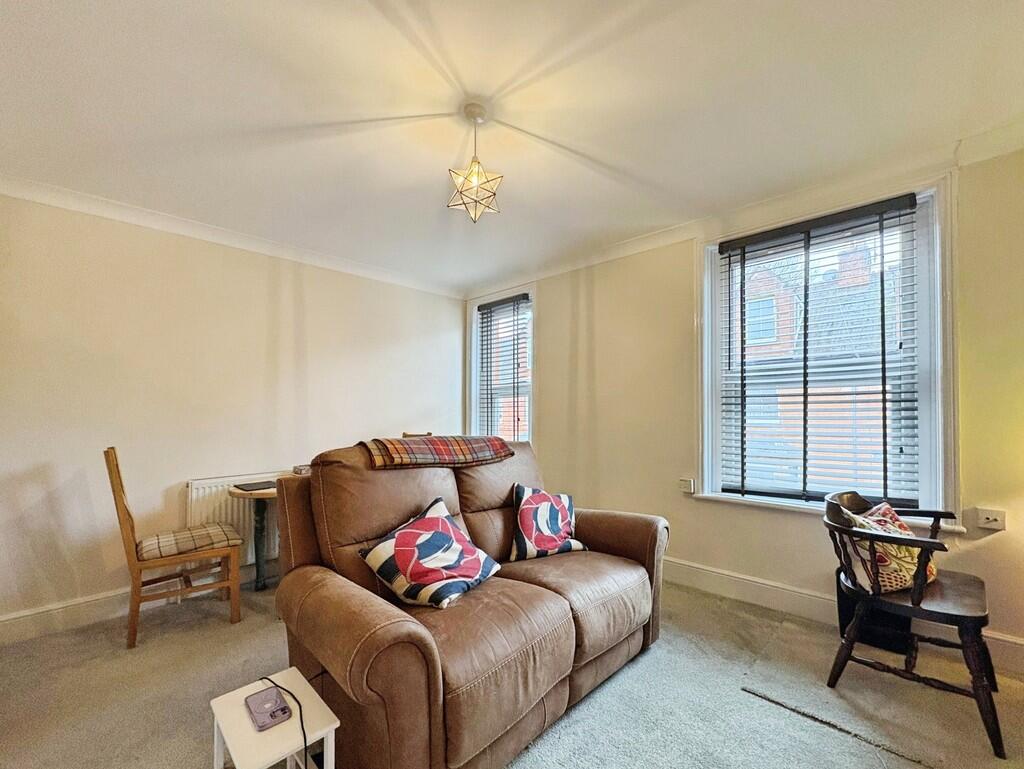
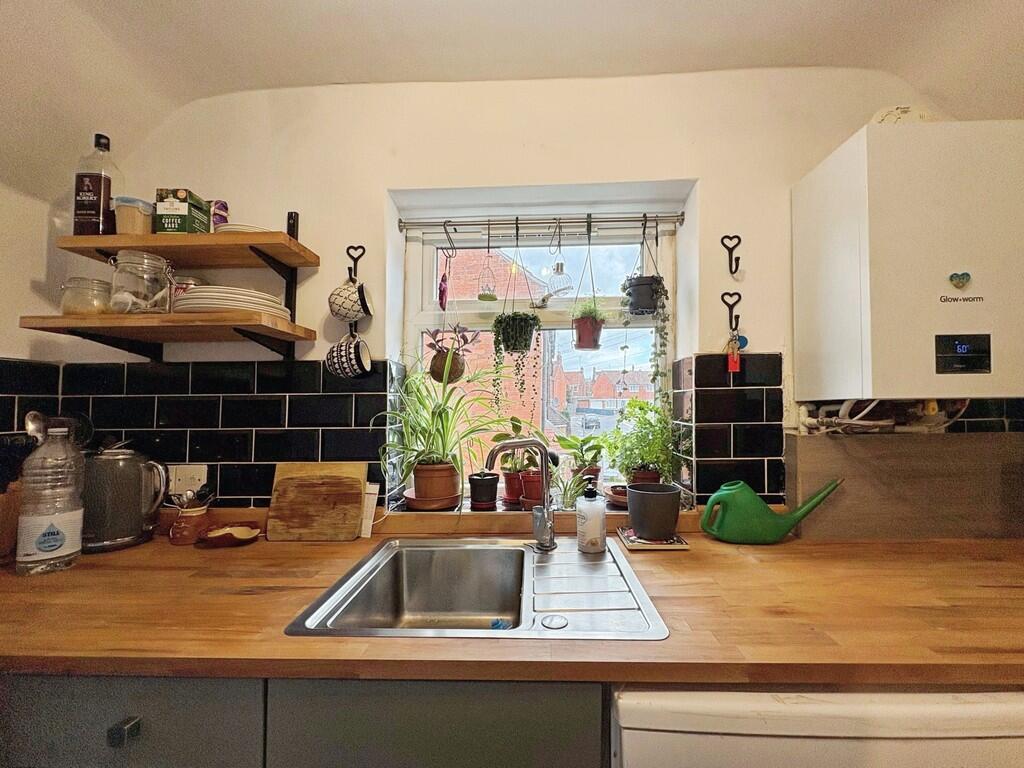
This beautifully presented first floor, one-bedroom flat has been recently renovated. Benefiting from a new kitchen and bathroom, a double bedroom, living room and an allocated parking space. The apartment has recently had new carpets and solid oak doors fitted throughout. Ideal starter home or investment opportunity. Early viewing is highly recommended. ENTRANCE HALL Upon entering the property, you are welcomed into the private ground floor entrance which provides ample space for shoes and coat storage. The stairs rise ahead to the first floor. Neutral walls and grey carpet. One radiator. STAIRS AND LANDING The landing space provides access to the kitchen, bathroom, double bedroom and living space. The landing is bright and airy. The walls and carpet are grey. White wooden banister. Double glazed window and one radiator. LIVING ROOM 10' 5" x 14' 1" (3.2m x 4.3m) This spacious living room benefits from two double glazed windows to the front of the property. Neutral walls and grey carpet. One radiator. KITCHEN 8' 10" x 5' 10" (2.7m x 1.8m) Recently fitted compact kitchen with wooden cabinets, drawers and countertops. Space for fridge freezer, washing machine, dishwasher and freestanding oven. The kitchen has black tiled splashguards and neutral walls. Wooden laminate flooring. Double glazed window to the rear of the property. BEDROOM 12' 1" x 9' 10" (3.7m x 3.0m) Spacious double bedroom with olive green walls and grey carpet. Double glazed window. One radiator. BATHROOM 6' 6" x 4' 11" (2.0m x 1.5m) A newly installed bathroom with a complete white suite consisting of a w/c, hand basin and bathtub and shower fitted above. The bathroom has grey tiled walls throughout and vinyl flooring. Obscure double glazed window to the rear of the property. Heated towel rail. OUTSIDE To the rear of the property is an allocated parking space for one car. To the front of the property is a small courtyard. BrochuresSales Brochure - ...
Features & amenities
Features & finishes
Renovated Property
Allocated Parking Space
Chain Free
Close To Town Centre
Excellent Condition Throughout
First Floor Apartment
Ideal First Home
Location
If the interactive map is unavailable, open the supplied location in maps.
Added and updated dates describe the Mirror record. Source publication and verification dates are shown separately when known; none establishes time on market. Confirm current price and availability with the listing contact.