


About this home
Property Details: • Type: Detached • Tenure: FREEHOLD • Floor Area: N/A
Key Features: • Detached • Four Bedrooms • Conservatory • Good Sized Gardens • Well Presented • Garage & Parking • GCH, UPVC DG & Alarm System
Location: • Nearest Station: Apperley Bridge Station • Distance to Station: 1.4252692778345246 miles
Agent Information: • Address: 8 The Green, Idle, Bradford, BD10 9PR
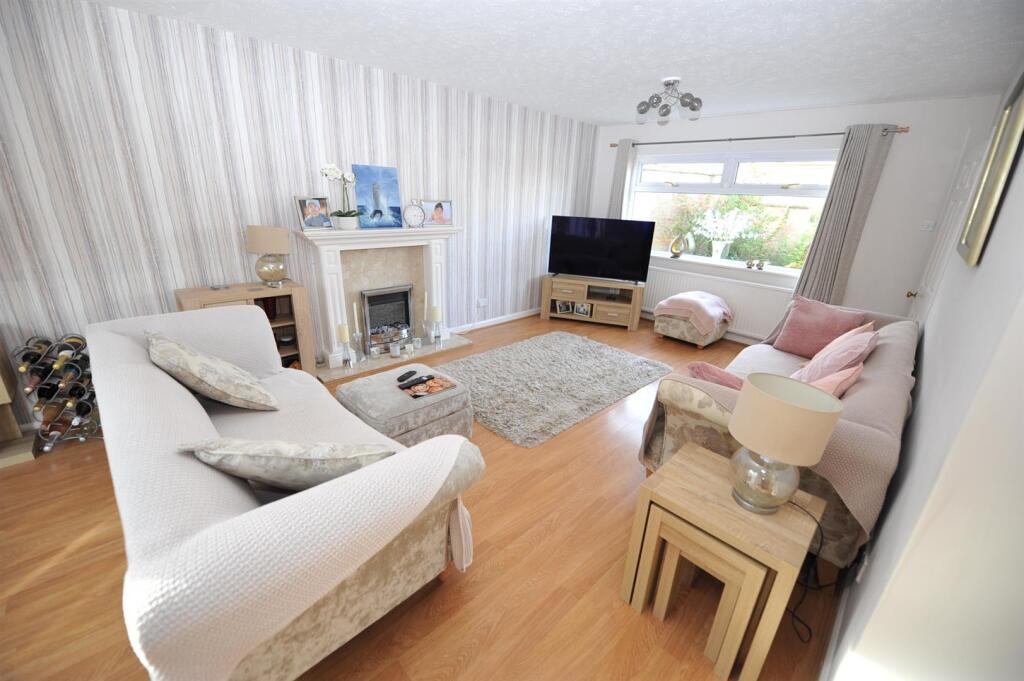
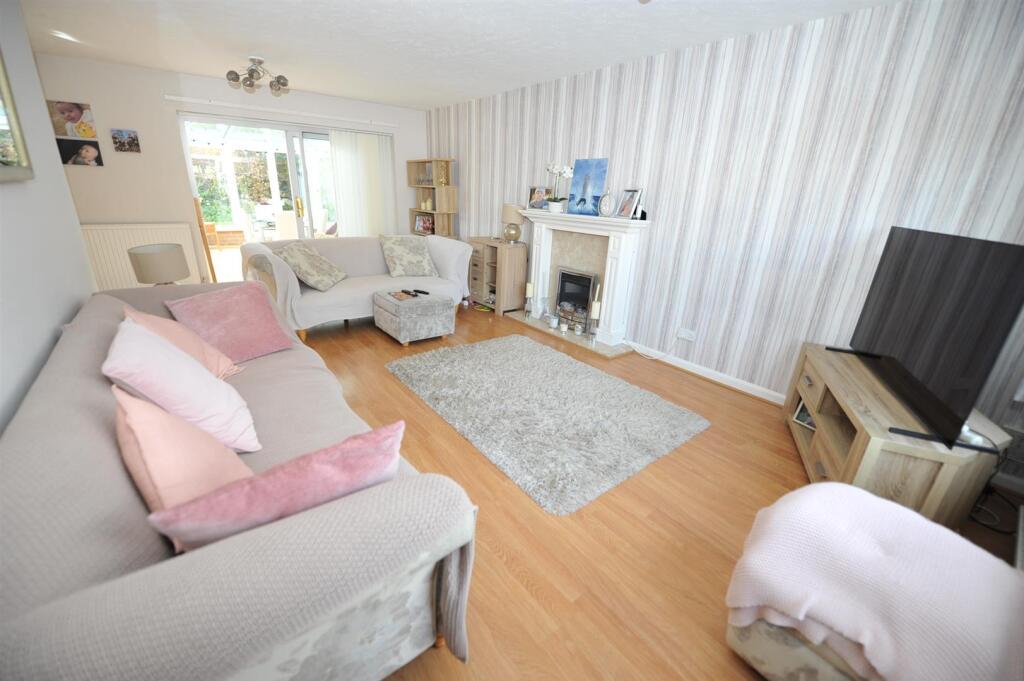
Full Description: * DETACHED * LARGE PLOT * FOUR BEDROOMS * LARGE CONSERVATORY * <br />* DRIVEWAY & GARAGE * MODERN FITTED BATHROOM * CUL-DE-SAC LOCATION * <br />* CLOSE TO HIGHLY REGARDED FIRST SCHOOL *<br />Fantastic opportunity for a growing family to purchase this delightful four bedroom detached house. Benefits from gas central heating, upvc double glazing and alarm system. <br />The good sized accommodation briefly comprises reception hall, lounge with dining area, conservatory and cloakroom/wc. To the first floor there are four bedrooms (two having fitted wardrobes) and a modern white house bathroom. <br />To the outside there are large lawned and bedded gardens with two patio areas, driveway and garage.<br /><br /><b>Reception Hall</b> - Radiator.<br /><br /><b>Cloakroom</b> - Low flush wc, pedestal wash basin and radiator.<br /><br /><b>Lounge / Dining Area</b> - 6.50m'' x 3.61m'' (21'4'' x 11'10'') - Coal effect electric fire with feature fireplace surround, laminate wood floor, two radiators and upvc french door leading to rear garden.<br /><br /><b>Conservatory</b> - 4.57m'' x 3.28m'' (15'0'' x 10'9'') - Laminate wood floor and upvc french door leading to rear garden.<br /><br /><b>Breakfast Kitchen</b> - 4.50m'' x 3.28m'' (14'9'' x 10'9'') - Modern white wall and base units incorporating stainless steel sink unit, stainless steel double oven & hob with extractor, plumbing for auto washer, plumbing for dishwasher, breakfast bar and storage cupboard.<br /><br /><b>First Floor Landing</b> - <br /><br /><b>Bedroom One</b> - 3.76m'' x 3.66m'' (12'4'' x 12'0'') - Fitted wardrobes and radiator.<br /><br /><b>Bedroom Two</b> - 3.76m'' x 2.49m'' (12'4'' x 8'2'') - Fitted wardrobes and radiator.<br /><br /><b>Bedroom Three</b> - 2.67m'' x 1.85m'' (8'9'' x 6'1'') - Radiator.<br /><br /><b>Bathroom</b> - Modern four piece suite comprising shower cubicle, panel bath, low flush wc, pedestal wash basin and heated towel rail.<br /><br /><b>Exterior</b> - Outside are large lawn and bedded gardens with two patio areas, driveway and garage.<br /><br /><b>Council Tax Band</b> - D<br /><br /><b>Tenure</b> - FREEHOLD<br /><br />