Log in Sign up
Back to search Home Countries United Kingdom Redditch Evesham Road, Astwood Bank, Redditch
£535,000

Evesham Road, Astwood Bank, Redditch

Evesham Road, Astwood Bank, Redditch
4 beds 1 baths Detached

About this home

Property Details: • Type: Detached • Tenure: N/A • Floor Area: N/A

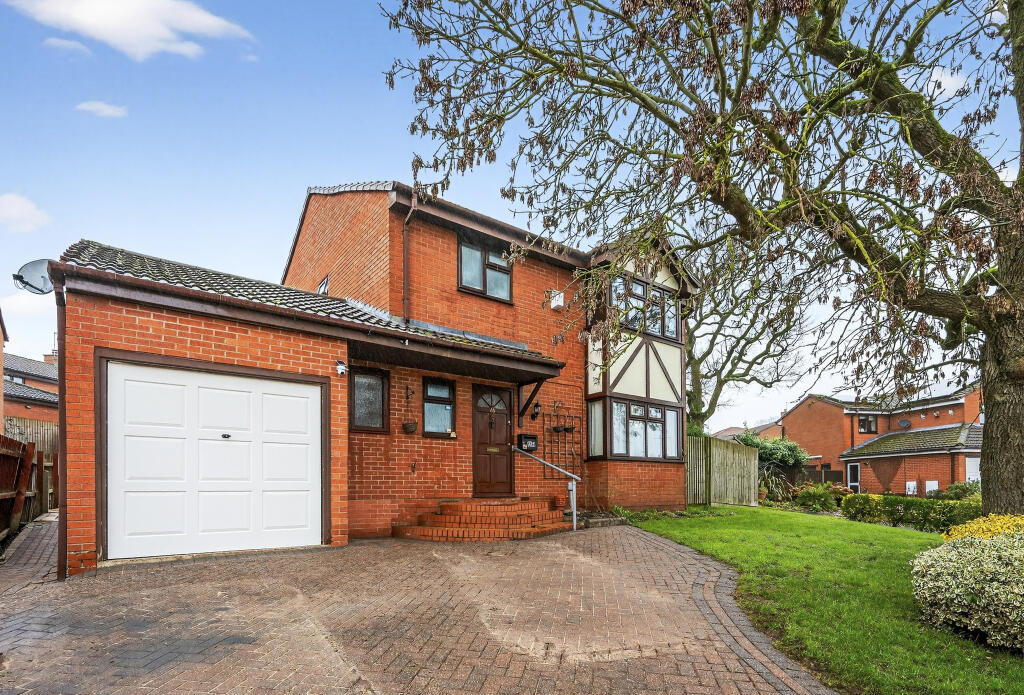
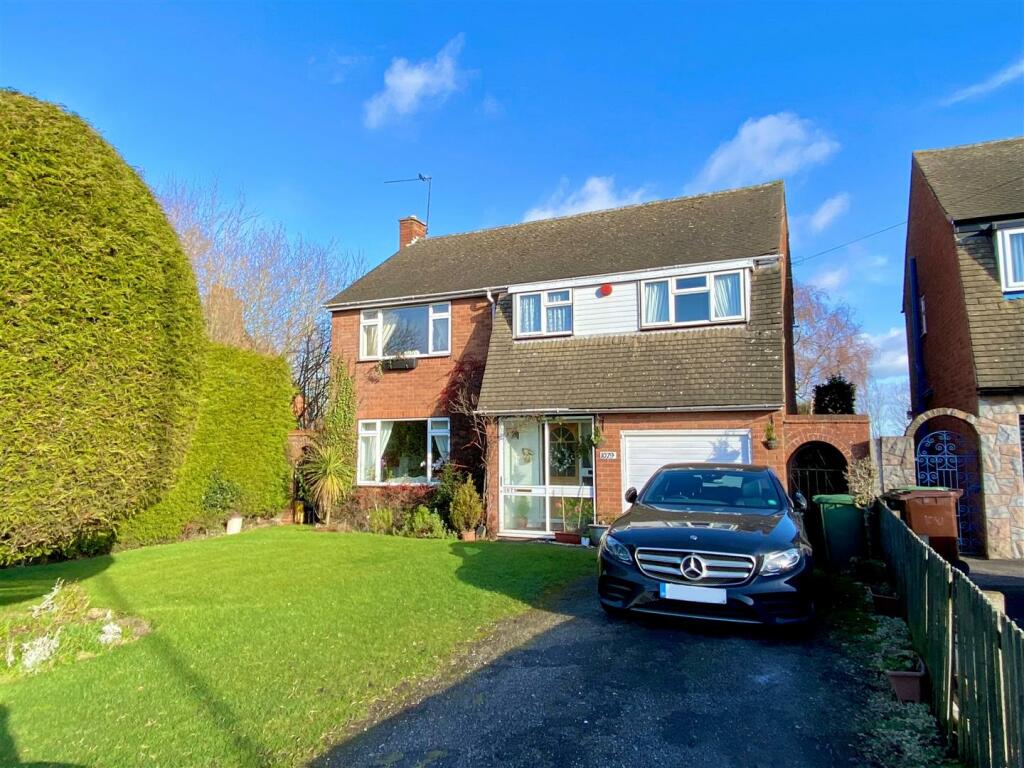
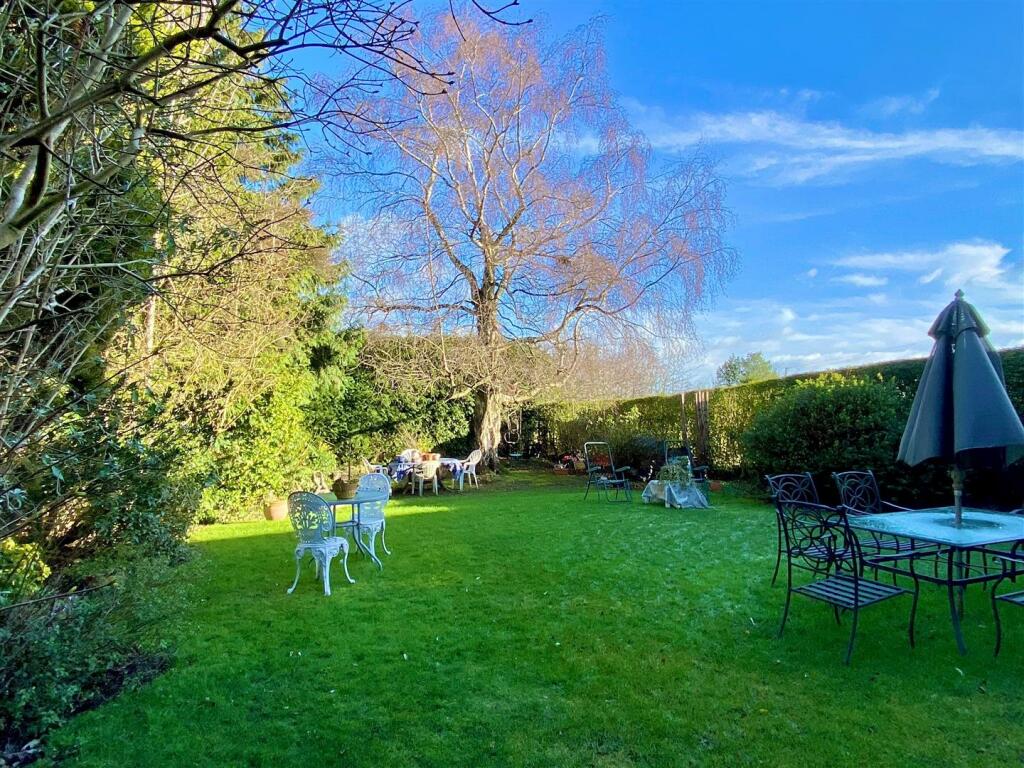
Key Features: • Detached Family home in Astwood Bank • Much potential to Update/Extend (subject to PP) • Living room with front & rear aspects • Breakfast Kitchen • Inner Hall with WC & Larder • Four Bedrooms • Family Bathroom with claw-foot bath • Integral Garage • Driveway for 3/4 vehicles • Good size Front & Rear Gardens

Location: • Nearest Station: N/A • Distance to Station: N/A

Agent Information: • Address: 49 High Street, Alcester, B49 5AF

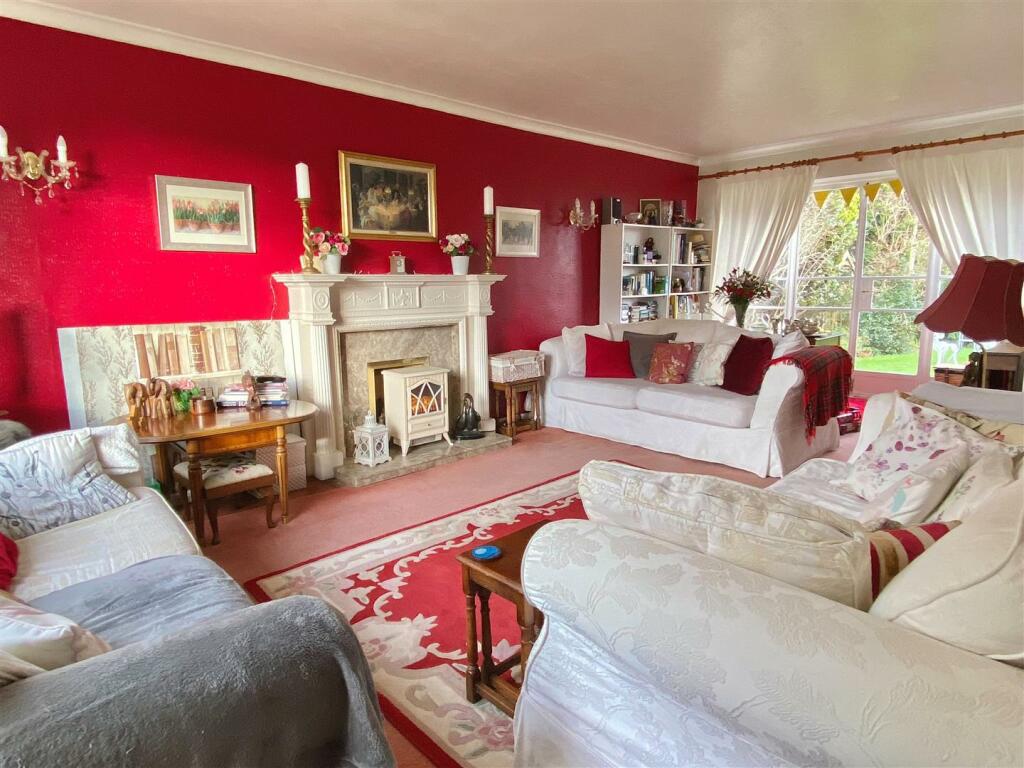
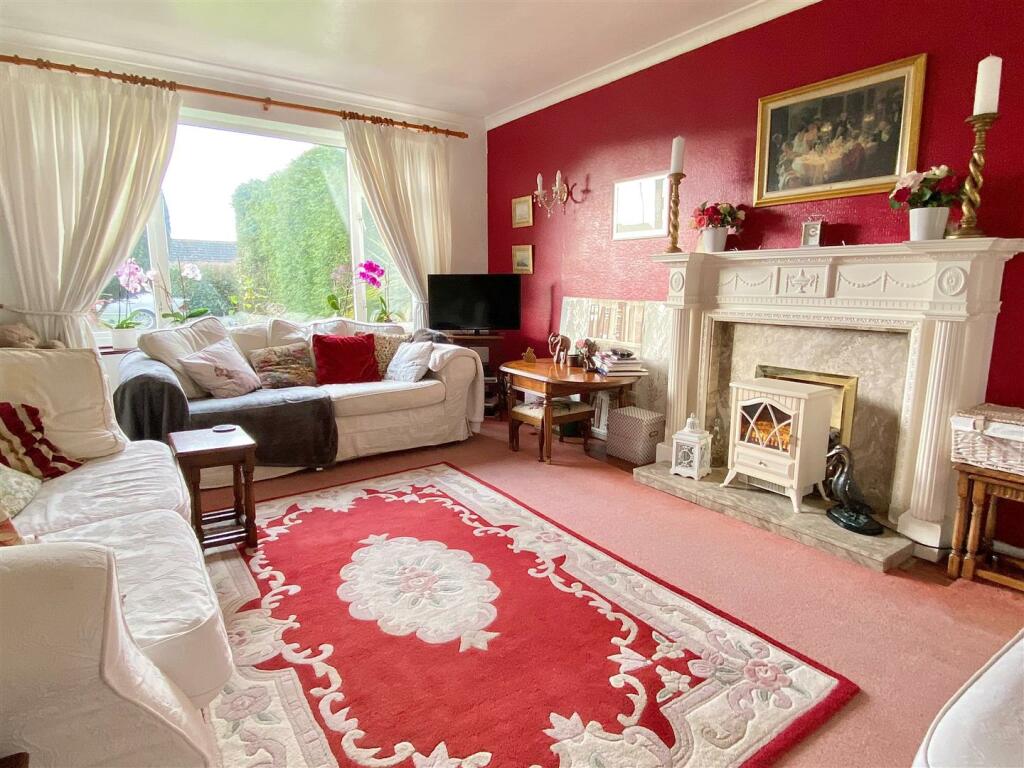
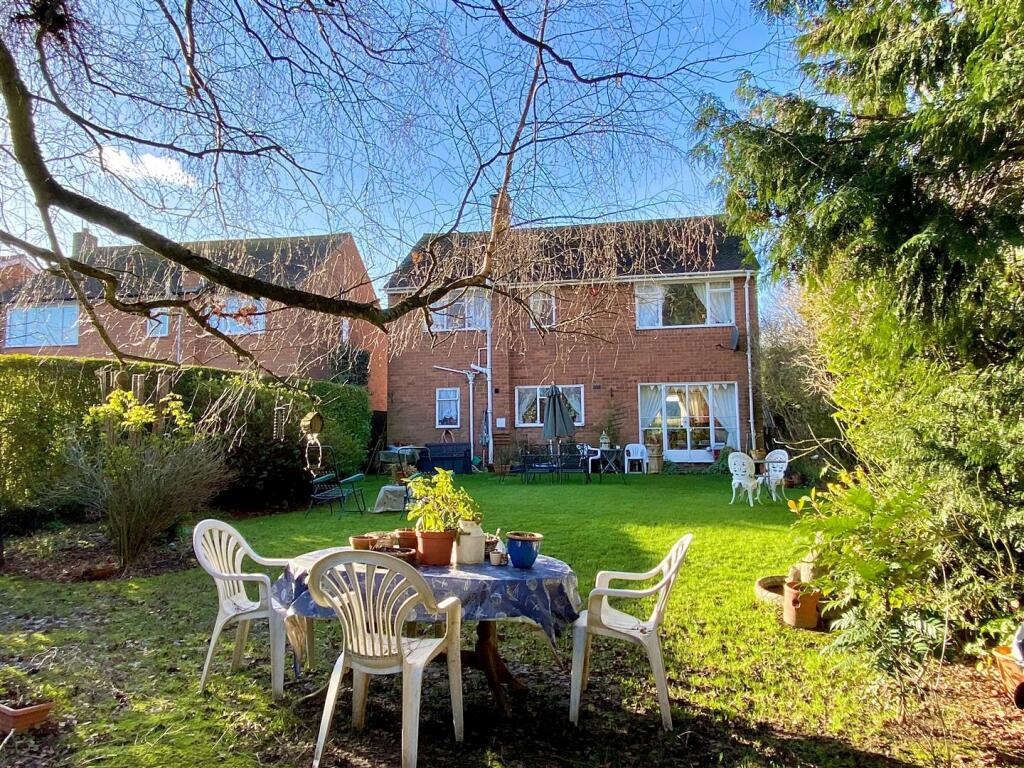
Full Description: Located in a good position and set well back from the road in the sought-after village of Astwood Bank, a deceptively spacious Detached Family home with much potential to update/extend (subject to pp), set in good size, mature Gardens front and rear with a Driveway for 3/4 vehicles. A large Reception Hall opens to a bright Living room with a picture window overlooking the front and glazed doors overlooking the rear garden. The good size Breakfast Kitchen leads to the inner Hall , Downstairs WC, Larder and a door into the single Garage.Upstairs there is a Gallery Landing with window to the front and far-distant countryside views and access to the Family Bathroom with claw-foot bath and separate shower and the Four Bedrooms, three of which are large doubles and a fourth single bedroom/Study.Approach - Porch - Reception Hall - Living Room - Breakfast Kitchen - Inner Hall With Wc & Larder - Gallery Landing - Bedroom One - Bedroom Two - Bedroom Three - Bedroom Four/Study - Family Bathroom - Rear Garden - Garage - BrochuresEvesham Road, Astwood Bank, RedditchBrochure

Property facts

Property type
Detached
Bedrooms
4
Bathrooms
1
Days on market
633 days

Features & amenities

Features & finishes
Detached Family home in Astwood Bank
Much potential to Update/Extend (subject to PP)
Living room with front & rear aspects
Breakfast Kitchen
Inner Hall with WC & Larder
Four Bedrooms
Family Bathroom with claw-foot bath
Integral Garage
Driveway for 3/4 vehicles
Good size Front & Rear Gardens

Location

Approximate location · exact address shared on inquiry

Similar homes nearby

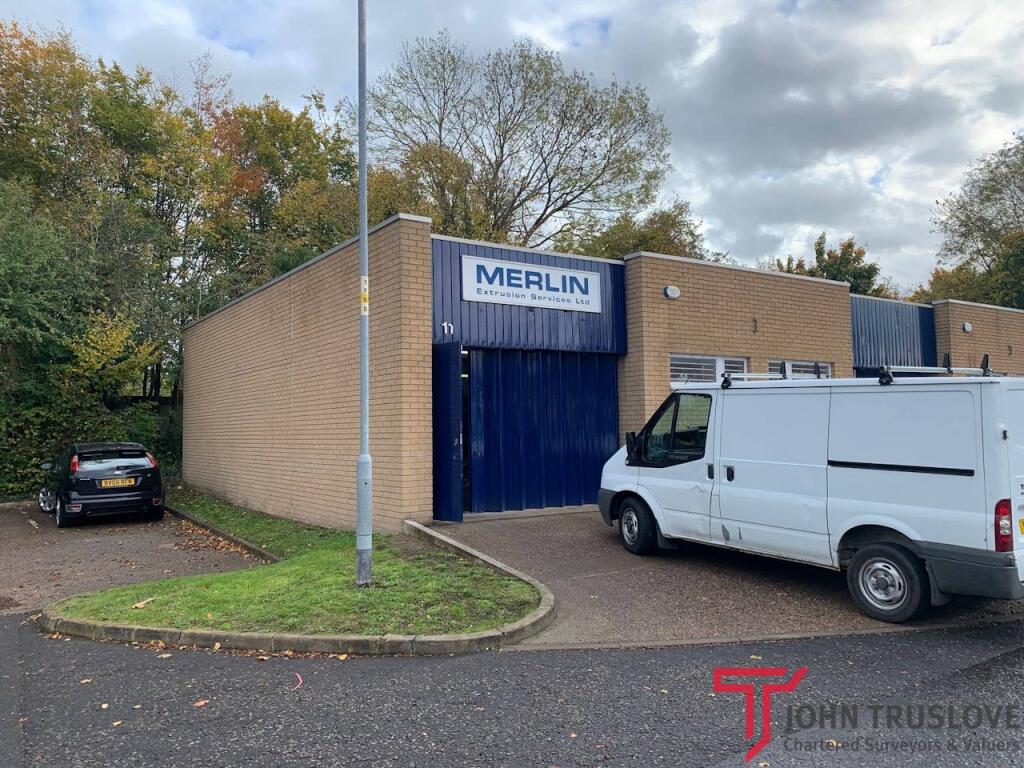
Unit 11 Walkers Road, Redditch, B98 9HE
For Rent
£1,100/mo
Unit 11 Walkers Road, Redditch, B98 9HE
Studio Distribution Warehouse
Redditch
Listed by John Truslove, Redditch
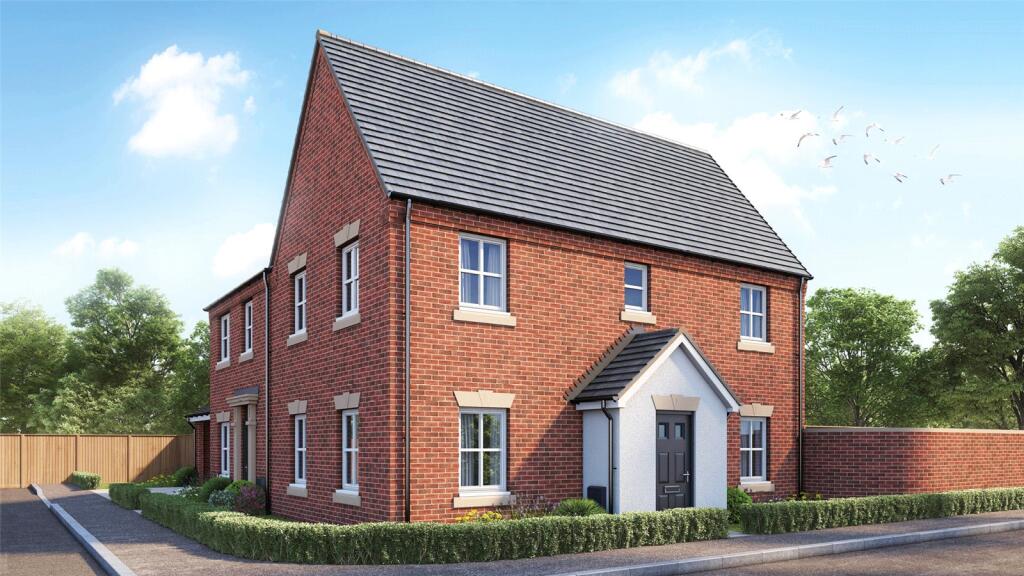
Arden Park, Far Moor Lane, Redditch, B98
For Sale
£369,750
Arden Park, Far Moor Lane, Redditch, B98
3 bd 2 ba Mews
Redditch
Listed by Savills New Homes, Birmingham
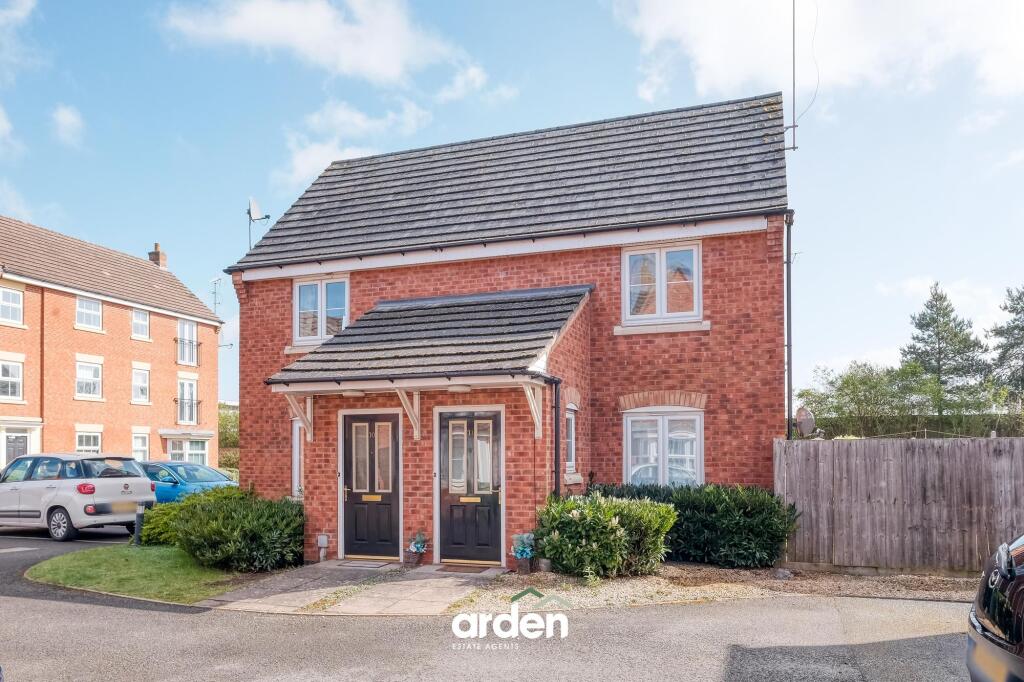
Heronfield Close, Redditch, B98
For Sale
£110,000
Heronfield Close, Redditch, B98
1 bd 1 ba Flat
Redditch
Listed by Arden Estates, Redditch
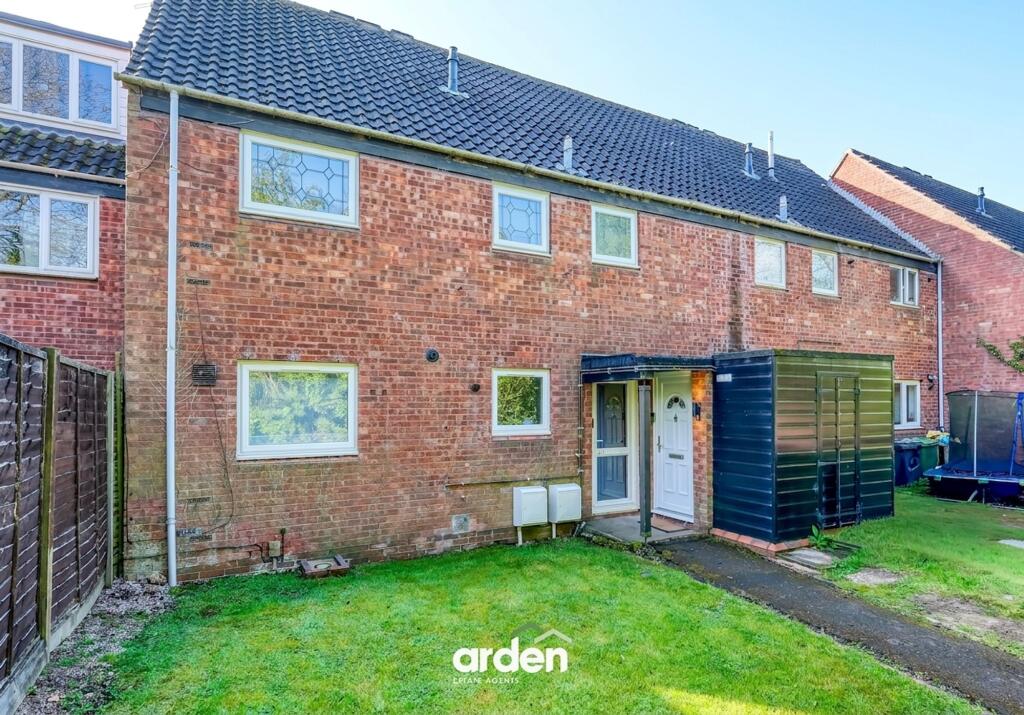
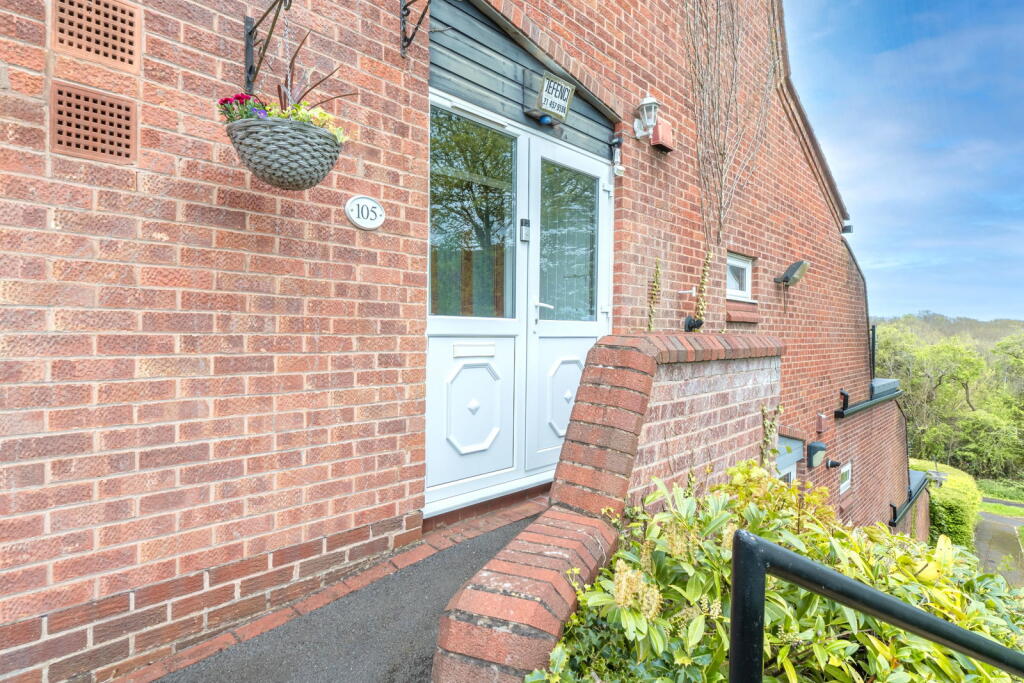
105 High Trees Close, Redditch, B98 7XL
For Sale
£130,000
105 High Trees Close, Redditch, B98 7XL
1 bd 1 ba Apartment
Redditch
Listed by Homes by Victoria, Redditch
Pitchcombe Close, Redditch, B98
For Sale
£160,000
Pitchcombe Close, Redditch, B98
1 bd 1 ba Maisonette
Redditch
Listed by Arden Estates, Redditch
Batsford Close, Redditch, B98
For Sale
£425,000
Batsford Close, Redditch, B98
4 bd 1 ba Detached
Redditch
Listed by Purplebricks, covering Birmingham
Rockford Close, Redditch, B98
For Sale
£400,000
Rockford Close, Redditch, B98
4 bd 2 ba Detached
Redditch
Listed by Arden Estates, Redditch
Dormston Close, Redditch, B98
For Sale
£195,000
Dormston Close, Redditch, B98
3 bd 1 ba Terraced
Redditch
Listed by Arden Estates, Redditch
£535,000
4 bd · 1 ba
Contact agent
JM
Jeremy McGinn & Co, Alcester
Contact this agent
Log in Sign up