Evesham Street, Alcester
About this home
Property Details: • Type: Detached • Tenure: FREEHOLD • Floor Area: N/A
Key Features: • Grade ll Listed Two Double Bedroom Coach House • Spacious Open-plan Living And Dining Area • Kitchen With Separate Utility Room • Characterful Coach House Style Property • Convenient Location In The Heart Of Alcester • EPC Rating: C
Location: • Nearest Station: Wilmcote Station • Distance to Station: 5.053308057967483 miles
Agent Information: • Address: 21 High Street, Alcester, B49 5AE
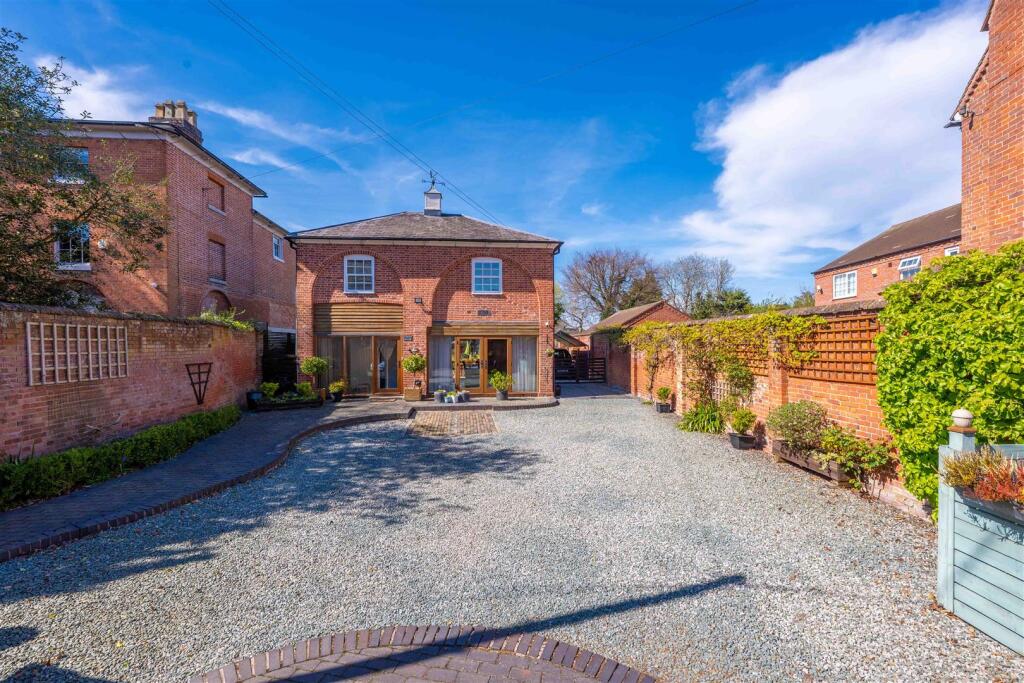
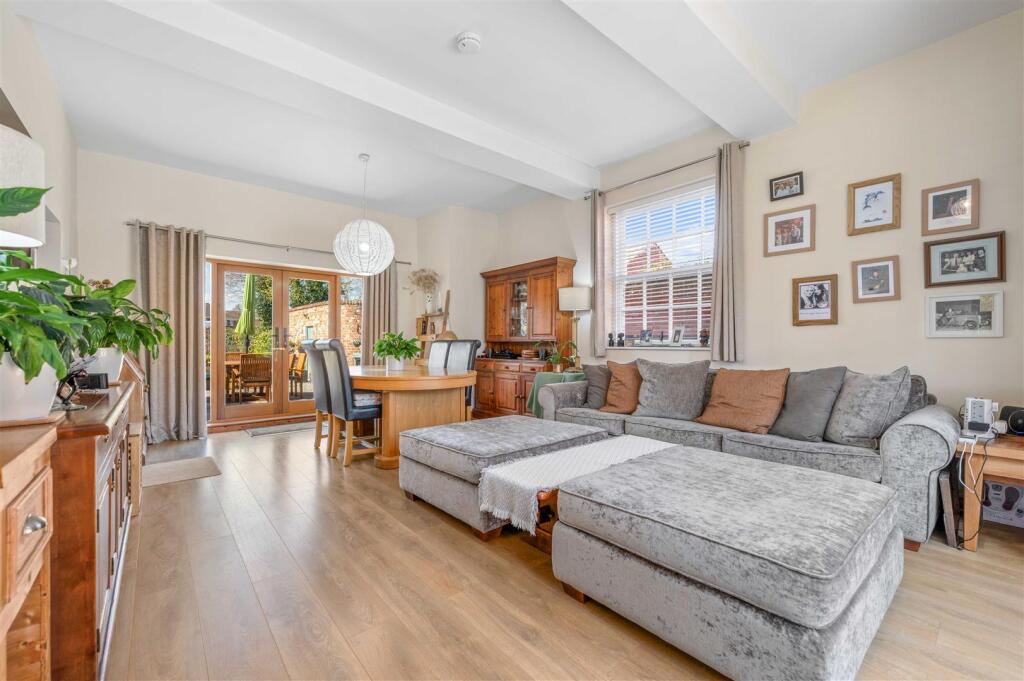
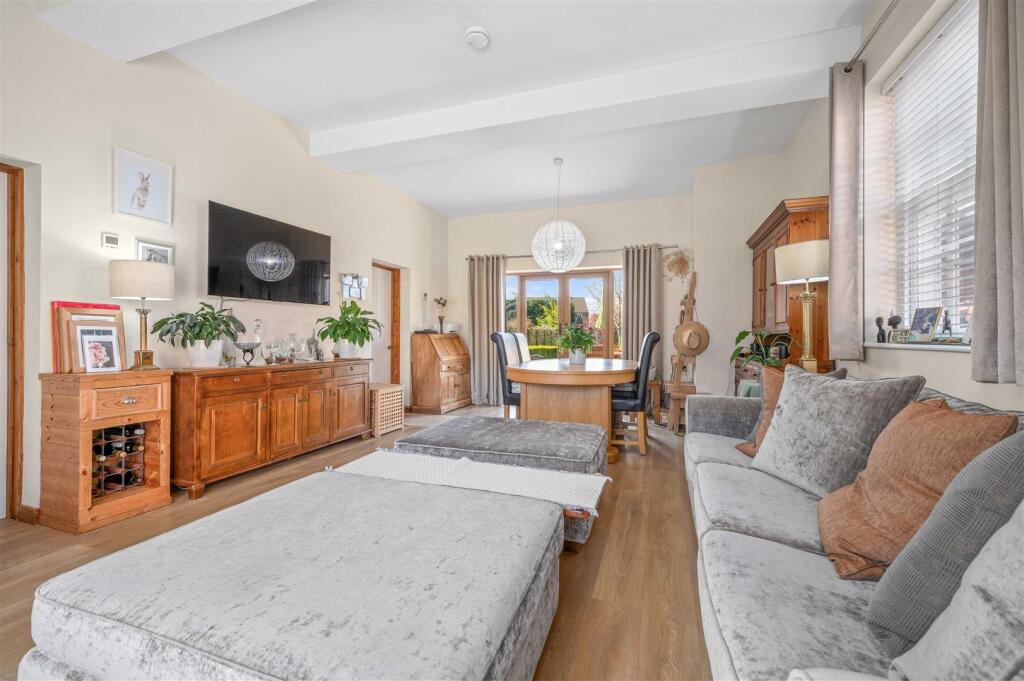
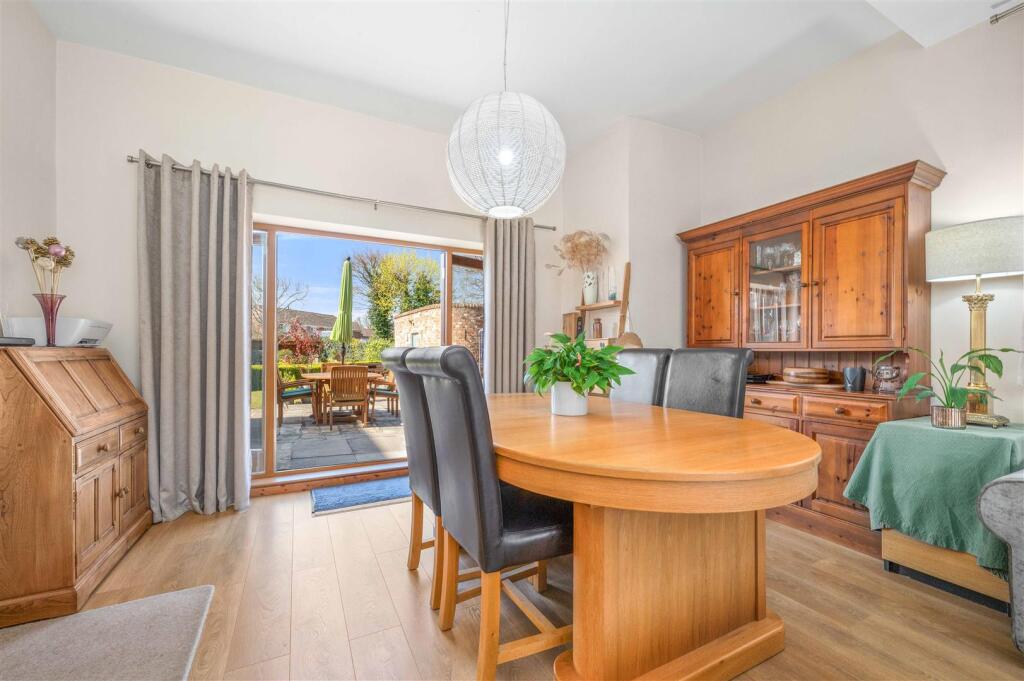
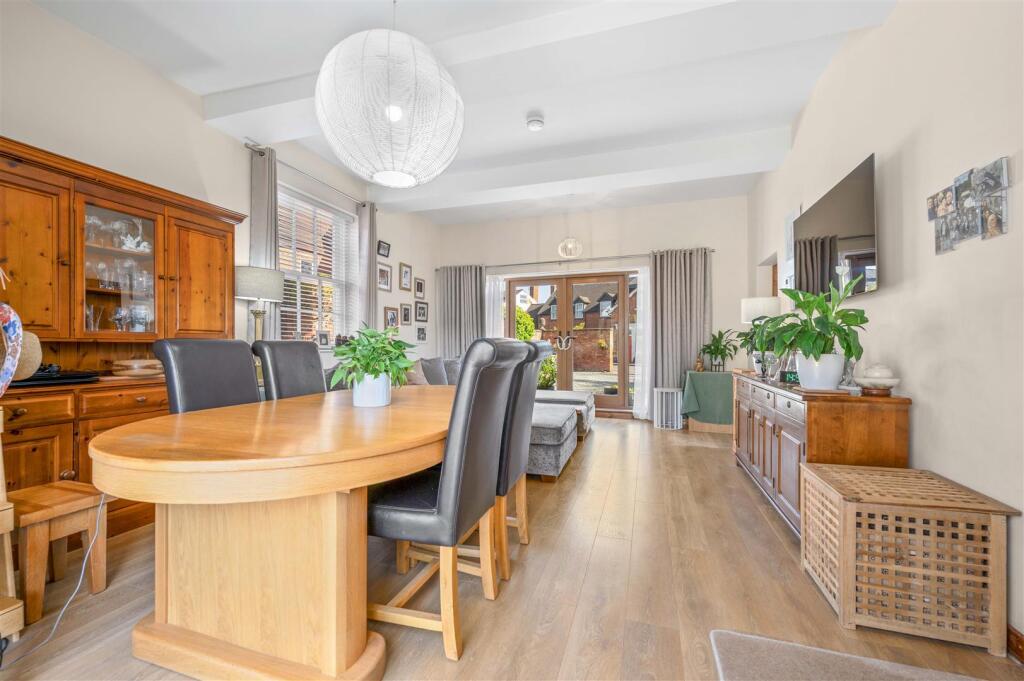
Full Description: Nestled on Evesham Street in the charming town of Alcester, this attractive and tastefully converted Grade II listed coach house presents a unique opportunity for those seeking a delightful home full of character and history. Set on a generous plot, the property boasts a beautifully maintained garden, perfect for enjoying the outdoors or entertaining guests.<br /><br />The conversion has been executed with care, thoughtfully blending modern comforts with the period charm of the original structure. Inside, you will find spacious living areas that are both inviting and functional, making it an ideal space for families or individuals alike. The design allows for an abundance of natural light, creating a warm and welcoming atmosphere throughout.<br /><br />The garden is a standout feature of this property, offering a tranquil retreat where one can unwind amidst lush greenery. Whether you have a passion for gardening or simply wish to enjoy a peaceful afternoon in the sun, this outdoor space is sure to impress.<br /><br />Located in Alcester, you will benefit from a friendly community and convenient access to local amenities, including shops, schools, and recreational facilities. The area is well-connected, making it easy to explore the surrounding countryside or commute to nearby towns.<br /><br />In summary, this Grade II listed converted coach house on Evesham Street is a rare find, combining charm, character, and generous outdoor space in a highly desirable location. It is an excellent choice for anyone looking to make a distinctive home in Alcester.<br /><br /><b>Reception Hall</b> - 1.64m (max) x 2.89m (5'4" (max) x 9'5") - The glazed reception area is bright and welcoming, cleverly designed to incorporate a neat cloakroom and access via the corner staircase to the upper floor.<br /><br /><b>Wc</b> - 0.88m x 2.92m (2'10" x 9'6") - <br /><br /><b>Living/Dining Room</b> - 6.18m x 4.49m (20'3" x 14'8") - The very generous living/dining area certainly has the 'wow' factor, with patio doors at both ends and a side window to make the most of the light, There is ample room for plenty of seating, and at the dining end the glazed doors open directly onto the patio for extended entertaining and to make the most of the delightful garden beyond.<br /><br /><b>Kitchen</b> - 2.21m x 2.89m (7'3" x 9'5") - The kitchen has been cleverly designed with well-planned storage and appliances included a double oven, hob with extractor above, and integrated dishwasher. The clean lines of the Shaker style units give a crisp modern twist to the property's heritage. Access to the utility room and to the storage area beyond that reflect the thoughtful planning of the space available.<br /><br /><b>Utility Room</b> - 1.29m x 2.92m (4'2" x 9'6") - The utility room houses the boiler and ample space for appliances, plus a sink and work area.<br /><br /><b>Storage</b> - 1.47m x 0.90m (4'9" x 2'11") - This useful extra space is perfect as a pantry or to store cleaning or other household necessities.<br /><br /><b>First Floor</b> - With front windows set into the original arches of the Coach House, and additional windows added to the rear, the upper floor is light and provides two good double bedrooms of approximately equal size.<br /><br /><b>Bedroom One</b> - 2.72m x 4.46m (8'11" x 14'7") - Overlooking the charming garden to the rear, this well-proportioned double bedroom benefits from an additional side window and offers plenty of space for a wardrobe and additional storage too.<br /><br /><b>En-Suite Bathroom</b> - 1.78m x 2.96m (5'10" x 9'8") - The ensuite has glossy monochrome tiling and a smart modern suite, having a panelled bath with shower.<br /><br /><b>Bedroom Two</b> - 2.45m x 4.53m (8'0" x 14'10") - To the front of the property, and similar in size and layout to Bedroom 1, the second bedroom has its own ensuite shower room and the benefit of dual aspect windows to the front and side, giving it a light and spacious feel.<br /><br /><b>En-Suite Shower Room</b> - 2.49m (max) x 1.87m (8'2" (max) x 6'1") - With cheerful red and white tiling and a walk-in shower,<br /><br /><b>Outside</b> - To the front of the property is a walled forecourt with plenty of parking and a driveway leading to a modern car port to the rear. <br />The garden to the rear of the property is beautifully maintained and offers a wide, well kept lawn bounded by low hedging and gravelled walkways, and a variety of mature planting.<br />A log cabin and covered seating area are set well back to the rear of the garden, providing a very pleasant quiet space, and there are two original brick outbuildings retaining original architectural features. Both of these offer various options for multipurpose use.<br />The large patio area is accessed from the living/dining room and provides ideal additional entertaining space.<br /><br /><b>Storage</b> - 3.14m x 1.74m (10'3" x 5'8") - <br /><br /><b>Storage</b> - 4.45m x 1.92m (14'7" x 6'3") - <br /><br /><b>Additional Information</b> - Services:<br />Mains gas, electricity, water and drainage are connected to the property. <br /><br />Broadband and Mobile:<br />Ultrafast Broadband Speed is available in the area, with predicted highest available download speed 2300 Mbps and highest available upload speed 2300 Mbps. For more information visit: <br />Mobile signal coverage (both voice and data) is available from the four major providers (O2, EE, Three, and Vodafone), with outdoor availability being rated 'Good' and the indoor availability being rated 'Variable'. For more information, please visit: <br /><br />Council Tax: <br />Stratford-upon-Avon District Council - Band D<br /><br />Tenure: The property is freehold with vacant possession given on completion of sale.<br /><br />Flood Risk:<br />Rivers and the sea<br />Yearly chance of flooding - VERYLOW <br />Yearly chance of flooding between 2036 and 2069- VERY LOW<br /><br />Surface water<br />Yearly chance of flooding - VERY LOW<br />Yearly chance of flooding between 2040 and 2060 - VERY LOW<br />For more information, please visit: <br /><br />Fixtures and Fittings:<br />All the items mentioned in the particulars are included in the sale, others if any are specifically excluded.<br /><br />Viewing <br />Strictly by prior appointment through John Earle on .<br /><br />John Earle is a Trading Style of John Earle & Son LLP<br />Registered Office: Carleton House, 266-268 Stratford Road, Shirley, B90 3AD<br />Reg. No. OC326726.<br /><br />