Property Details:
• Type: N/A
• Bedrooms: 5
• Bathrooms: 0
Description:
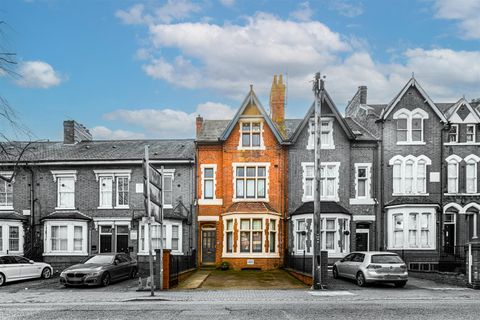
In the same family since 1974 we are delighted to offer for sale this fabulous five double bedroom victorian home arranged over three floors in leicester.<br><br>This spacious property offers excellent entertaining space and benefits from high ceilings and a kitchen-diner.<br><br>On the ground floor there is a porch, inner hall, entrance hall, two receptions, conservatory, kitchen-diner, garden room, downstairs W/C and utility room.<br><br>On the first floor there are three double bedrooms an en-suite bathroom and a separate W/C.<br><br>The top floor has two further double bedrooms and bathroom.<br><br>The house boasts a beautiful well maintained established courtyard garden with the benefit of a detached coach house.<br><br>To the front is a driveway providing parking for two cars.<br><br>Located walking distance to Victoria Park and Leicester City Centre and Train Station.<br><br><strong>Porch</strong><br><br>Front door, coving, door leading into<br><br><strong>Inner Hall</strong><br><br>Coving, door into<br><br><strong>Entrance Hall</strong><br><br>Built in cupboard, radiator, staircase rising to first floor, door to cellar.<br><br><strong>Reception One</em> (5.57 x 4.24 (18'3" x 13'10"))</strong><br><br>Original ceiling mould, coving, radiator, bay window to front aspect.<br><br><strong>Reception Two</em> (4.29 x 3.66 (14'0" x 12'0"))</strong><br><br>Coving, radiator, double height window to rear aspect.<br><br><strong>Conservatory</em> (2.22 x 1.63 (7'3" x 5'4"))</strong><br><br>Power, window to rear aspect.<br><br><strong>Kitchen-Diner</em> (7.57 x 3.22 max (24'10" x 10'6" max))</strong><br><br>Fitted units with worktops and tiled splashbacks, boiler, sink with drainer, electric hob, extractor, integrated double oven, plumbing for washing machine, radiator, two double glazed windows to side aspect, door to rear leading into<br><br><strong>Other Aspect</strong><br><br><strong>Downstairs W/C</em> (3.41 x 1.29 (11'2" x 4'2"))</strong><br><br>Low level W/C, fitted unit with sink, window to side aspect.<br><br><strong>Garden Room</em> (4.90 x 1.52 (16'0" x 4'11"))</strong><br><br>Steps down, double glazed windows to side aspect and double glazed door to rear elevation leading into garden.<br><br><strong>Utility Room</em> (1.40 x 1.27 (4'7" x 4'1"))</strong><br><br>Tiled walls and floor, plumbing for washing machine, window to rear aspect.<br><br><strong>Cellar</strong><br><br>Storage.<br><br><strong>First Floor Landing</strong><br><br>Built in cupboard, radiator.<br><br><strong>Bedroom One</em> (5.71 x 4.55 (18'8" x 14'11"))</strong><br><br>Electric fire, coving, radiator, two windows to front aspect.<br><br><strong>Bedroom Two</em> (4.25 x 3.66 (13'11" x 12'0"))</strong><br><br>Coving, radiator, double glazed window to rear aspect.<br><br><strong>Bedroom Three</em> (3.93 x 3.21 (12'10" x 10'6"))</strong><br><br>Radiator, double glazed window to side aspect.<br><br><strong>En-Suite Bathroom</em> (3.38 x 2.68 (11'1" x 8'9"))</strong><br><br>Bath with mixer taps, pedestal wash hand basin, bidet, built in cupboard, radiator, part tiled walls, coving, frosted double glazed window to rear aspect.<br><br><strong>Guest W/C</strong><br><br>Low level W/C, part tiled walls, double glazed window to side aspect.<br><br><strong>Second Floor Landing</strong><br><br>Access to loft space, double glazed window to rear aspect.<br><br><strong>Bedroom Four</em> (5.71 x 4.57 (18'8" x 14'11"))</strong><br><br>Built in cupboard, radiator, window to front aspect.<br><br><strong>Bedroom Five</em> (4.26 x 2.19 (13'11" x 7'2"))</strong><br><br>Built in cupboard, radiator, double glazed window to rear aspect.<br><br><strong>Bathroom</em> (3.11 x 1.53 (10'2" x 5'0"))</strong><br><br>Bath, low level W/C, pedestal wash hand basin, radiator, part tiled walls, frosted double glazed window to rear aspect.<br><br><strong>Outside</strong><br><br>Paved seating area, well maintained and established flower borders with mature shrubs, plants and trees, water tap, door into detached coach house, gate to rear aspect.<br><br>To the front of the house is off street parking for two vehicles.<br><br><strong>Other Aspect</strong><br><br><strong>Detached Coach House</strong><br><br>Accessed via the garden or via Evington Foot Path.<br><br>Roller door to rear aspect.<br><br>Lapsed planning permission.<br>Plans available on request.<br><br><strong>Free Valuation</strong><br><br>Thinking of selling?