Property Details:
• Type: Semi-Detached
• Tenure: N/A
• Floor Area: N/A
Key Features:
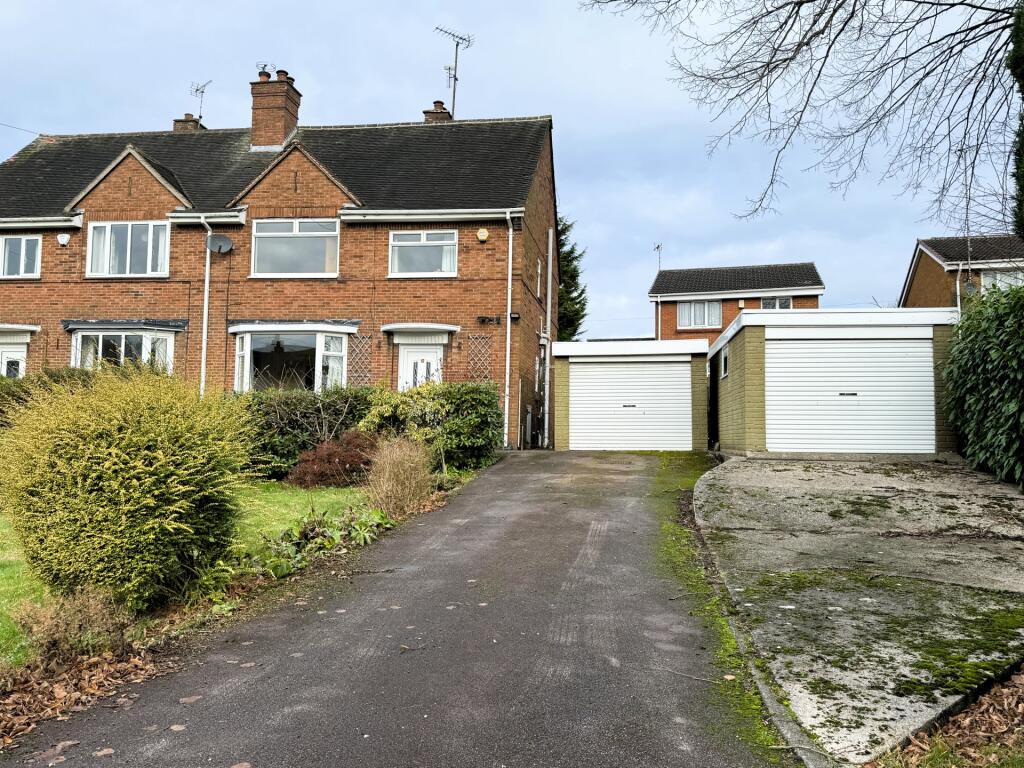
• Situated in a quiet, highly regarded residential cul de sac, spacious, five bedroomed, extended semi detached house
• Offered with no up ward chain viewing is recommended to avoid disappointment
• Hall, cloakroom WC, lounge, extended dining room and kitchen. On the first floor: three bedrooms & shower room
• Externally gardens to the the front and rear. Two garages and driveway provides off road car standing
• Easy access of the town amenities, Alfreton train station and the A38 & M1 junction 28
• Council Tax Band C
• EPC Rating TBA
Location:
• Nearest Station: N/A
• Distance to Station: N/A
Agent Information:
• Address: 4 King Street
Alfreton
DE55 7AG
Full Description:
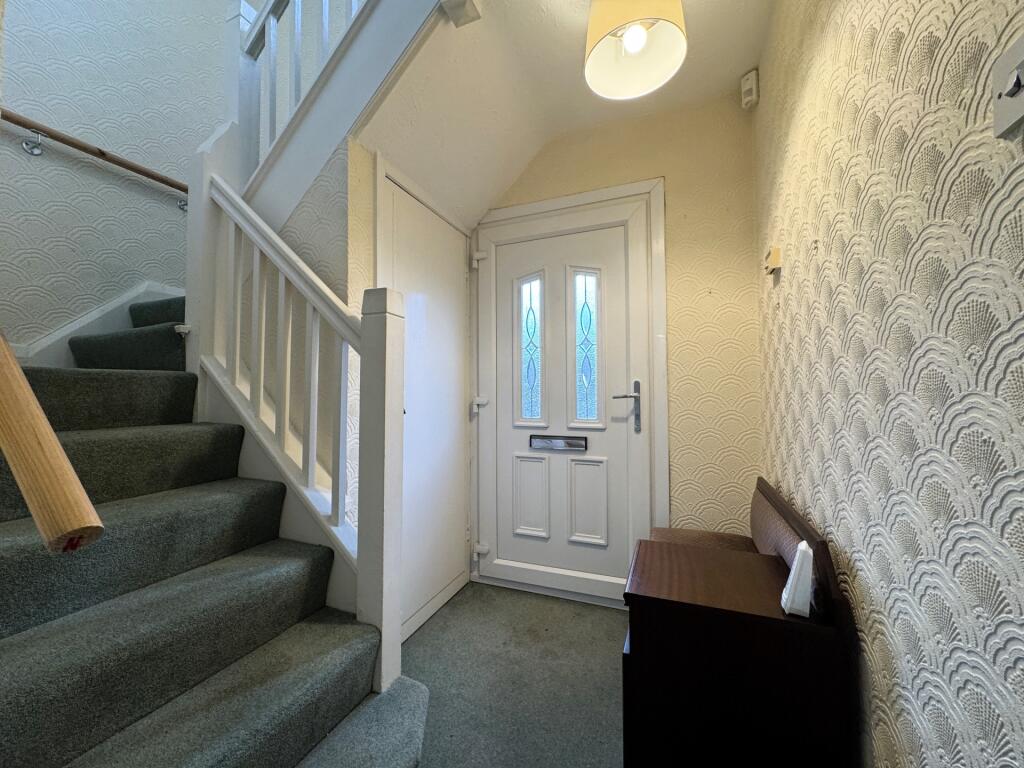
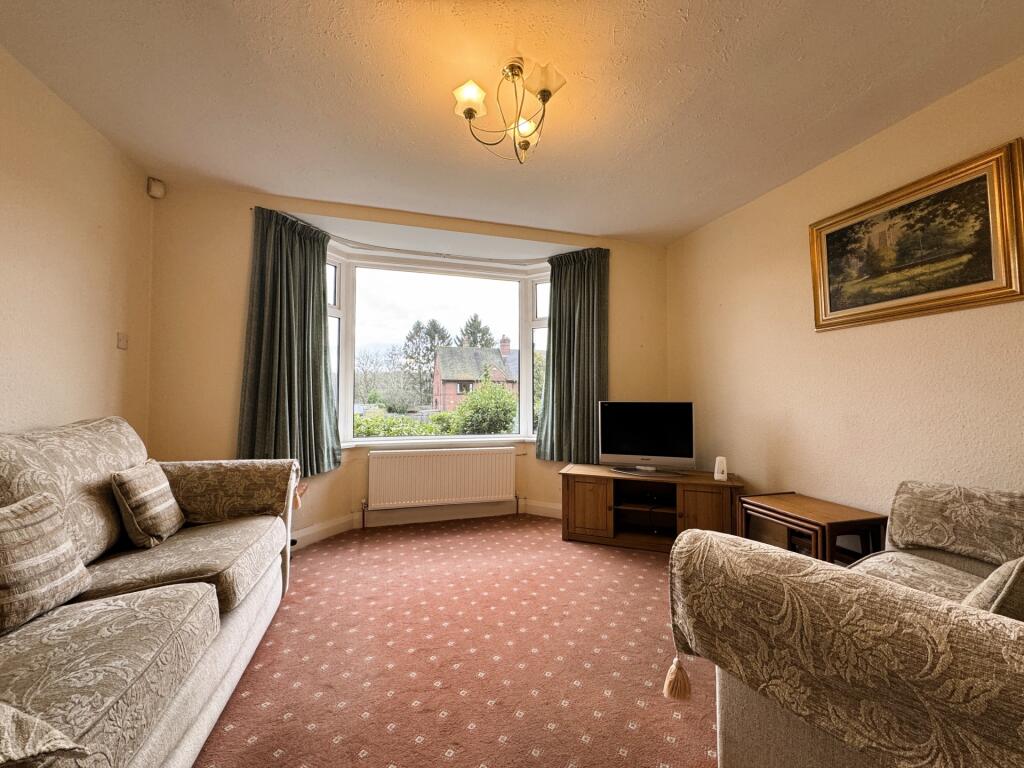

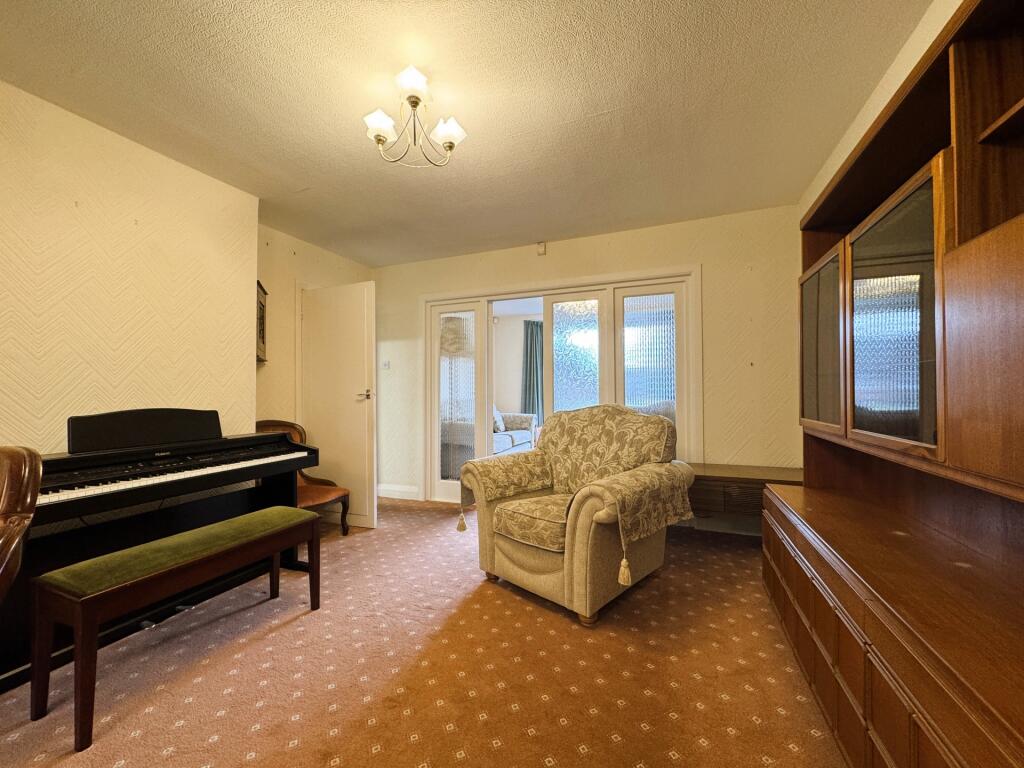
Situated in this quiet, highly regarded residential cul de sac is this spacious, five bedroomed, extended semi detached house. Offered with no up ward chain viewing is recommended to avoid disappointment. The accommodation comprises: entrance hall, cloakroom WC lounge, extended dining room and kitchen. On the first floor: three bedrooms and family shower room. On the second floor two further bedrooms. Externally gardens to the the front and rear. Two garages and driveway provides off road car standing.Entrance Hallway: 4.13m x 1.43m average (13'7" x 4'8"), UPVc part glazed door, useful under stairs storage area, dog leg stir case with square spindles to the balustrade rise to the first floor, radiator and door opens to....WC: 1.38m x 0.88m (4'6" x 2'11"), Containing a low flush WC, wash hand basin, low flush WC, fully tiled walls and UPVc double glazed window.Cloak Room: 1.80m x 0.93m (5'11" x 3'1"), Containing a wall mounted Worcester gas central heating boiler, cloaks rail.Lounge: 3.89m x 3.55m in to bay (12'9" x 11'8"), UPVc double glazed bay window enjoys the view of the front garden and Ewart Lane, double panelled radiator, TV point and glazed double doors with glazed side panels open to.....Living Room: 3.87m x 3.72m (12'8" x 12'2"), 6.15m long overall measurement into the extended dining area. Door to the hallway. Centre ceiling light point and open plan to.....Extended Dining Area: 3.59m x 2.47m (11'9" x 8'1"), With radiator, wall light points, ceiling light point and aluminum double glazed sliding patio doors opens to the rear garden.Extended Breakfast Kitchen: 5.19m x 2.88m (17'0" x 9'5"), containing a range of wall and base units, stainless steel, twin drainer, inset sink unit with hot and cold taps, plumbing for space and tumble dryer, aluminum, double glazed window enjoys the view of the rear garden, fully tiled walls, ceramic tiled flooring, space for fridge, four ring gas hob, extractor hood over, Hotpoint double oven, powder coated aluminum part glazed door opens to the side garden area. Two LED fluorescent light fittings and radiator.On The First Floor: , Landing with dog leg stairs square spindles to the balustrade, picture rail, UPVc double glazed window, stairs rise to the second floor.Rear Bedroom 1: 3.89m into wardrobe x 3.70m (12'9" x 12'2"), Mirror fronted sliding doors with hanging rail and shelving, UPVc double glazed window enjoys the view of the rear garden, double panelled radiator, tongue and groove flooring.Front Bedroom 2: 3.06m x 2.93m (10'0" x 9'7"), UPVc double glazed window enjoys the view of the front garden, double panelled radiator, tongue and groove flooring.Rear Bedroom 3: 2.92m x 2.61m (9'7" x 8'7"), UPVc double glazed window enjoys the view of the rear garden, radiator, tongue and groove flooring. Recessed cupboard with shelving.Family Shower Room: 1.95m x 1.89m (6' x 6'2"), Containing a white suite comprising: walk in shower enclosure with sliding shower door, shower seat, Triton T80 electric shower, aqua boarding to the shower area, fully tiled walls, shaver point, pedestal wash hand basin, heated towel rail, cupboard houses the pre lagged hot water cylinder with shelving over for linen, cold water tank over. LED light.On The Second Floor: , Doors open to.......Rear Bedroom 4: 2.97m x 2.93m (9'9" x 9'7"), Containing a range of recessed fitted storage wardrobe and cupboards, eaves storage space, radiator, double glazed Velux roof light with views to Watchorn Church and Alfreton Park,Rear Bedroom 5: 2.98m x 2.92m (9'9" x 9'7"), With a range of recessed fitted storage cupboards, eaves storage space, radiator, UPVc double glazed picture window light enjoys the distant views to Watchorn Church and Alfreton Park.Externally To The Front: , The property enjoys this delightful quiet cul de sac, red tarmac driveway provides a good amount of off road car standing, front lawned garden with mature shrubs.Garage 1: 6.11m x 2.90m (20'1" x 9'6"), A concrete sectional garage with a roller up and over door, pedestrian door opens to the side.Garage 2: 4.93m x 2.89m (16'2" x 9'6"), A concrete sectional garage with a roller up and over door.Externally To The Side & Rear: , To the side of the property there is a block paved pathway with wrought iron gate opens to the side of the property with outside light point, useful recess integral store. To the rear there is a good sized lawned garden with outside cold water tap, timber garden storage shed. There are mature conifer trees to the side boundary which is removed would provide a larger garden area.Viewing: , By appointment through Savidge & Brown on pressing option 2.Offer Procedure: , Before contacting a Building Society, Bank, lending institution or Solicitor you should make your offer to our office and speak to a member of staff dealing with the sale as any delay may result in the sale being agreed to another purchaser incurring unnecessary costs. Under the Estate Agency Act 1991 you will be required to provide us financial information in order to verify your position before we can recommend your offer to the vendor. We will also require proof of identification in order to adhere to Money Laundering Regulations.Disclaimer: , Whilst we endeavour to make our sales particulars fair, accurate and reliable, they are only a general guide to the property and, accordingly, if there is any point which is of particular importance to you, please contact the office. SERVICES: The Agents have not tested any apparatus, equipment, fittings or services and so cannot verify they are in working order. The buyer is advised to obtain verification. MEASUREMENTS: Please note all the measurement details are approximate and should not be relied upon as exact.