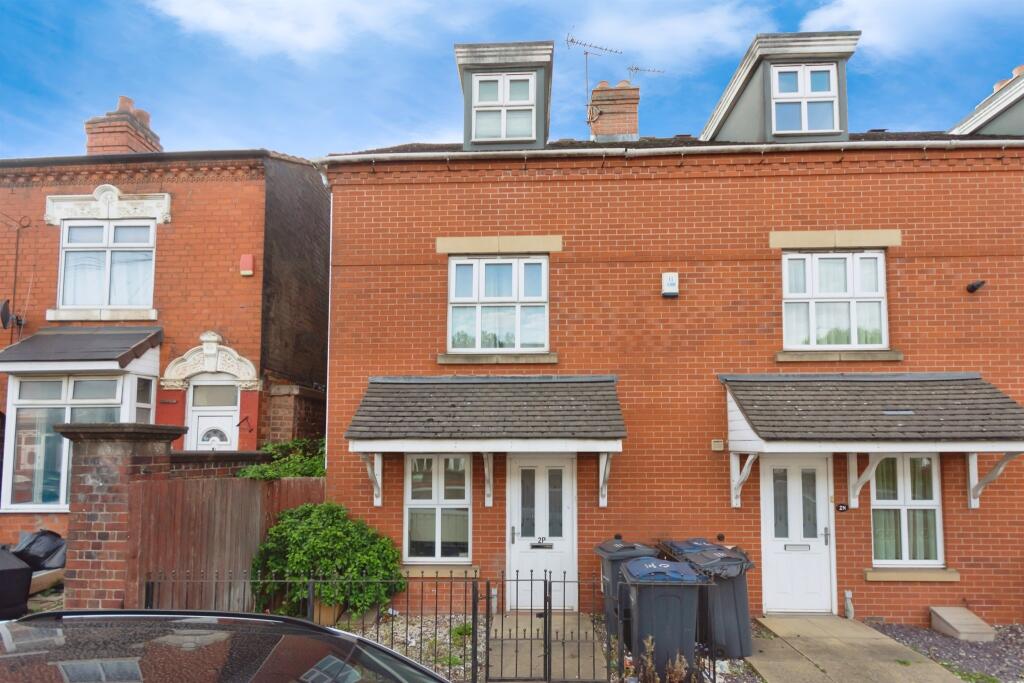
Exel Drive, Tyseley, B11
Property facts
- Property type
- Town House
- Property subtype
- Multi-Level
- Bedrooms
- 4
- Bathrooms
- 2
- Taxes (as supplied)
- Band: C
Only details supplied with this listing are shown. Ask the listing contact to confirm measurements, taxes and costs.
About this home
Property Details: • Type: Town House • Tenure: N/A • Floor Area: N/A
Key Features: • No chain • Modern build • Two bathrooms • Driveway • Good transport links • Close to shops • Double glazed • Gas central heating
Location: • Nearest Station: N/A • Distance to Station: N/A
Agent Information: • Address: 143 High Street, Harborne, Birmingham, B17 9NP
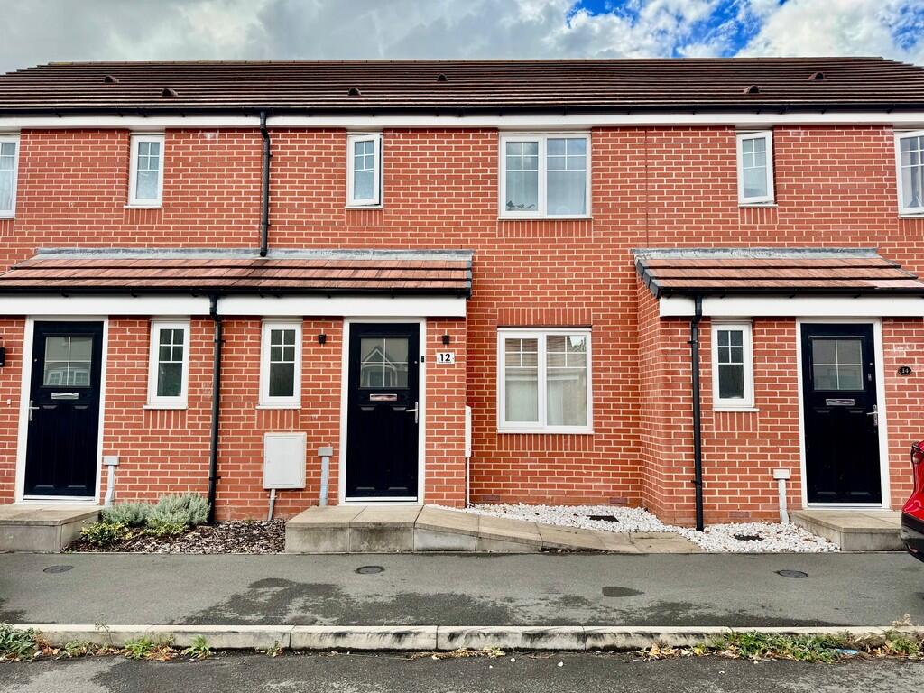
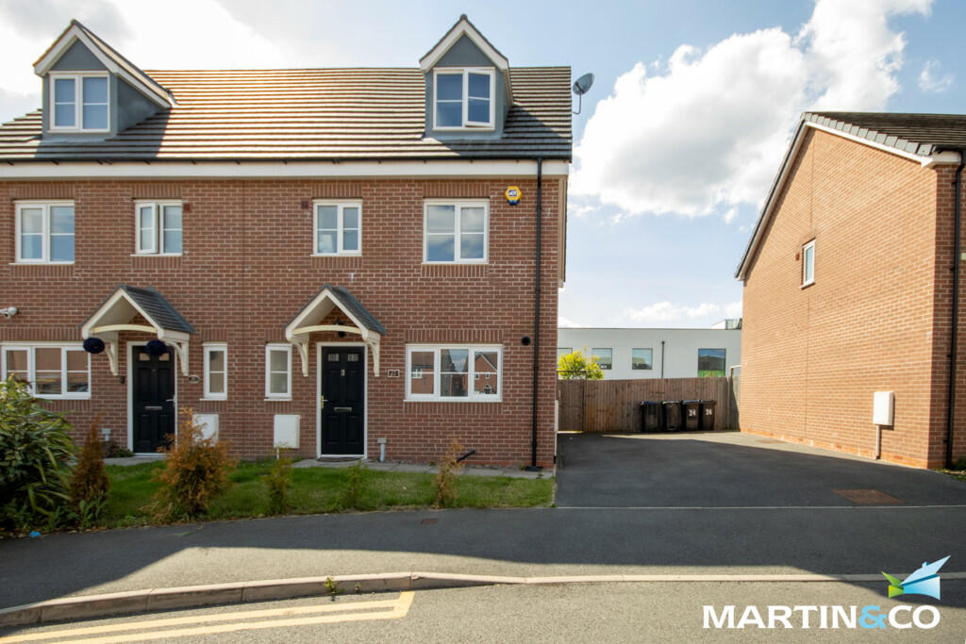
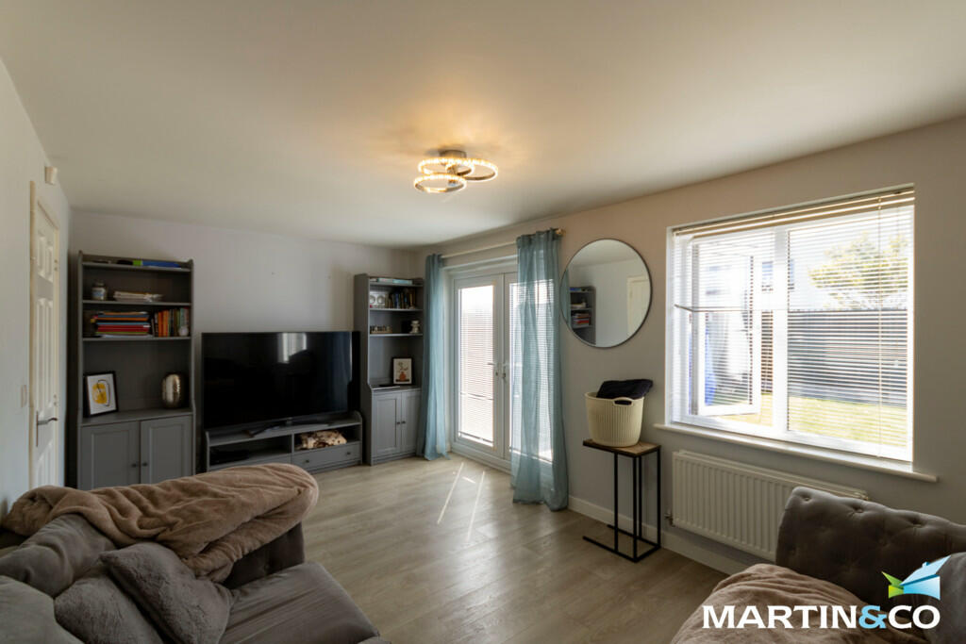
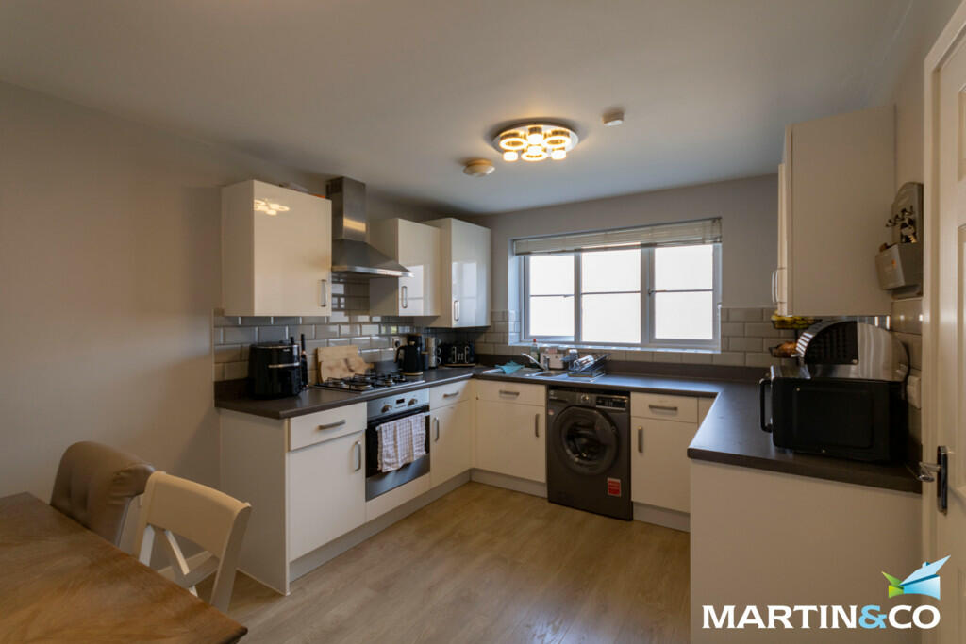
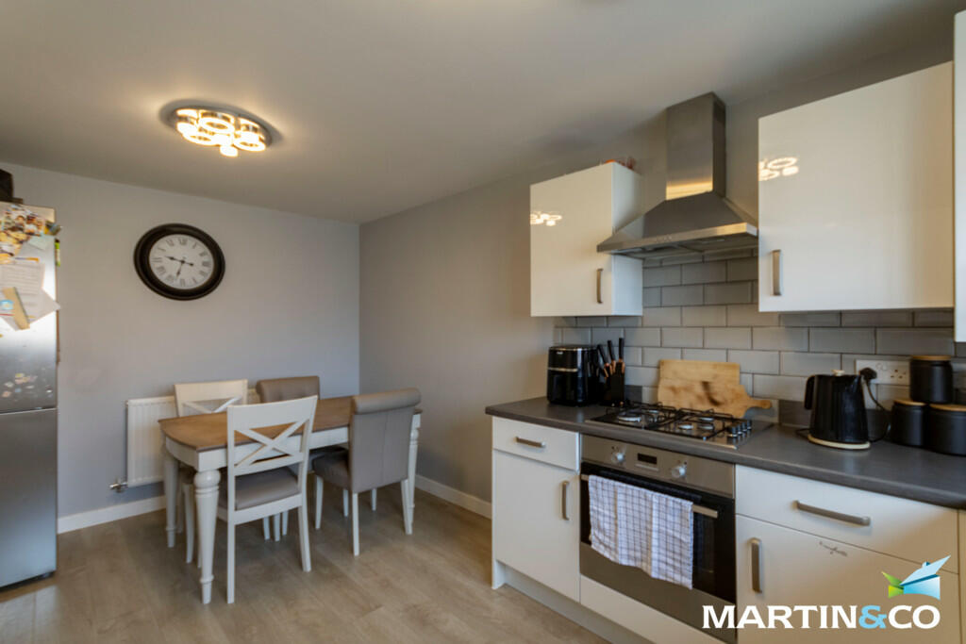
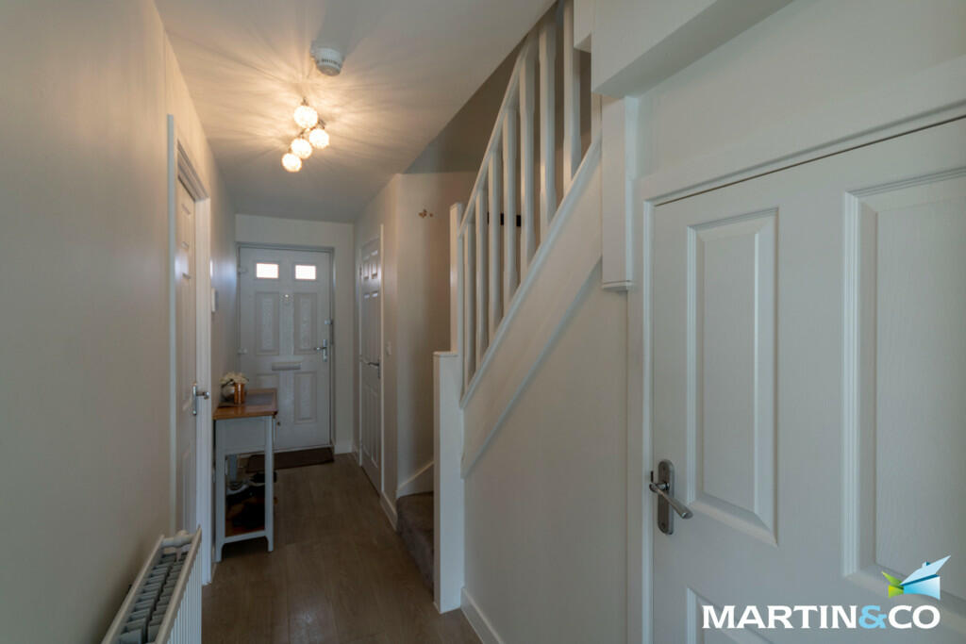
Full Description: "Location, location, location" are the three words that spring to mind when describing this impressive four bedroom semi-detached town house, situated in the heart of Tyseley. With good transport links, close to local amenities and a short drive to the city centre this property must be viewed.Once you step over the threshold the entrance hall gives you an immediate sensation of warmth and comfort making you soon feel right at home. The lounge is big enough for the largest of settees, so there is plenty of room for the whole family to huddle around the television whilst tuning into the latest dramas. The kitchen/diner area has ample cupboard space for all your condiments, pots and pans, and is the perfect place to share your favourite meals with family and friends. The bedrooms won't disappoint either as there three double bedrooms and a single room so each member of the family has their own personal space. The family bathroom has a tub with a shower over for those get up and go mornings and the master bedroom also has an en-suite. Outside, the rear garden is relatively low maintenance, with a lawn area for the little ones to run around and play. If you're worried about parking, don't be, as there's a driveway for multi vehicles.ROOM SIZES:GROUND FLOORHallwayLounge: 16' 7" x 10' 3" (5.05m x 3.12m)Kitchen/Diner: 15' 4" x 9' 7" (4.67m x 2.92m)WCFIRST FLOORLandingBedroom Two: 13' 5" x 9' 7" (4.09m x 2.92m)Bedroom Three: 12' 1" x 9' 7" (3.68m x 2.92m)Bedroom Four: 10' 3" x 6' 8" (3.12m x 2.03m)BathroomSECOND FLOORBedroom One: 18' 10" x 13' 4" (5.74m x 4.06m)En-suiteOUTSIDEDrivewayRear Garden
Features & amenities
Location
If the interactive map is unavailable, open the supplied location in maps.
Open location in mapsThe pin uses coordinates supplied with this listing. Confirm the exact location with the listing contact.
Listing information
- Original source
- www.rightmove.co.uk
- Added to Mirror
- Record updated
Added and updated dates describe the Mirror record. Source publication and verification dates are shown separately when known; none establishes time on market. Confirm current price and availability with the listing contact.
View original listingSimilar homes nearby