Exhall, Alcester
Property facts
- Property type
- Barn Conversion
- Property subtype
- Other
- Bedrooms
- 2
- Bathrooms
- 2
- Year built
- 1989
- Taxes (as supplied)
- Band: F
Only details supplied with this listing are shown. Ask the listing contact to confirm measurements, taxes and costs.
About this home
Property Details: • Type: Barn Conversion • Tenure: N/A • Floor Area: N/A
Key Features: • Stunning & Unique Barn conversion in IDYLLIC VILLAGE LOCATION • Gated entrance, Detached DOUBLE GARAGE & WORKSHOP /OFFICE • Beautiful landscaped cottage-style Garden • Large Living room with feature fireplace & Morning room with glazed roof • Dining Hall & modern fitted Kitchen with appliances • Inner Foyer leading up to Gallery Landing with feature window • TWO DOUBLE BEDROOMS both with En-suite • Full of character features combined with modern comforts • Downstairs Cloakroom • Paved parking for 3/4 vehicles
Location: • Nearest Station: N/A • Distance to Station: N/A
Agent Information: • Address: 49 High Street, Alcester, B49 5AF
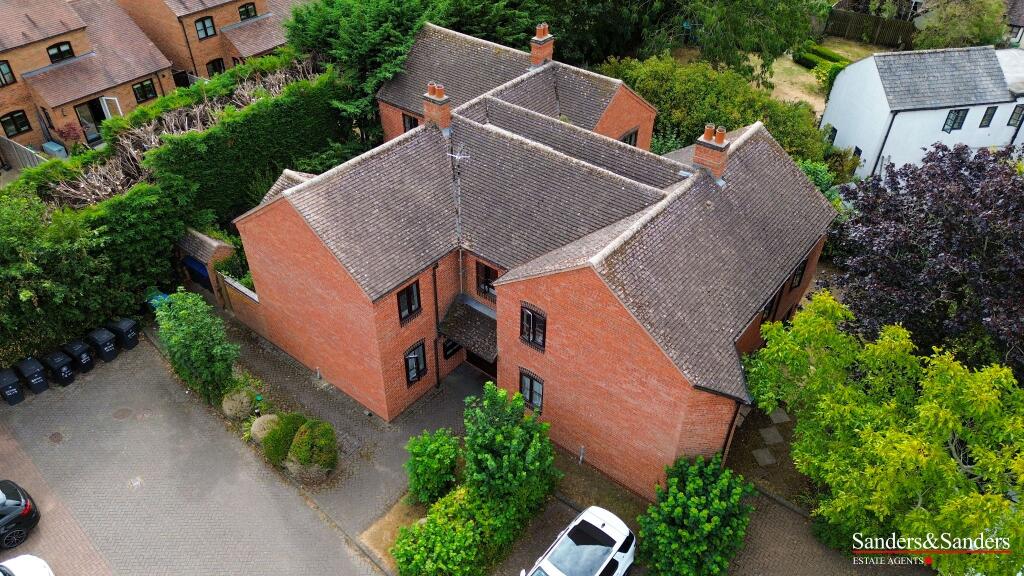
Full Description: A rare opportunity to acquire a unique and stunning BARN CONVERSION in an idyllic semi-rural location in a small development of similar properties accessed off a private drive, on the edge of the village of Exhall, approximately three miles from the market town of Alcester.This executive property has hardwood double glazed windows throughout and electric central heating and offers extremely spacious accommodation with exposed timbers in most rooms including the TWO DOUBLE BEDROOMS both with exposed ceiling trusses, and both with ENSUITE bath/shower room. A magnificent Gallery landing is filled with natural light from the floor to ceiling hardwood window.Entering from the front door through a Porch and into the Reception Hall which continues into the Dining Hall. Double doors open to a Foyer with staircase to the first floor and the ground floor WC. Further doors from the dining hall lead to the modern fitted Breakfast Kitchen with granite work-surfaces and integral appliances. The dining hall, being centrally located in the property, also gives access to the impressive Living room with oak-effect floor, a picture window to the front and a large feature fireplace with multi-fuel burner. Double sliding doors open to an enclosed Morning room with glazed ceiling.Converted in 1989, the current owner has created a beautiful landscaped cottage-style Garden to the front of the property with several shaped seating areas edged with borders and filled with many attractive flowering plants, shrubs and several Acer trees. The large paved parking area adjoins the garden with access to a Detached Double GARAGE with WORKSHOP/ HOME OFFICE in the loft.BrochuresExhall, AlcesterBrochure
Features & amenities
Location
If the interactive map is unavailable, open the supplied location in maps.
Open location in mapsThe pin uses coordinates supplied with this listing. Confirm the exact location with the listing contact.
Listing information
- Original source
- www.rightmove.co.uk
- Added to Mirror
- Record updated
Added and updated dates describe the Mirror record. Source publication and verification dates are shown separately when known; none establishes time on market. Confirm current price and availability with the listing contact.
View original listingSimilar homes nearby