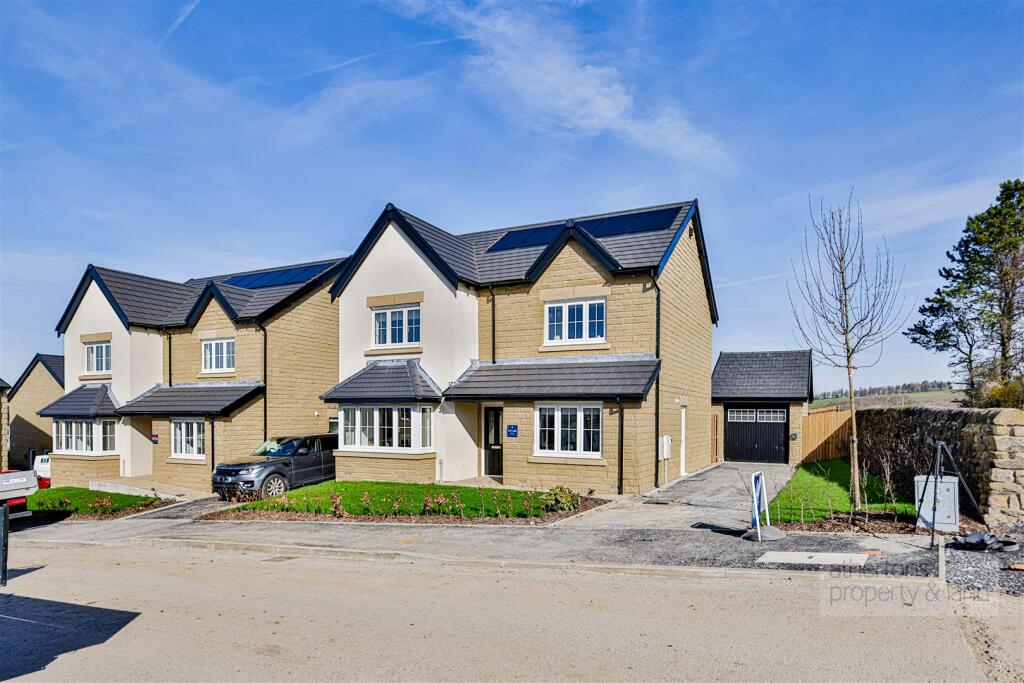
Property Details:
• Type: Detached
• Tenure: FREEHOLD
• Floor Area: 2709 sqft
Key Features:
• Approximately 2,708 Sq Ft of Accommodation
• Walking Distance to Village Amenities, Country Pubs and Scenic Walks
• Electric Gated Entrance and Extensive Driveway Parking
• Five Well-Proportioned Bedrooms
• Three En-Suite Shower Rooms
• Separate Utility Room and Home Office
• Council Tax Band F - Freehold Tenure
• Generous Plot Extending to Approximately One Third of an Acre
Location:
• Nearest Station: Burnley Central Station
• Distance to Station: 2.345275565145954 miles
Agent Information:
• Address: 143 Burnley Road,
Padiham,
BB12 8BA
Full Description:
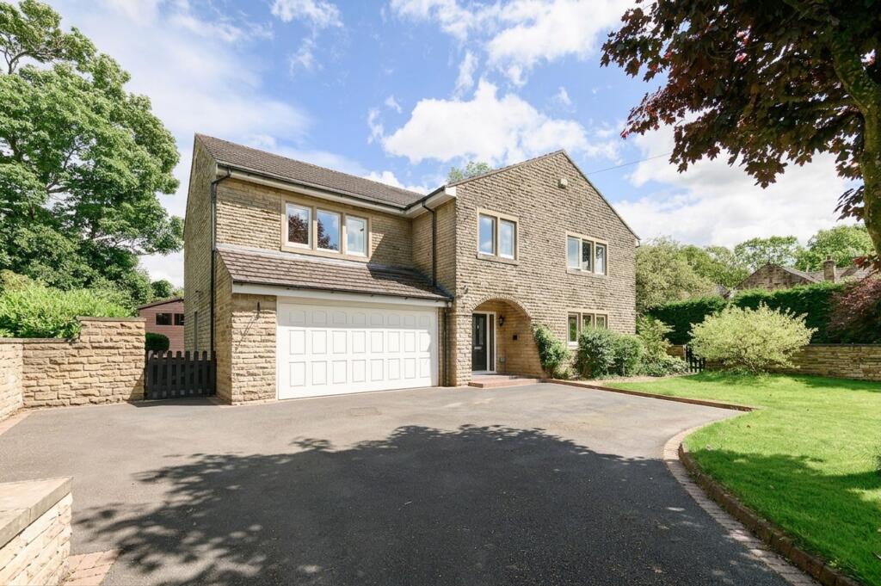
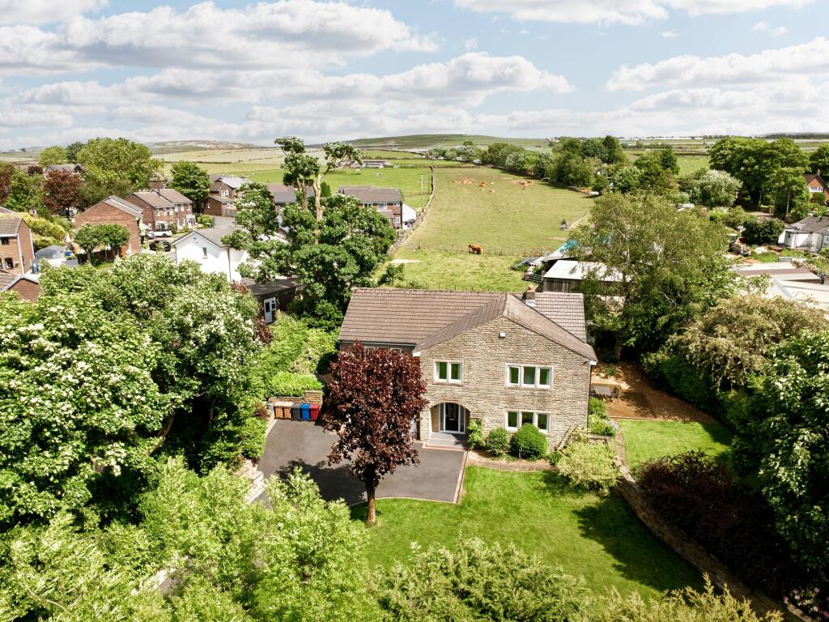
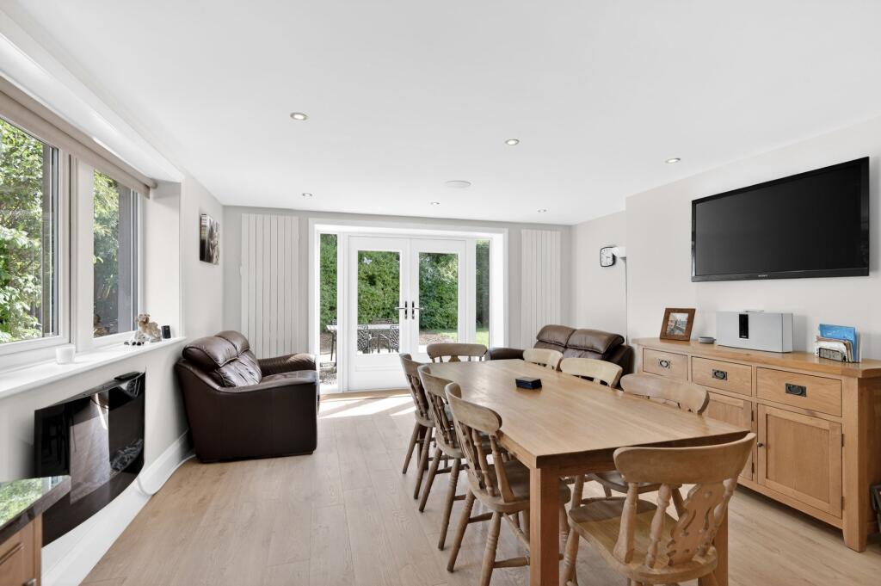
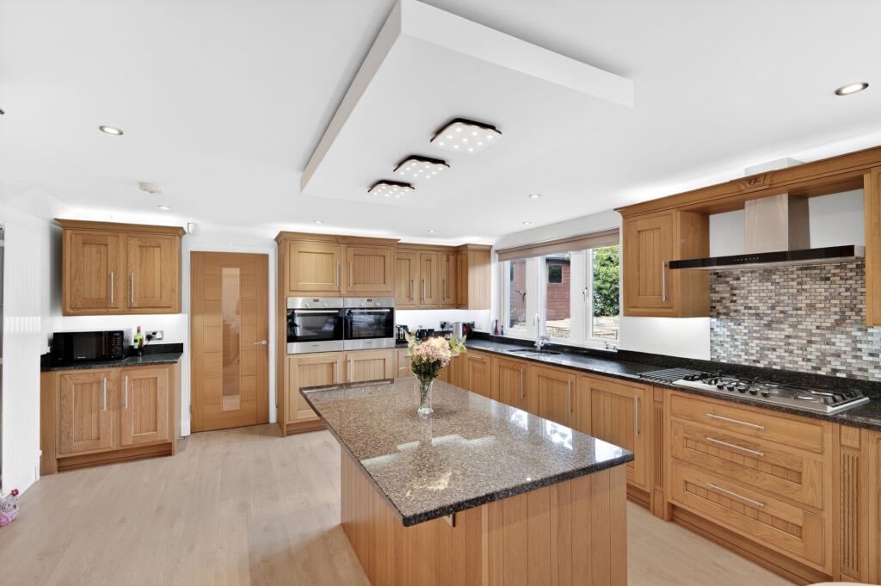
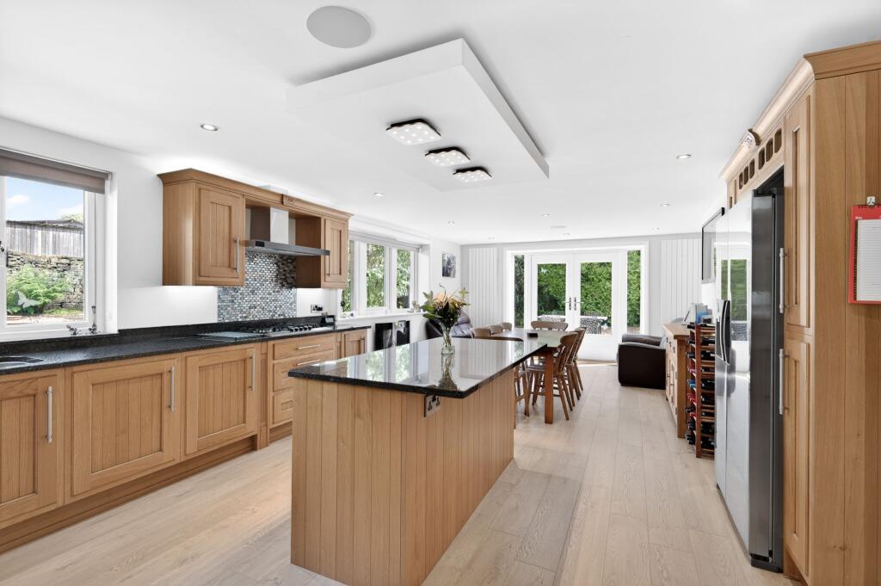
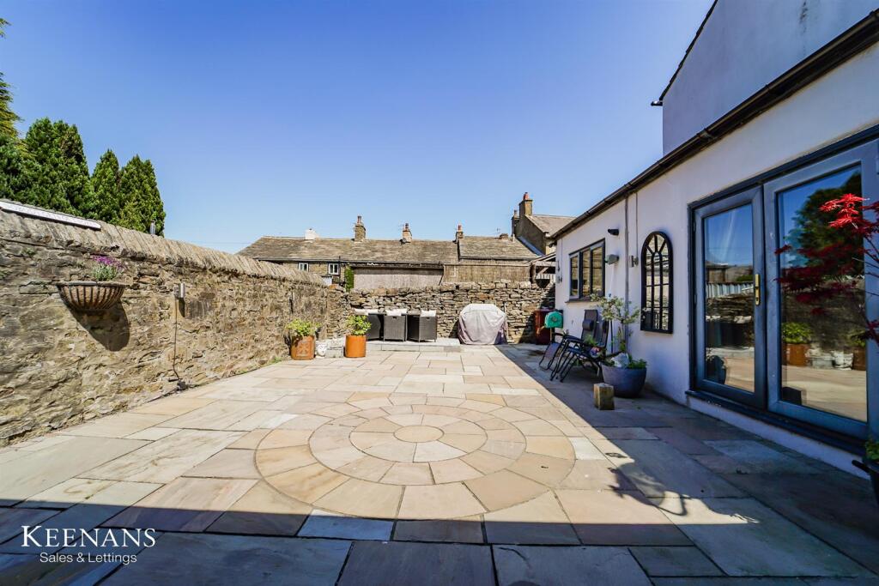
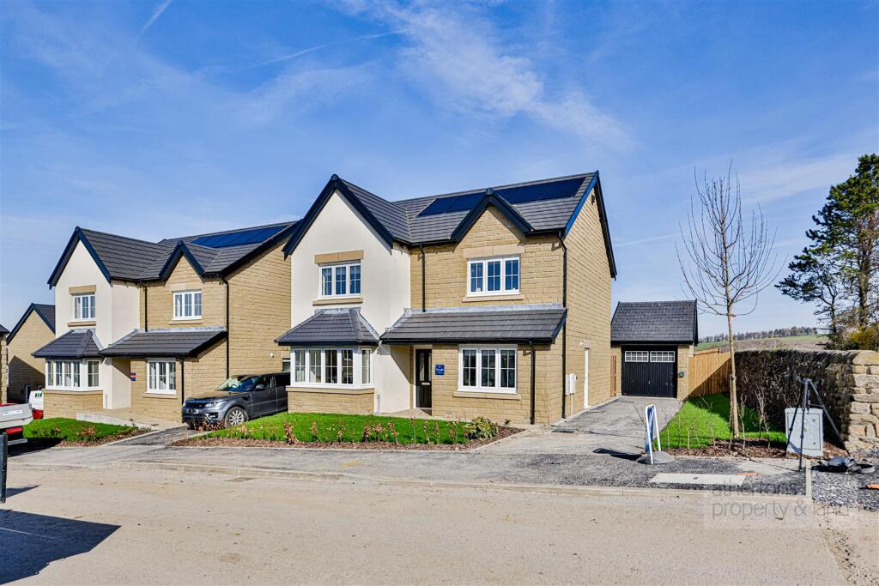
<p><strong>Crossley Grange is a substantial detached family home occupying an exceptional plot in the heart of the highly sought-after village of Worsthorne. Set behind electric gates and surrounded by mature gardens, this impressive five-bedroom residence offers over 2,700 sq ft of beautifully presented accommodation, perfectly suited to modern family living.</strong></p><p>From the moment you arrive, the property makes a lasting impression. A sweeping driveway provides extensive parking and leads to the integral double garage, while established trees, landscaped gardens and stone boundary walls create a wonderful sense of privacy and seclusion.</p><p>Inside, the accommodation has been thoughtfully designed to balance practical family life with spaces made for entertaining and relaxing. A welcoming entrance hall provides access to the principal rooms and immediately showcases the generous proportions found throughout the home.</p><p>The spacious lounge is filled with natural light from dual aspect windows and centres around an attractive stone fireplace, creating a warm and inviting space to unwind.</p><p>Undoubtedly the heart of the home is the impressive open-plan dining kitchen. Finished with solid wood cabinetry, granite work surfaces and a large central island, this superb space has been designed for both everyday family life and social occasions. There is ample room for dining, entertaining and gathering with family and friends, while French doors open directly onto the garden, creating an effortless connection between inside and out. A separate utility room keeps household tasks tucked away, while a dedicated home office provides an ideal workspace for those working remotely.</p><p>To the first floor, five well-proportioned bedrooms offer flexibility for growing families. The principal bedroom enjoys a stylish en-suite shower room and generous proportions, while two further double bedrooms also benefit from their own en-suite facilities. Bedrooms four and five are served by a contemporary family bathroom, creating a practical layout for both family members and visiting guests.</p><p>The outdoor space is equally impressive. The extensive grounds wrap around the property and provide a rare amount of garden space for a home of this style. Large lawned areas are framed by mature trees, established planting and private seating areas, offering the perfect setting for children to play, summer entertaining or simply enjoying the peaceful surroundings. To the rear, a low-maintenance gravelled courtyard and garden shed add further practicality for keen gardeners.</p><p>Located within walking distance of the village amenities, country pubs and beautiful countryside walks, Crossley Grange offers the perfect balance between rural charm and everyday convenience.</p><p>A wonderful family home in one of Burnley's most desirable village settings.</p><br />EPC Rating: D