Property Details:
• Type: Detached
• Tenure: FREEHOLD
• Floor Area: N/A
Key Features:
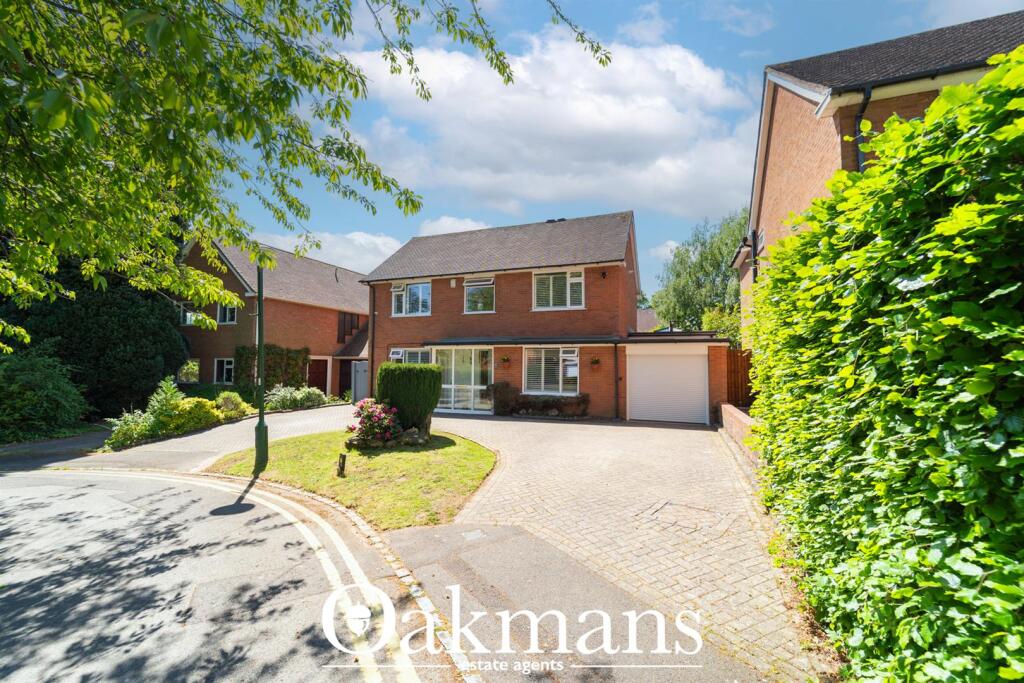
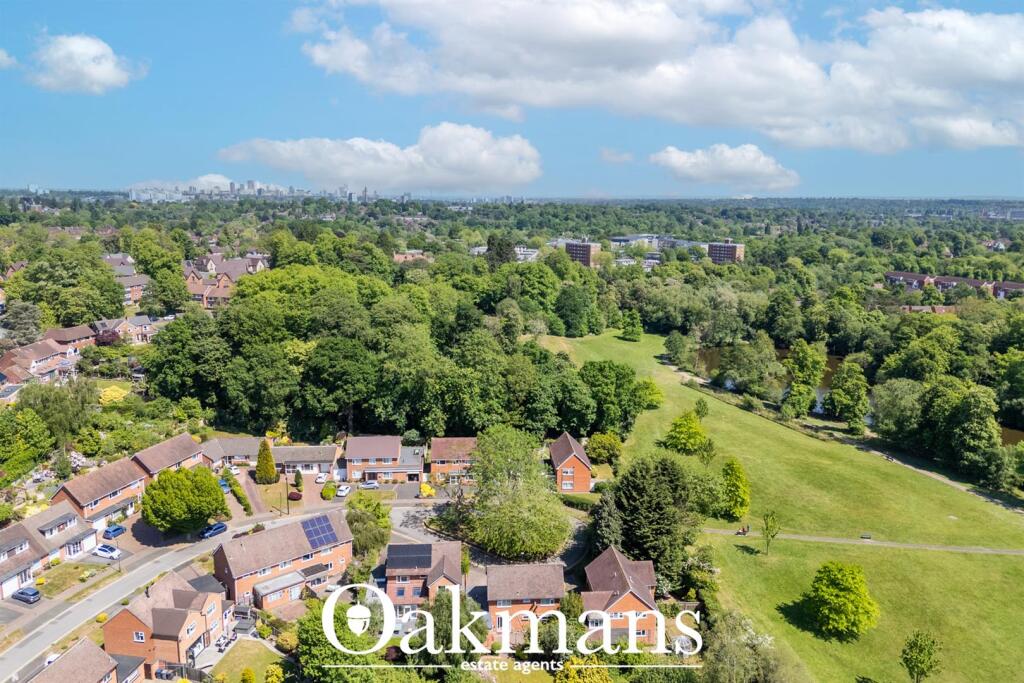
• - Desirable Bournville Village Trust Position
• - 4/5 Bedrooms
• - Large Rear Garden
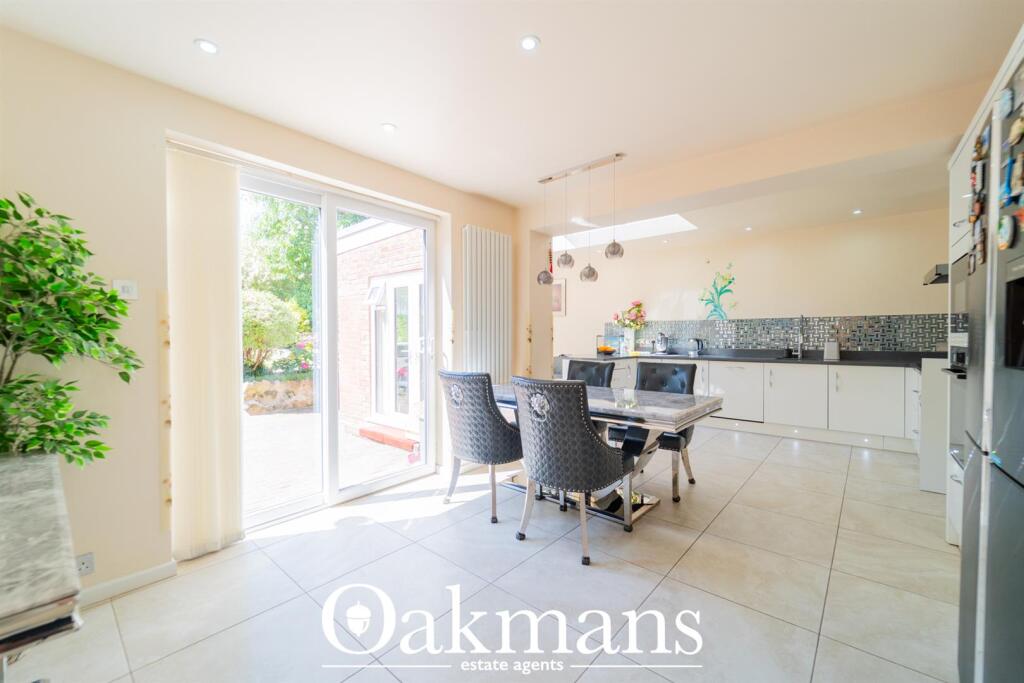
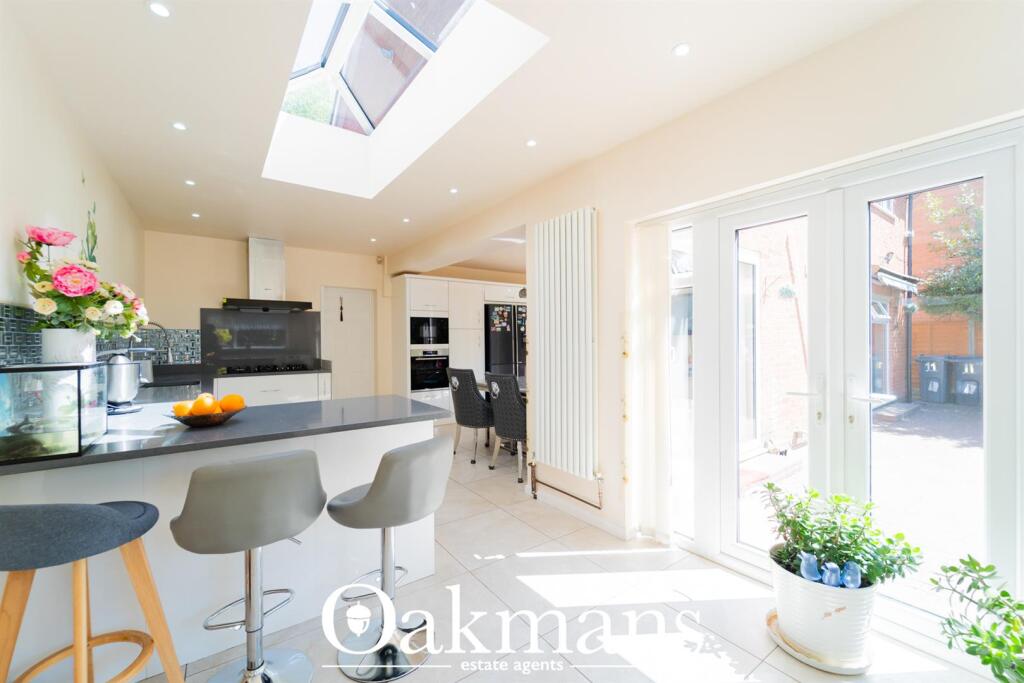
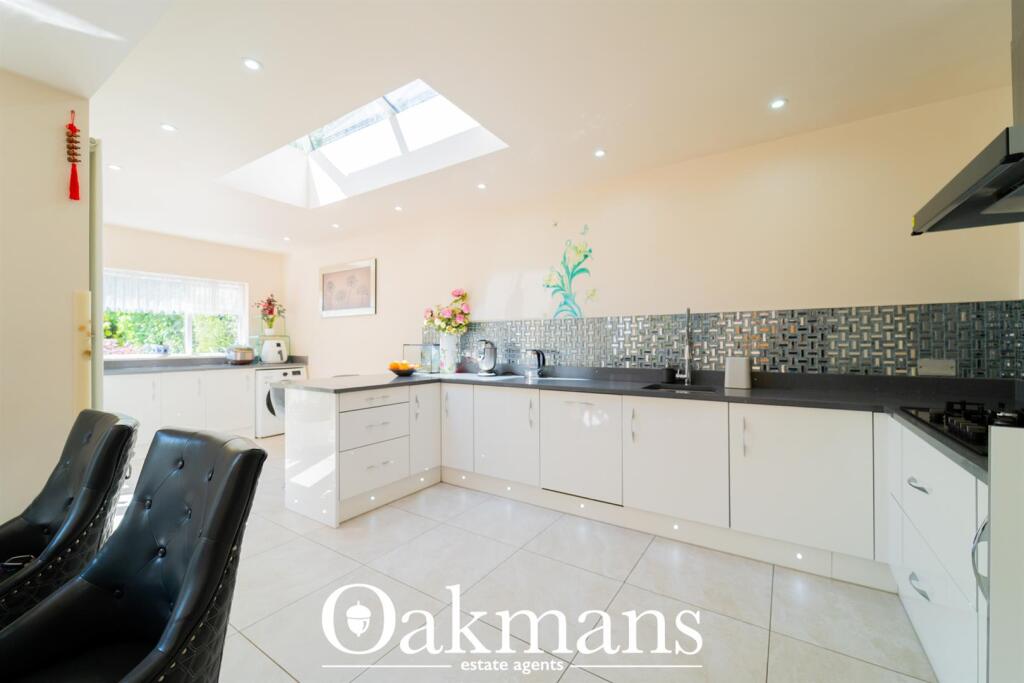
• - Bespoke Modern Integral Kitchen
• - Driveway Parking for Multiple Cars
• - Near To University of Birmingham & Queen Elizabeth Hospital
• - Historic Planning for Loft Conversion
• - Near To Park
• - Private Cul De Sac Location
• - Near To Royal Orthopaedic Hospital
Location:
• Nearest Station: Northfield Station
• Distance to Station: 1.2569409926997652 miles
Agent Information:
• Address: 2, Katie Road,
Selly Oak,
Birmingham
B29 6JG
Full Description:
*Spacious 4/5 Bedroom Detached Home in the Heart of Bournville Village Trust*<br /><br />Nestled within the sought-after and picturesque Bournville Village Trust, this beautifully presented 4/5 bedroom detached residence offers generous living space, versatile accommodation, and a stunning garden—perfect for modern family living.<br /><br />Ground Floor:<br />The heart of the home is a large, extended kitchen/diner, featuring a stylish and fully integrated kitchen with a separate laundry area. Bathed in natural light, this space opens out via patio doors onto a generous garden with a paved patio and expansive lawn—ideal for entertaining or relaxing with family.<br /><br />Adjoining the kitchen is a converted garage, currently used as a home office or study, providing a quiet and private workspace. A spacious dual-aspect lounge offers further living space, full of natural light and charming views on both sides - it is ideal for unwinding at the end of the day. A downstairs bathroom and an additional flexible room—suitable as a fifth bedroom, playroom, or snug—complete the ground floor accommodation.<br /><br />First Floor:<br />Upstairs you’ll find three well-proportioned double bedrooms, a comfortable single bedroom, and a stylish family bathroom. The layout offers ample space for growing families, guests, or those in need of extra home office or hobby rooms.<br /><br />Exterior:<br />The rear garden is a standout feature, with its large patio area leading onto a well-maintained lawn—perfect for both children’s play and summer gatherings. Off-street parking is available at the front of the property for 3 cars.<br /><br />Additional:<br />The property has planning approval from 2023 for a Loft Conversion for En Suite Bedroom<br /><br />Located in the desirable Bournville Village Trust area, this home benefits from excellent local schools, charming green spaces, and convenient access to transport links and amenities.<br /><br />Early viewing is highly recommended to appreciate the space, flexibility, and prime location this fantastic family home has to offer.<br /><br />Anti-money Laundering Checks (AML)<br />Regulations require us to conduct identity and AML checks and gather information about every buyer's financial circumstances. These checks are essential in fulfilling our Customer Due Diligence obligations, which must be done before any property can be marked as sold subject to contract. The rules are set by law and enforced by trading standards.<br /><br />We will start these checks once you have made a provisionally agreeable offer on a property. The cost is £100 (plus VAT). This fee covers the expense of obtaining relevant data and any necessary manual checks and monitoring. It's paid in advance via our onboarding system, Kotini, and is non-refundable.<br /><br />