Property Details:
• Type: Semi-Detached
• Tenure: N/A
• Floor Area: N/A
Key Features:
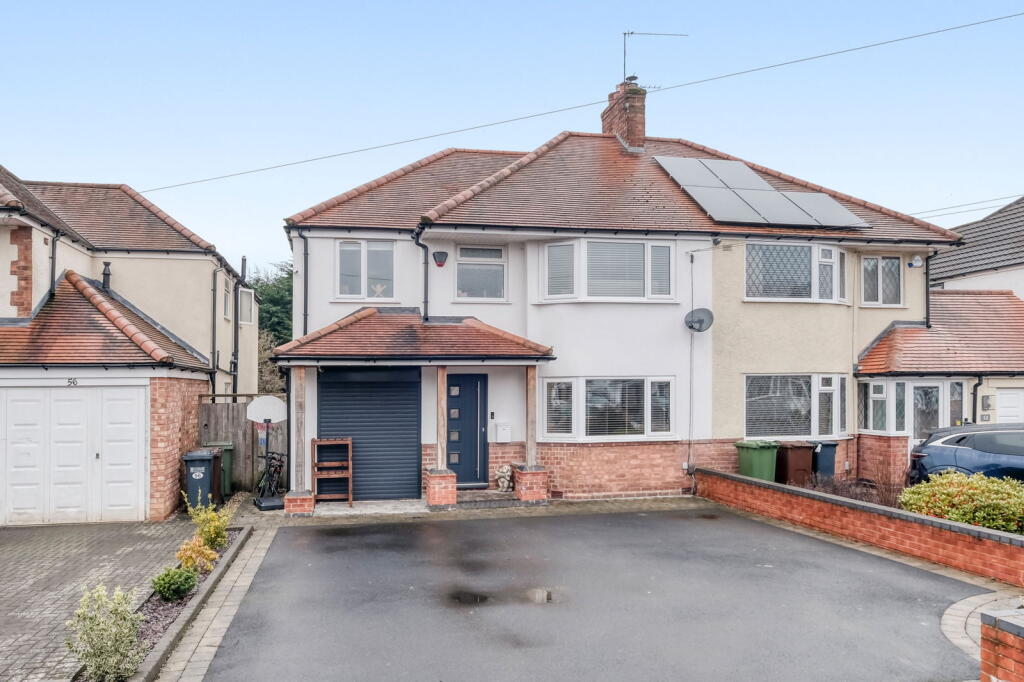
• Four Bedroom Semi Detached House
• Driveway for Multiple Vehicles
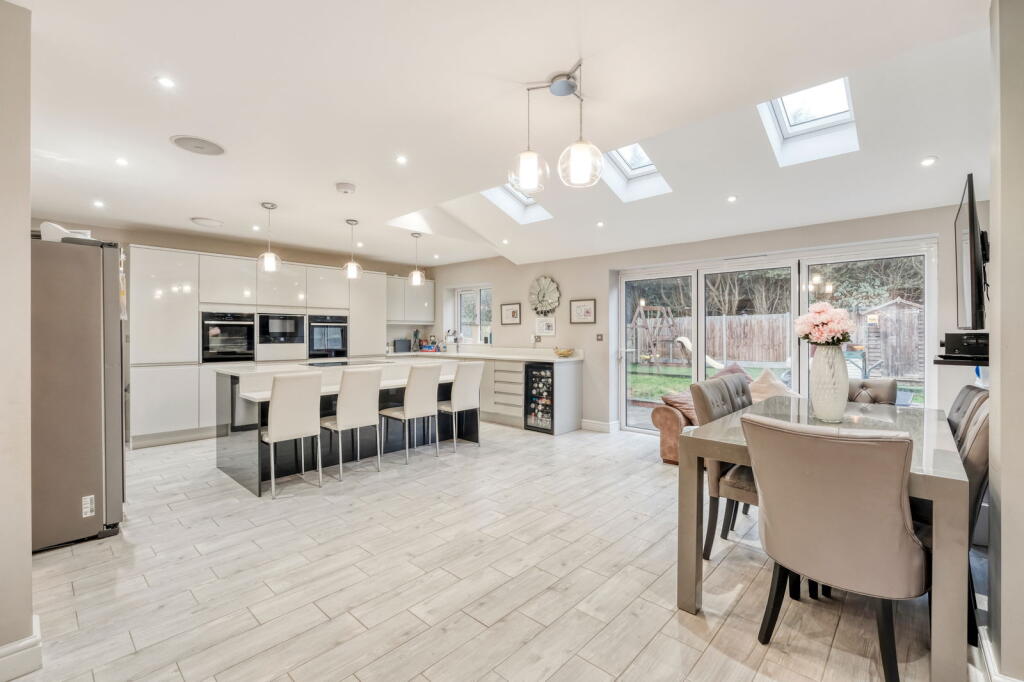
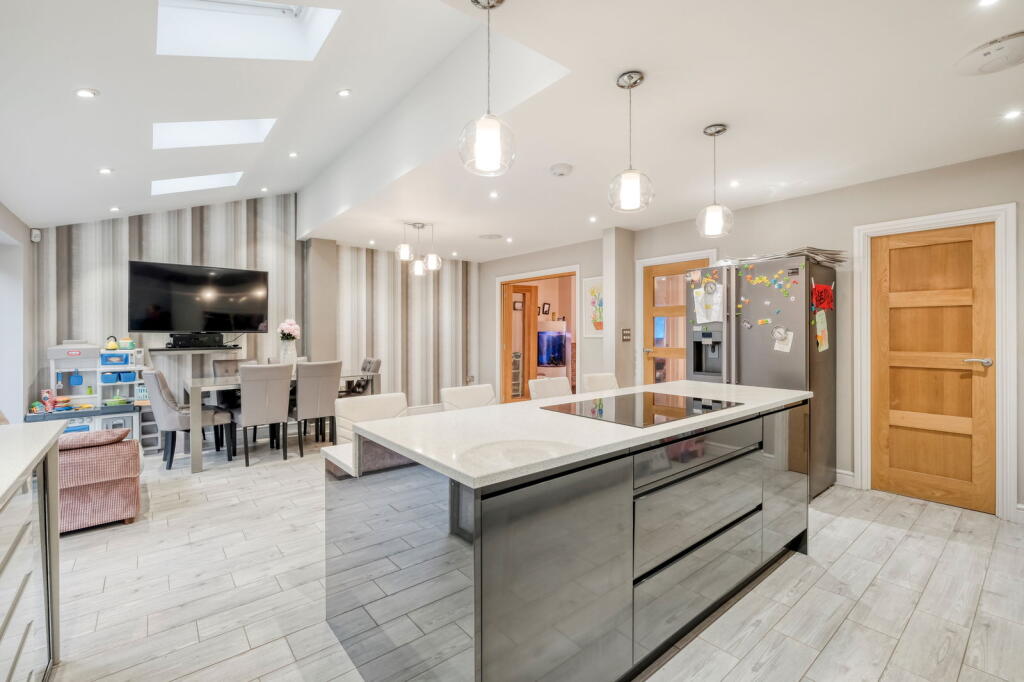
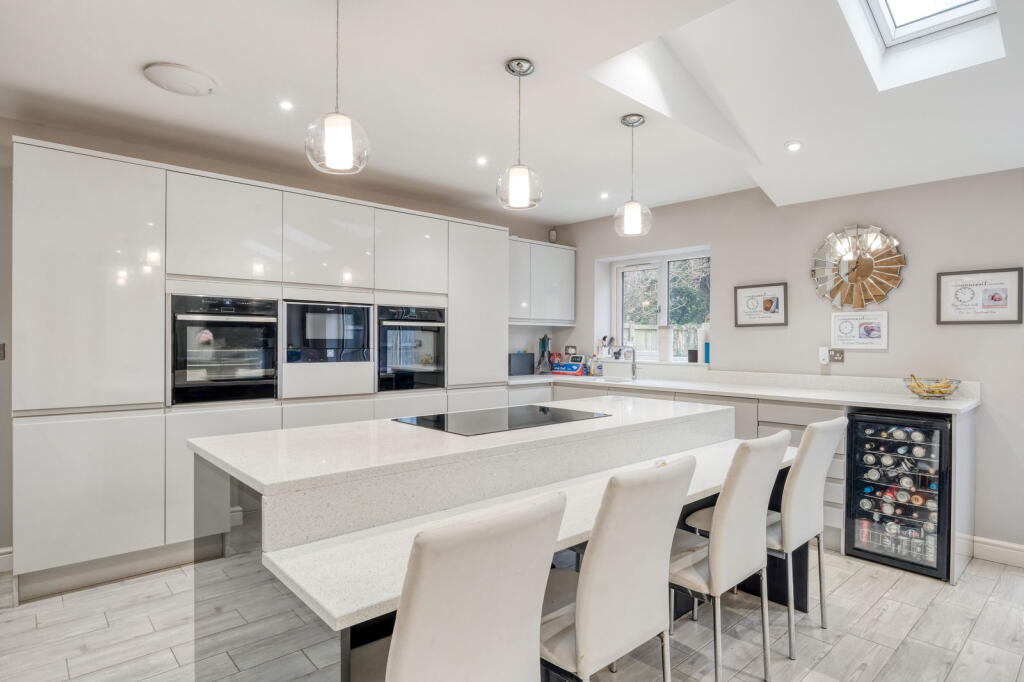
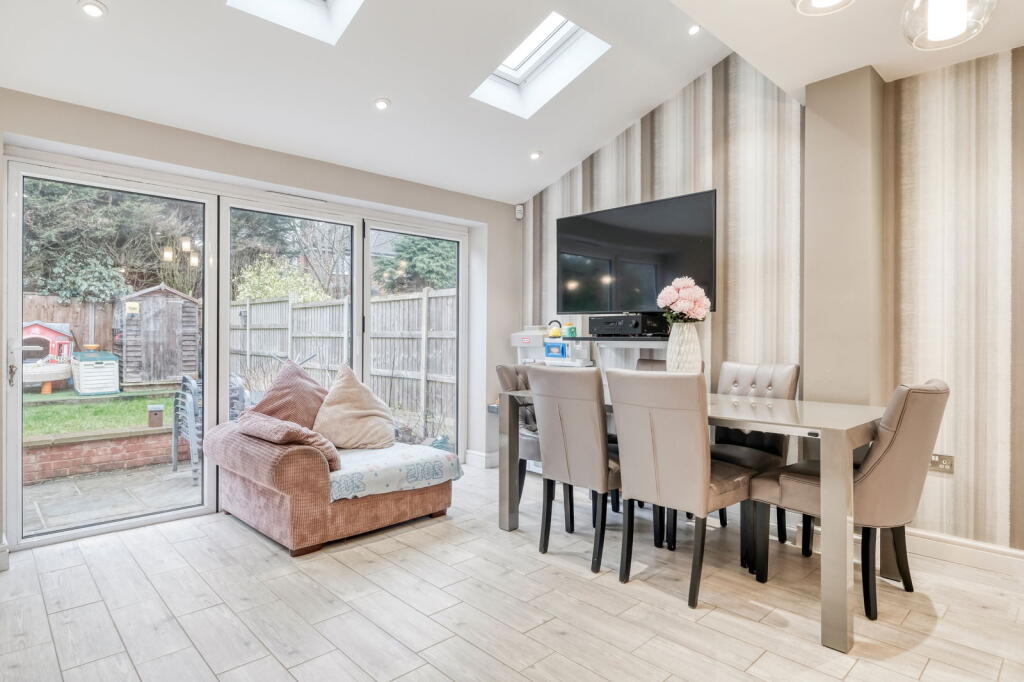
• Modern Kitchen/Diner/Family Room
• Lounge with Feature Fireplace
• Utility Room and Guest WC
• Ensuite Shower Room
• Family Bathroom with Walk in Shower and Bath
• Bifold Doors to Garden
• Integrated Appliances
• Sought After Location
Location:
• Nearest Station: N/A
• Distance to Station: N/A
Agent Information:
• Address: 450 Stratford Road,
Shirley,
Solihull,
B90 4AQ
Full Description:
This stylish and thoughtfully extended four-bedroom semi-detached home offers modern family living with high-quality finishes throughout. Situated in a sought-after location, the property boasts a spacious and versatile layout, perfect for contemporary living.As you enter, you step into a welcoming hallway, with the lounge positioned to the right—a warm and inviting space featuring a striking brick inglenook fireplace. To the rear, the stunning open-plan kitchen/diner serves as the heart of the home, designed for both everyday living and entertaining. It is fitted with high-spec appliances, including two Neff ovens with hide-and-slide doors, Neff Microwave, an induction hob, a dishwasher as well as a Quooker tap. The space is complete with underfloor heating, which adds a touch of luxury, while bi-fold doors seamlessly open onto the garden, creating a wonderful indoor-outdoor flow. The ground floor also benefits from a utility room and WC, cleverly integrated within a partial garage conversion for added practicality.Upstairs, the master bedroom enjoys a stylish en-suite with a walk-in shower. Three further well-proportioned bedrooms are served by a beautifully designed family bathroom, featuring a freestanding bath and a walk-in shower.Outside, the south facing rear garden offers a fantastic balance of space and style, with a patio area ideal for dining, a pleasant lawn, and a separate astroturf section for low-maintenance enjoyment. To the front, a driveway provides ample off-road parking.This stunning home seamlessly blends character and modern elegance, making it an ideal choice for families looking to settle in this desirable Solihull location.Fabian Crescent is a highly desirable residential area in Solihull, known for its excellent amenities, green spaces, and strong community feel. The property is within easy reach of well-regarded schools, making it an excellent choice for families. Solihull town centre is just a short drive away, offering a wide range of shops, restaurants, and leisure facilities. Transport links are excellent, with easy access to the M42, A45, and Solihull train station, providing convenient connections to Birmingham and beyond.Garage - 1.99m x 1.2m (6'6" x 3'11")Lounge - 4.87m x 3.41m (15'11" x 11'2") maxKitchen/Diner/Family Room - 7.13m x 5.19m (23'4" x 17'0")Utility Room - 3.22m x 1.99m (10'6" x 6'6")WC - 1.58m x 0.96m (5'2" x 3'1")Stairs To First Floor LandingMaster Bedroom - 3.85m x 3.12m (12'7" x 10'2") maxEnsuite - 2m x 1.86m (6'6" x 6'1")Bedroom 2 - 3.51m x 3.12m (11'6" x 10'2") maxBedroom 3 - 3.68m x 1.97m (12'0" x 6'5")Bedroom 4 - 2.33m x 1.57m (7'7" x 5'1")Bathroom - 4.26m x 1.96m (13'11" x 6'5")