For Sale
£16,250
Rigby Taylor House, Crown Lane, Horwich, BL6
Studio
House
Horwich
Listed by Nolan Redshaw, Bury
Property Details: • Type: Cottage • Tenure: N/A • Floor Area: N/A
Key Features: • Two Bedroom Semi-Detached Rural Cottage • Dating Back to 18th Century with Original Charm & Character • Fabulous Plot with South West Garden to Front & Side with York Stone Flagged Area, BBQ & Ponds • Newly Built Detached Garage & Driveway Parking Higher Up for 2-3 Cars • Two Reception Rooms, Galley Kitchen to Rear & Separate Workshop/Shed • Bespoke Wood Panelling Throughout with Ample Storage and Brand New Bathroom • Open Views with Rivington Countryside on Doorstep & Less Than a Mile to Horwich - Amenities, Schools & Travel Links • 2 Year Old Gas Combi-Boiler, Modern uPVC windows, CCTV & Newly Built Porch with Stable Door • FREEHOLD!
Location: • Nearest Station: N/A • Distance to Station: N/A
Agent Information: • Address: 29 Lee Lane Horwich BL6 7AY
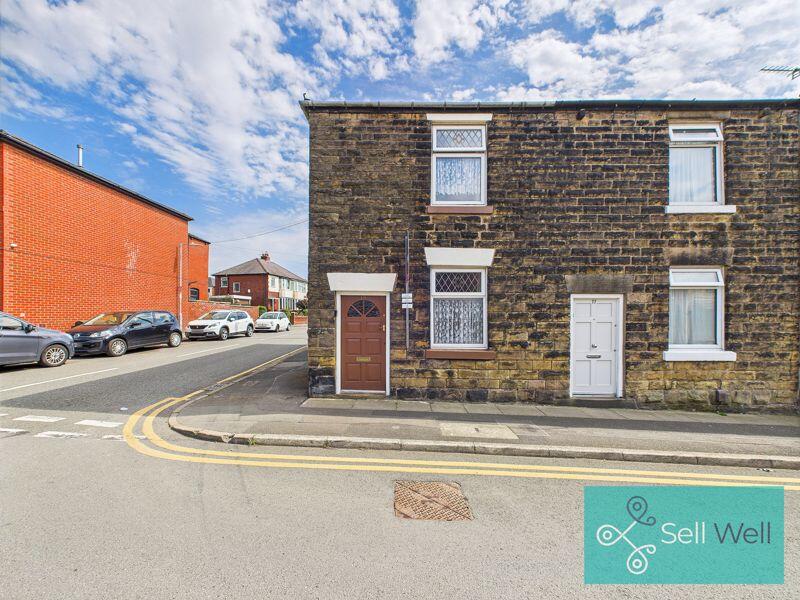
Full Description: **CHARMING STONE SEMI-DETACHED COTTAGE IN RURAL HORWICH**
*Freehold Council Tax Band: D EPC Rating: D*
Large Plot with Gardens, Detached Garage & Parking - Two Reception Rooms with Kitchen Extension - Ready To Move In
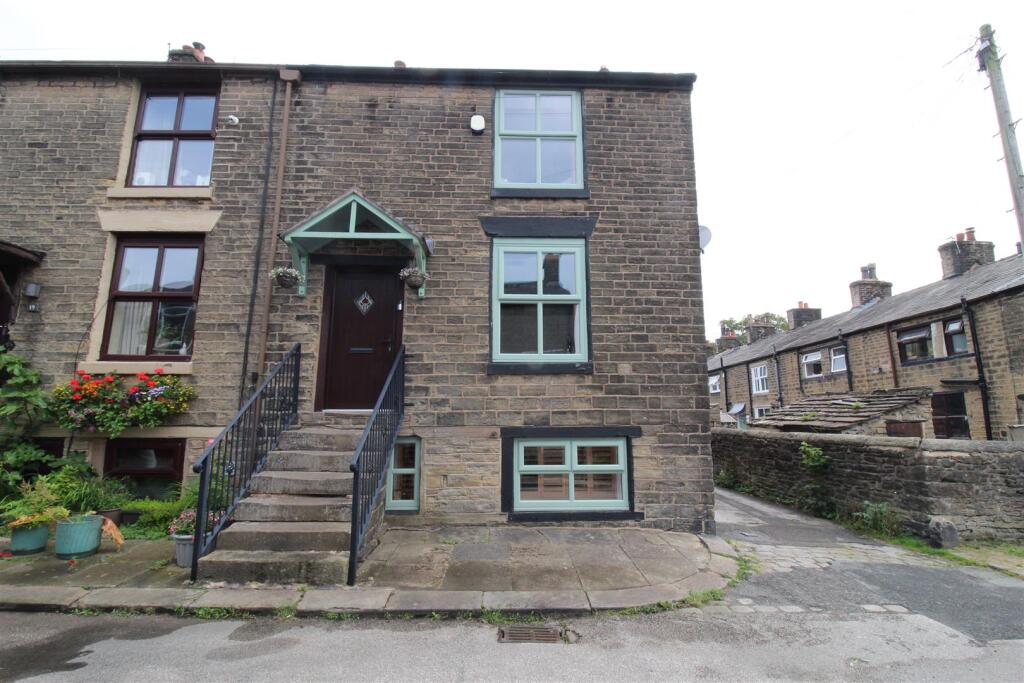
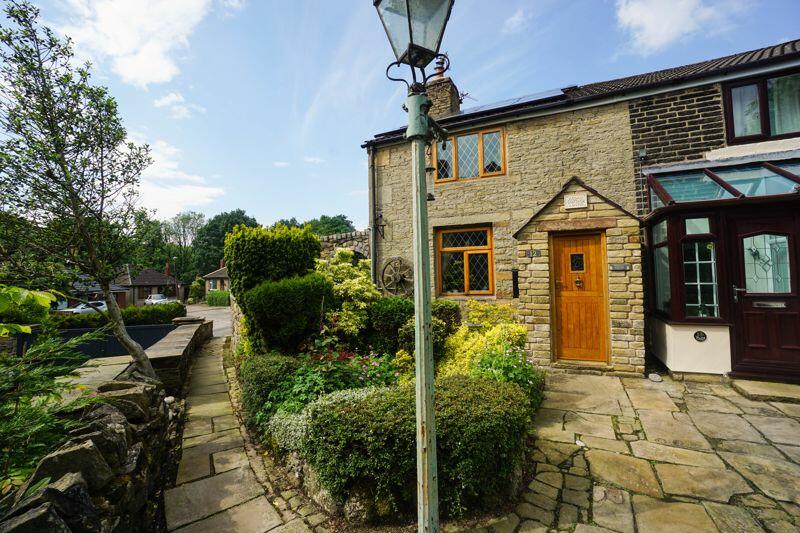
A truly unique opportunity to purchase a piece of Horwich history! Sat on a spacious plot, 12 Factory Hill is one of two charming semi-detached stone built cottages. Situated at the bottom of Factory Hill, just off the sought after Foxholes the home boasts spacious internal and external living rarely seen in period cottages. The property has undergone recent renovation including brand new detached garage,
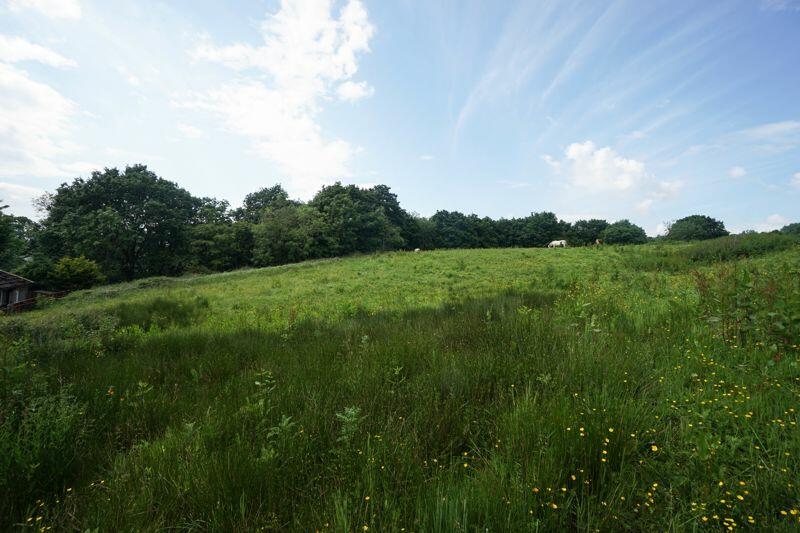
The property is located on the doorstep of the rolling Rivington countryside with views of the Pike from the garden. Situated in a quiet idyllic semi rural location yet only a short drive or walk to the centre of Horwich and numerous local amenities, pubs and restaurants. It has excellent access to the M61 motorway, Blackrod & Horwich Parkway train and Middlebrook Retail Park. There are also a number of highly regarded local schools within close proximity, including Bolton School, Rivington & Blackrod and Blackrod Primary School (Ofsted Rated Excellent). It really is the best of both worlds.
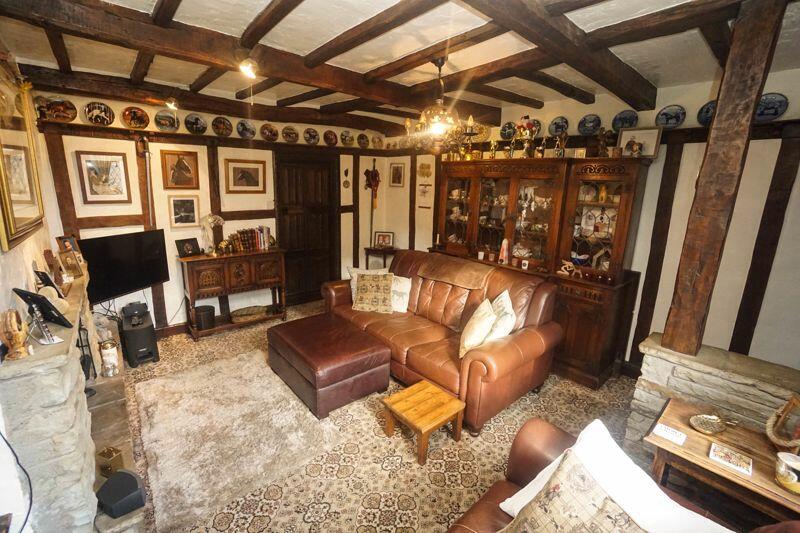
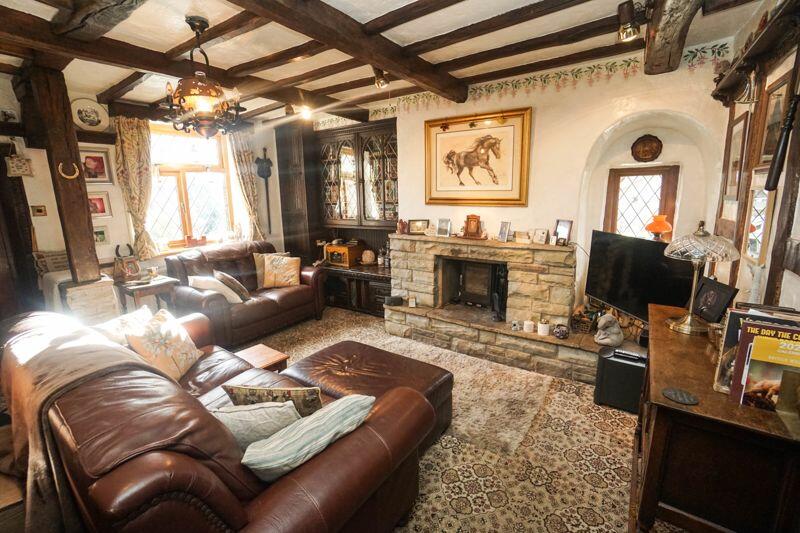
The home comprises; access from the front porch or kitchen at the rear. The front porch has been newly built in stone with stable door, the original front timber door 240 years old with stained glass. The spacious lounge has original wooden beams, window to the front and feature fireplace with multi fuel burner, door into the dining room with space for table and stairs up to the 1st floor. The kitchen is to the rear with a range of wall base units, appliances, two year old combi-boiler and door to the garden. Staircase from the dining room up to the first floor with further panelling and excellent storage. The large master overlooks the front with space for four poster bed and built in wardrobe, the second is a good sized double with built in storage. They are complimented by a new modern three piece tiled bathroom with Velux window.
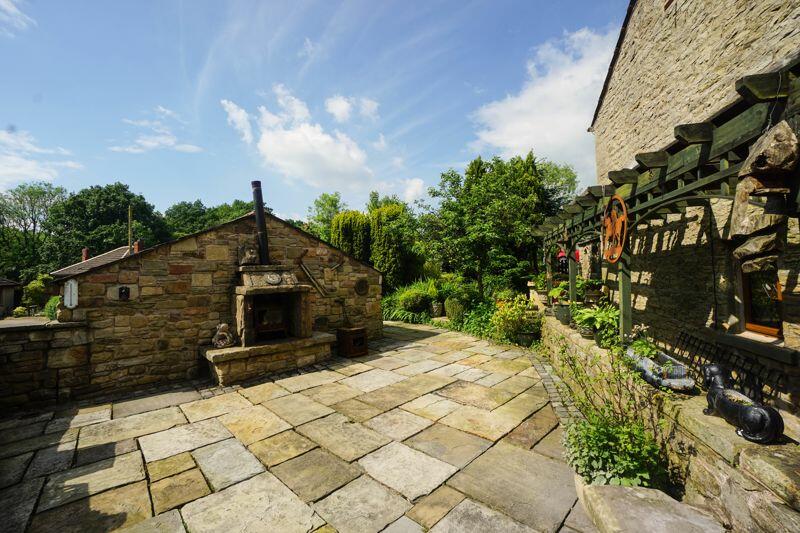
Externally the house is unrivalled for the area, sat on the generous plot with driveway higher up for multiple cars. The owners have built a detached stone garage with electric shutter door, light, power and storage. The garden is south west facing and receives sun all afternoon and evening with a large patio area with York flags, mature shrubs, pond, bridge and more.... It is very private and ideal for anyone looking to entertain. There is access to the attached workshop which also has plumbing for a toilet and can be used for variety of uses. The home also benefits from solar panels on the roof.
Semi-detached cottages offering this space and period features rarely come on the market for sale. Please call the office to arrange a viewing.BrochuresFull Details