For Rent
Price on request
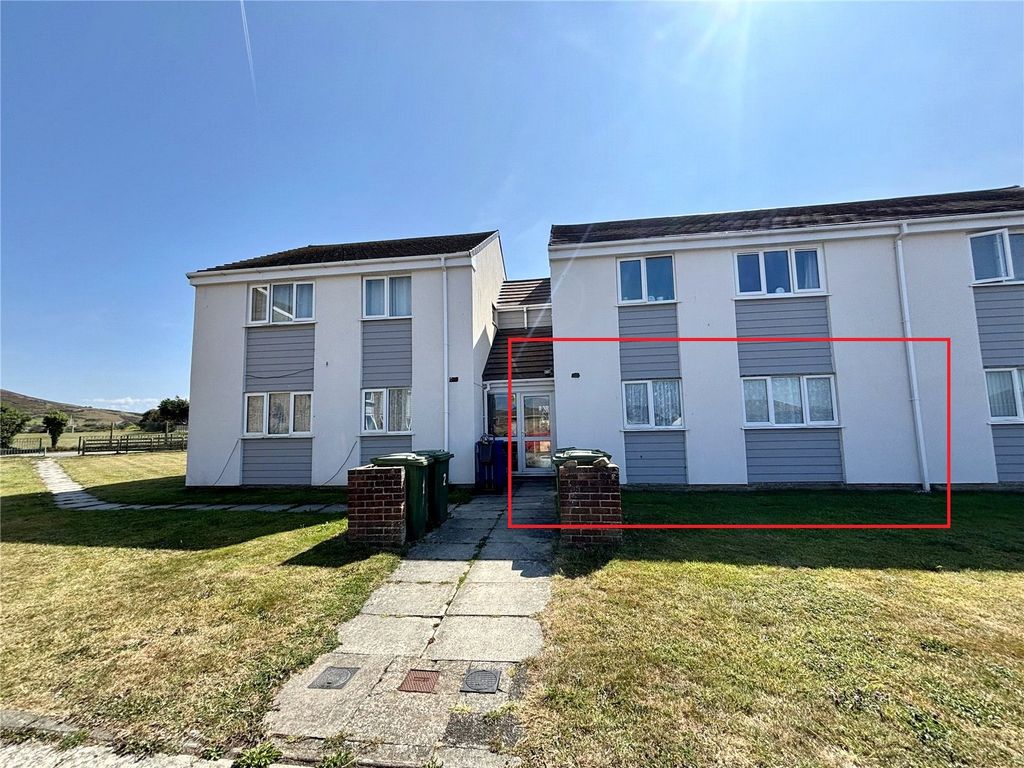
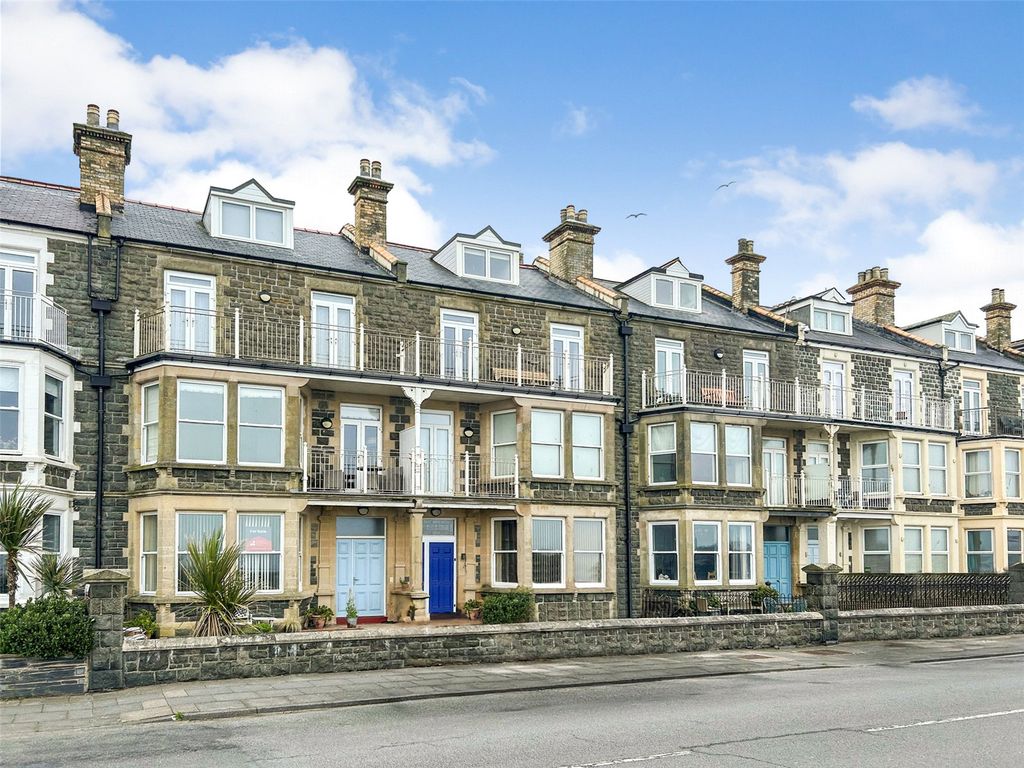
2 bed flat for saleMarine Parade, Tywyn, Gwynedd LL36
Studio
Tywyn


Property Details: - Type: Detached house - Bedrooms: 3 - Bathrooms: 1
Agent: Legal 2 Move Estate Agents - Trefeddyg Phone: 01654 529969
Detached, privately appointed, traditionally styled family home located central to Tywyn sea front, railway station and town centre. The property offers generous accommodation across two floors which includes a ground floor bedroom and two first floor bedrooms. The dwelling stands on what wereoriginally two plots, providing appealing scope for future expansion or development. Set in established,well-tended landscaped gardens, hedge-lined and enclosed with sections of walling, the primary garden islaid to lawn with perennial planting, established shrubs and fish pond, this creates a peaceful and attractive setting. A dividing wall separates the second plot, historically used as a productive vegetable garden.Tywyn, a desirable seaside town popular for its clean, sandy beach, water sports and glorious sunsets. Excellent transport links, a reliable mainline train service, the famous Talyllyn narrow gauge railway, leisure centre and cinema are all close-by. This home is perfectly positioned for enjoying coastal livingwithin a scenic safe environment.<br/><br/>Location<br/>From Tywyn High Street, proceed into Station Road passing the Co-op supermarket on your right hand side. Takethe next right hand turn, over the Talyllyn railway into Neptune Road. Take the next left hand turn into Faenol Isaf.Follow the road round and take the next left hand turn. The property is located after the bend on the left hand side ofthe road. Our 'For Sale / Ar Werth' sign is displayed.<br/><br/>Description<br/>Detached, three bedroom bungalow of traditional construction surmounted by a pitch tiled roof. Entrance is via ~<br/><br/>Integral Porch (F) - 5' 9'' x 2' 7'' (1.75m x 0.79m)<br/>Double-glazed patio doors, tiled floor and lighting. Hardwood entrance door with side screen, leading into animpressively large hallway.<br/><br/>Entrance Hallway - 14' 4'' x 9' 1'' (4.37m x 2.77m)<br/>The entrance hallway, with rooms off, immediately conveys the sense of space that continues throughout the home.With coving, traditional carpet, spindle staircase, white panel doors, with brass hardware, and multiple power points,this welcoming area also houses an electric storage heater. Doors open to the airing cupboard - which includes hotwater tank, immersion heater and shelving -along with a cloaks cupboard (5'4 x 2'6), home to the consumer units(last inspected in 2018, next due February 2028).<br/><br/>Shower Room (F) - 5' 9'' x 9' 6'' (1.75m x 2.89m)<br/>Well presented shower room. Fully tiled walls with decorative border and neutral carpet. The room includes a vanity unit with ceramic wash hand basin, close-coupled W.C., and large walk-in seated shower cubicle with glass folding door and thermostatic shower. Additional features include a heated towel rail, shaver point, extractor fan, wall-mounted electric fan heater, and a double-glazed window with obscure glass to front elevation.<br/><br/>Bedroom 1 (R) - 14' 1'' x 14' 6'' (4.29m x 4.42m)<br/>This spacious room is decorated with neutral décor, has coved ceiling and traditional carpet. Slimline storage heater, telephone point and power points. Terrazzo-tiled window sill with roller blind to double glazed window, overlooking the private rear garden.<br/><br/>Lounge (R) - 19' 11'' x 12' 0'' (6.07m x 3.65m)<br/>This room is generously proportioned, a comfortable family space. A bright room with coved ceiling, and two decorative chandeliers, neutral décor and traditional carpet. Feature fireplace with marble-tiled inset and hearth, mounted with a log-effect electric fire. Power points, T.V. aerial point and telephone point. Double glazed windows with tiled window sills and double-glazed patio doors which open onto the rear garden.<br/><br/>Breakfast Kitchen (F) - 12' 2'' x 10' 10'' (3.71m x 3.30m)<br/>Neutral decor and Terrazzo tiled floor. Fitted with traditional wooden cabinetry comprising base units and drawer.Pantry with power point and shelving, providing a useful space for a fridge / freezer. Composite sink and drainer and complementing worktops. Free-standing electric cooker with ceramic hob. Plumbing for washing machine, storage heater, power points and a telephone point. Freestanding electric oven with ceramic hob. Double glazed window to front elevation, overlooking the garden. Glazed door leading into ~<br/><br/>Sun Room (R) - 6' 7'' x 10' 2'' (2.01m x 3.10m)<br/>Pitched tiled roof, tiled floor and neutral décor. Power point, and double-glazed windows and door with restful views over the garden and fishpond.<br/><br/>First Floor Landing (L-Shaped) - 14' 8'' x 14' 7'' (4.47m x 4.44m)<br/>An exceptionally bright and versatile space currently arranged as a sitting room (10' 1 x 10' 2). Patio doors open onto the garage roof, offering views across to hills in the distance. The area includes boarded eaves storage and access to insulated loft.<br/><br/>Cloakroom - 6' 0'' x 4' 3'' (1.83m x 1.29m)<br/>Neutral decor and partially tiled walls. Fitted vanity unit with wash hand basin and close-coupled WC. Wall mounted electric fan heater, and storage to eaves.<br/><br/>Bedroom 2 (Side) - 12' 0'' x 8' 4'' (3.65m x 2.54m)<br/>A light double room with pastel decor. Velux window, boarded eaves storage and power point.<br/><br/>Bedroom 3 (R) - 12' 3'' x 14' 8'' (3.73m x 4.47m)<br/>Family size room, spacious and light. Papered walls and traditional carpet. Slimline storage heater, power points and storage to eaves. Double glazed window with Terrazzo-tiled sill to rear elevations overlooking the garden and Cae Rhianfa sports field.<br/><br/>Outside<br/><br/>The Gardens<br/>Arranged over two plots, as a wrap-around feature, form a delightful and mature outdoor setting. Hedge-lined and enclosed with sections of walling, the primary garden is richly landscaped with perennial planting, established shrubs, and a charming fishpond. A dividing wall separates the second plot, historically used as a productive vegetable garden. The combined grounds offer expansive lawns, low-maintenance areas, a wooden shed, and a small breezeblock outbuilding with single glazing.<br/><br/>The Garage - 23' 0'' x 11' 7'' (7.01m x 3.53m)<br/>A block paved driveway leads to the double length garage, positioned on the right hand side of the property. Brick built with carbon fibre roof. Power points, lighting, up-and-over door and asingle-glazed window and door. This provides an excellent practicality for storage, hobbies or workshop use.<br/><br/>Summary<br/>This traditional property offers impressive space, versatility and character throughout, with generously proportioned rooms and a layout that easily adapts to a range of lifestyles and uses. Its standout feature is the extensive, beautifully established gardens, created from what were originallytwo separate plots. This unusually large outdoor area not only elevates the setting of the home but also provides an exceptional investment opportunity, with exciting potential for future development, extension or reconfiguration (subject to consent). For purchasers seeking a spacious home with excellent potential to enhance and add value, quietly situated within Faenol Isaf, Tywyn's premiere estate, this property offers a rare and highly promising opportunity.<br/><br/>Council Tax Band: E<br/>Tenure: Freehold