About this home
Property Details: • Type: Detached • Tenure: N/A • Floor Area: N/A
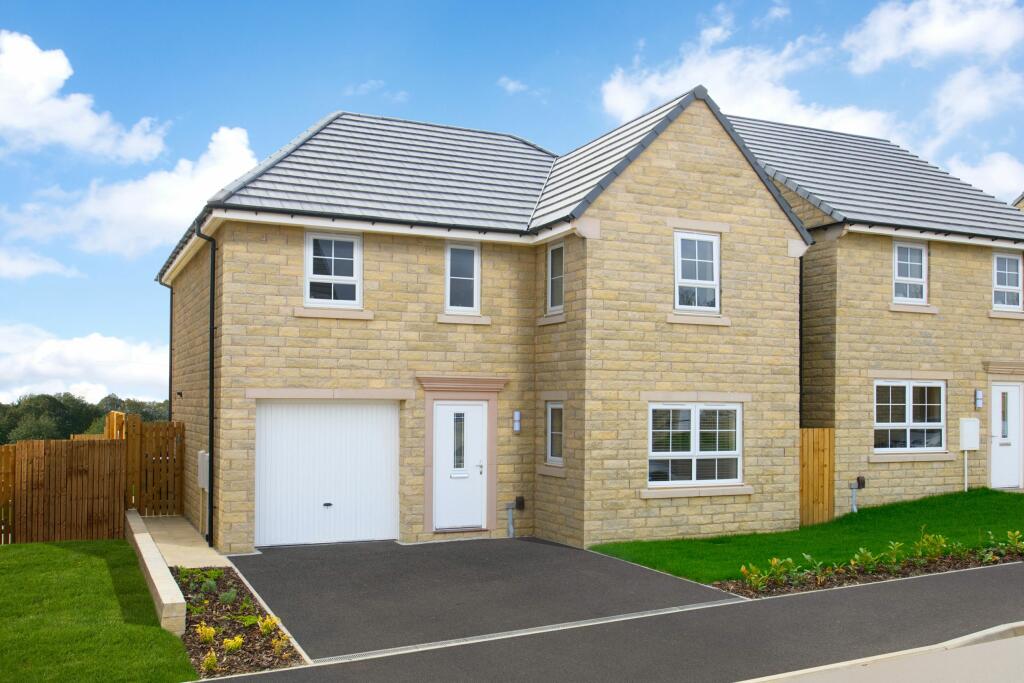
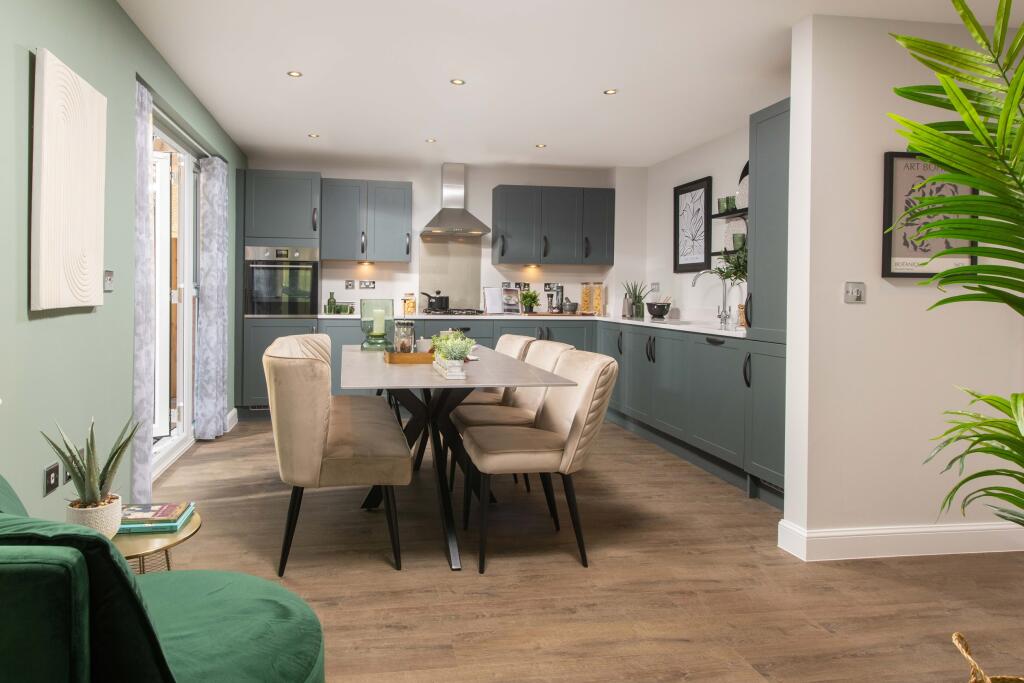
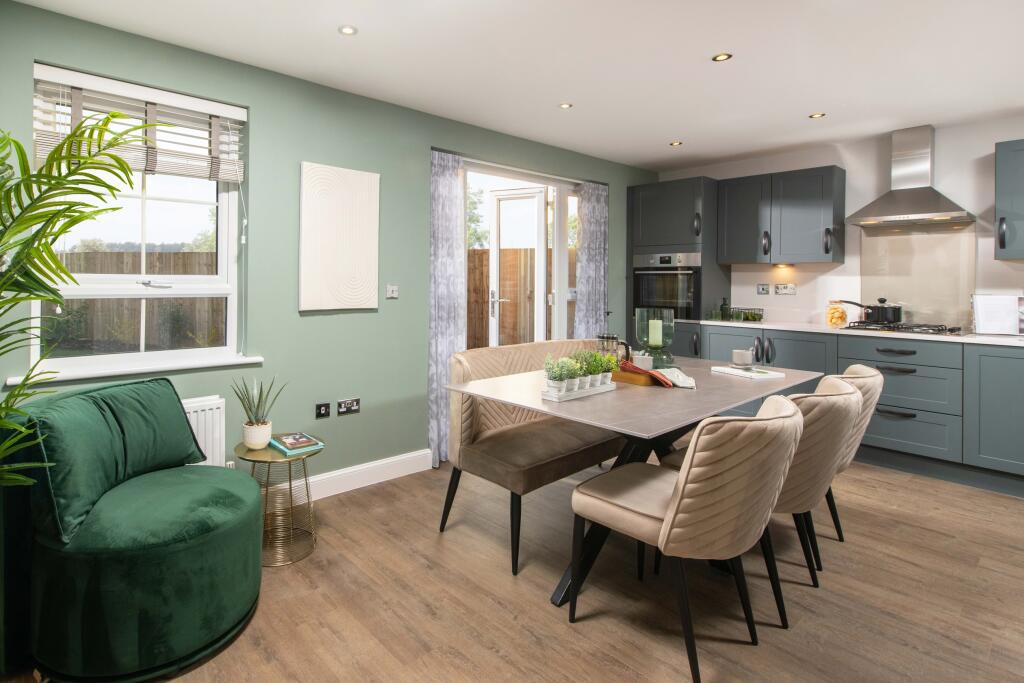
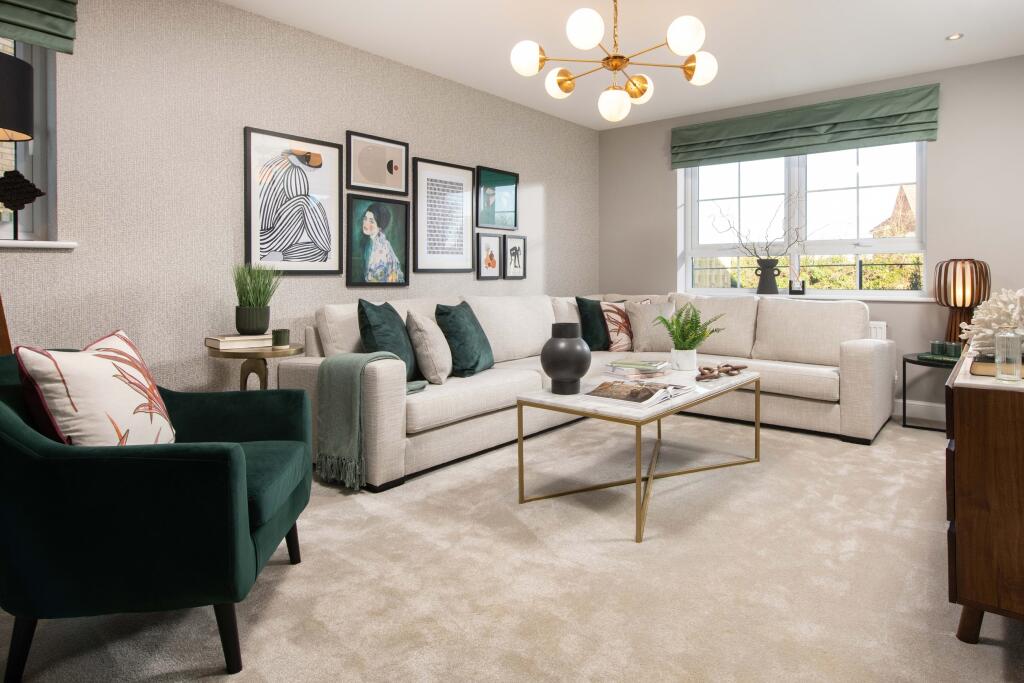
Key Features: • Deposit contribution available • Or, ask us about Part Exchange • Detached home • Open-plan dining kitchen • French doors to the garden • Spacious lounge • Storage throughout • 4 double bedrooms • Integral garage • Reserve your new home today
Location: • Nearest Station: N/A • Distance to Station: N/A
Agent Information: • Address: Fagley Lane, Eccleshill, Bradford, BD2
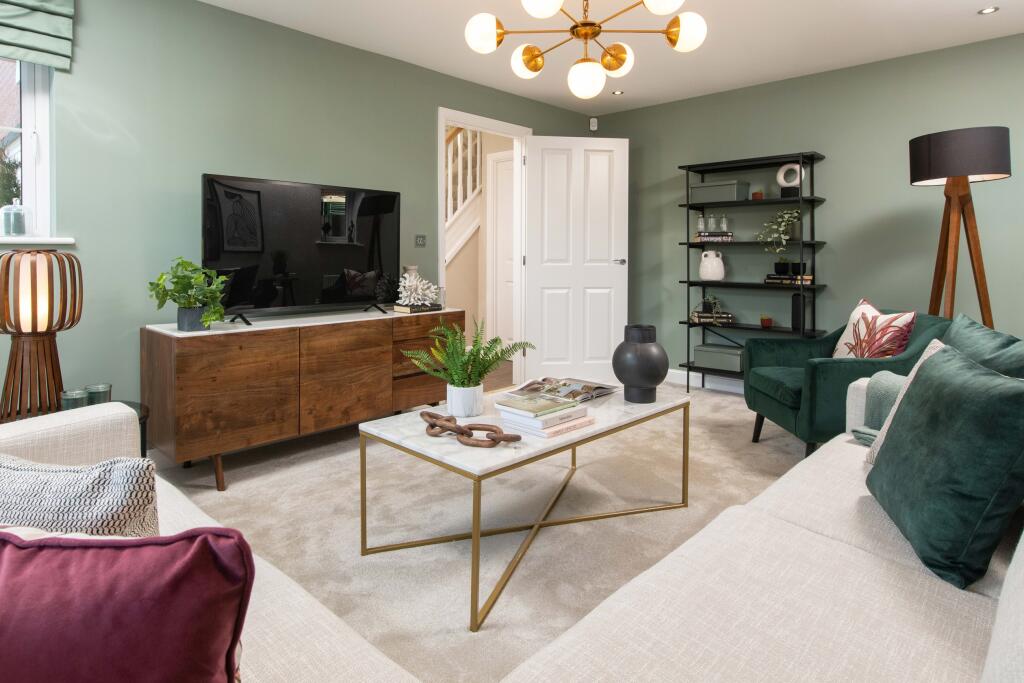
Full Description: The Halton is a DETACHED HOME with an OPEN-PLAN DINING KITCHEN and 4 DOUBLE BEDROOMS.The Halton is perfect for families. Downstairs, there’s an open-plan dining kitchen, French doors to the garden, a separate utility room and a spacious lounge which is a great place to relax.4 double bedrooms mean there's plenty of space for friends and family and the main bedroom also has an en suite. Outside, this home benefits from an integral garage and driveway for 2 cars. Deposit contribution available. Or, ask us about Part Exchange. Room Dimensions1Bathroom - 2076mm x 1939mm (6'9" x 6'4")Bedroom 1 - 3536mm x 3780mm (11'7" x 12'4")Bedroom 2 - 3627mm x 3536mm (11'10" x 11'7")Bedroom 3 - 3108mm x 3660mm (10'2" x 12'0")Bedroom 4 - 2853mm x 3463mm (9'4" x 11'4")Ensuite 1 - 2698mm x 1801mm (8'10" x 5'10")GKitchen / Dining - 5501mm x 4000mm (18'0" x 13'1")Lounge - 3385mm x 4943mm (11'1" x 16'2")Utility - 1771mm x 1776mm (5'9" x 5'9")WC - 903mm x 1776mm (2'11" x 5'9")
Property facts
Features & amenities
Location
Similar homes nearby