Log in Sign up
Back to search Home Countries United Kingdom Bradford Fagley Lane, Eccleshill, Bradford, BD2
£340,000

Fagley Lane, Eccleshill, Bradford, BD2

Fagley Lane, Eccleshill, Bradford, BD2
4 beds Detached

Property facts

Property type
Detached
Bedrooms
4

Only details supplied with this listing are shown. Ask the listing contact to confirm measurements, taxes and costs.

About this home

Property Details: • Type: Detached • Tenure: Ask developer • Floor Area: N/A

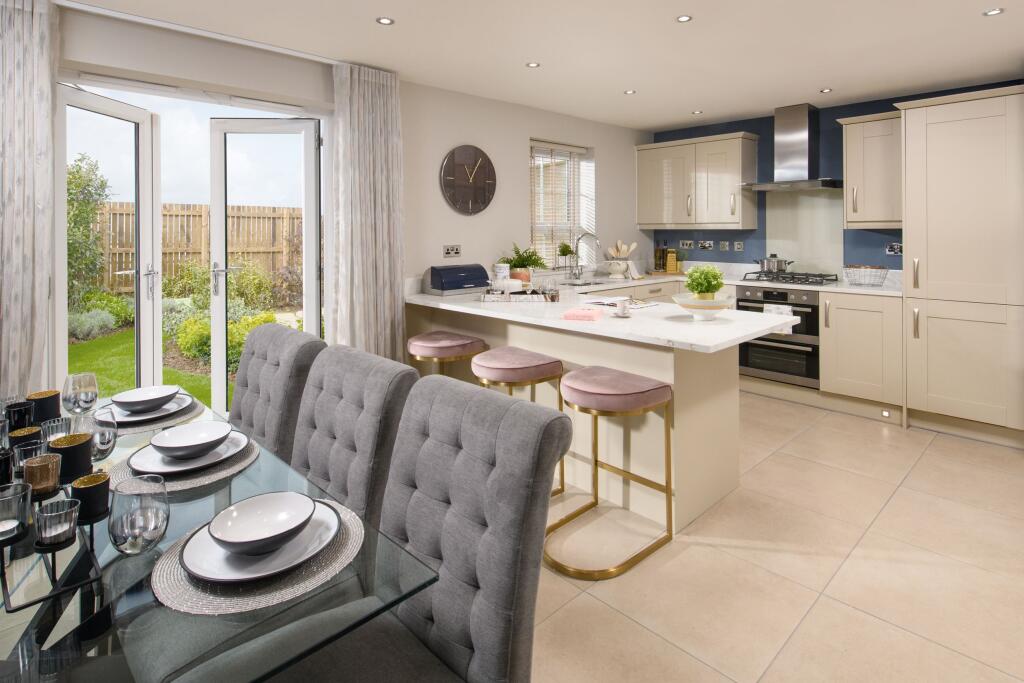
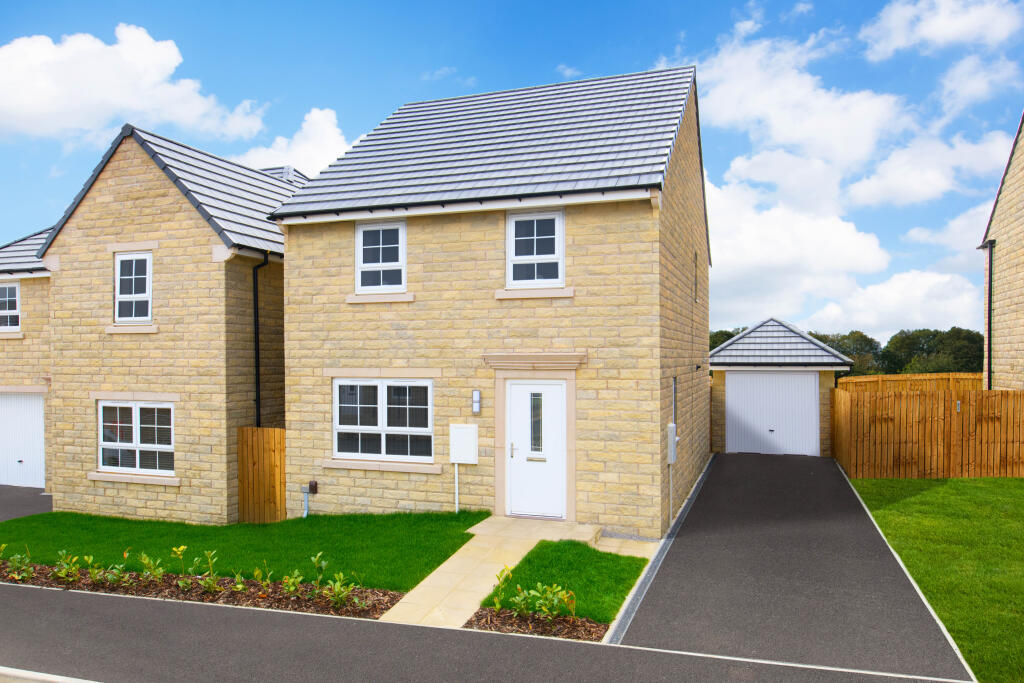
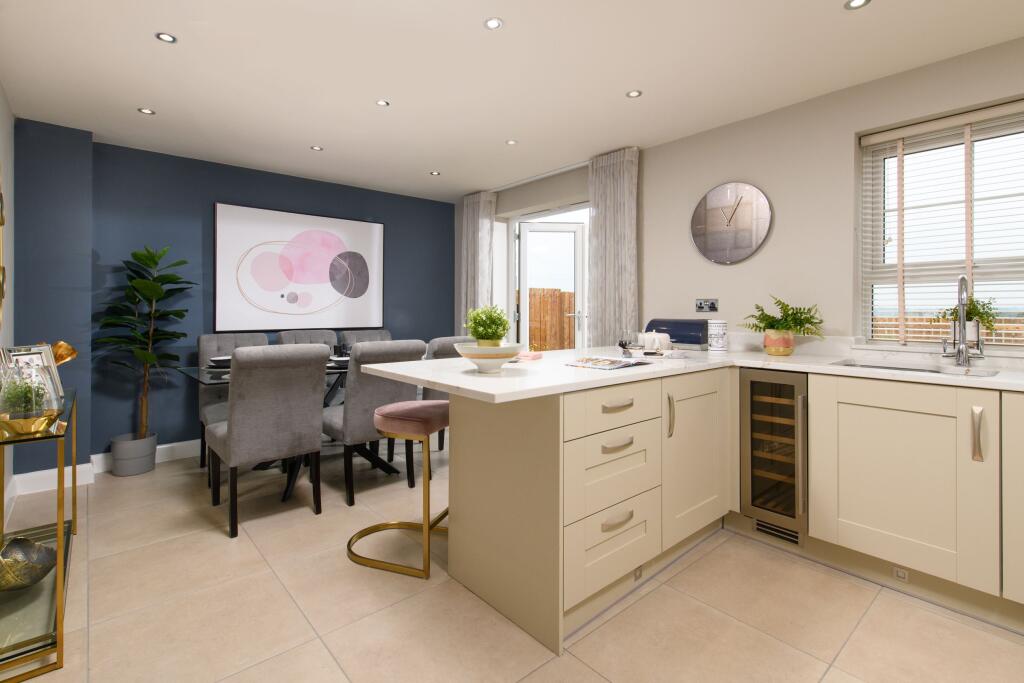
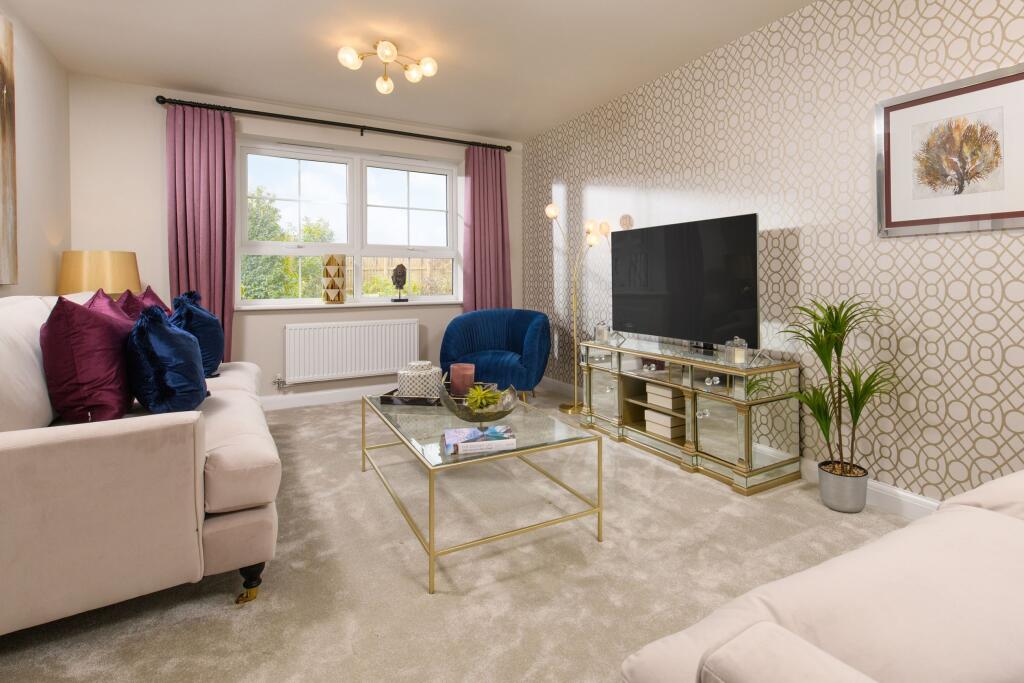
Key Features: • £17,000 deposit contribution • Detached home • Open-plan dining kitchen • French doors to the garden • South facing garden • Spacious lounge • En suite main bedroom • Detached garage and driveway parking for 2 cars • Ideal home for families • Reserve your new home today

Location: • Nearest Station: N/A • Distance to Station: N/A

Agent Information: • Address: Fagley Lane, Eccleshill, Bradford, BD2

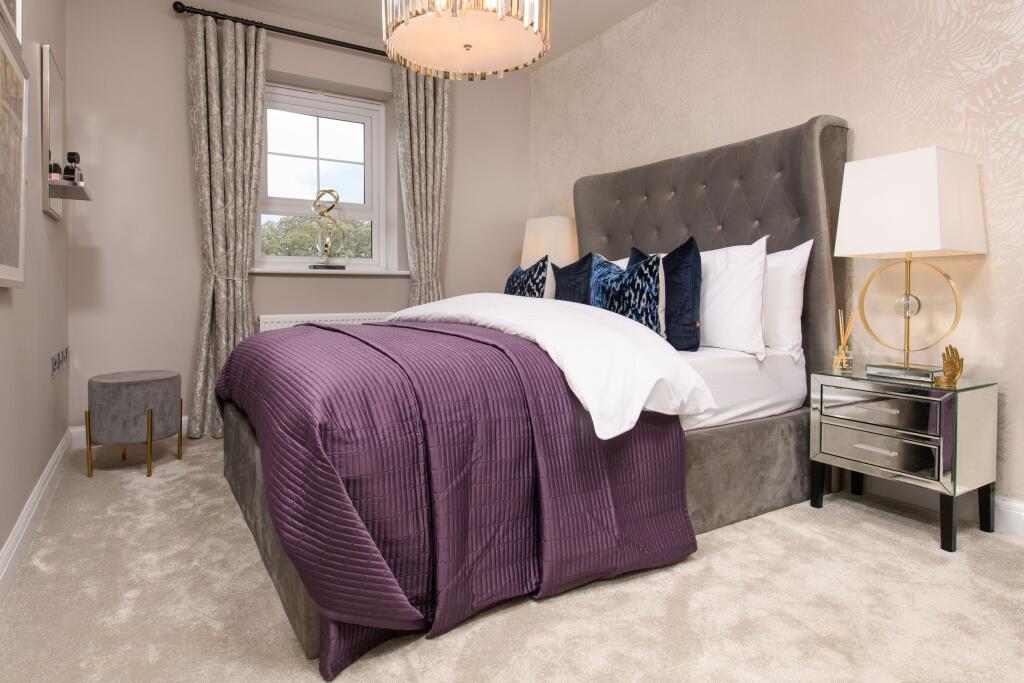
Full Description: The Chester - featuring a South facing garden, en suite and detached garage.This beautifully presented home features a contemporary open-plan dining kitchen with FRENCH DOORS leading to the SOUTH FACING GARDEN. There is also a spacious lounge and a handy downstairs cloakroom. Upstairs, you will find the main bedroom with a handy EN SUITE, a further double bedroom and 2 single bedrooms that could be used as a study. The family bathroom completes this floor.Outside, this home features a detached GARAGE and DRIVEWAY parking for 2 cars. Now available with £17,000 DEPOSIT CONTRIBUTION.Room Dimensions1Bathroom - 1698mm x 2048mm (5'6" x 6'8")Bedroom 1 - 2746mm x 4205mm (9'0" x 13'9")Bedroom 2 - 2826mm x 2986mm (9'3" x 9'9")Bedroom 3 - 2686mm x 2537mm (8'9" x 8'3")Bedroom 4 - 2606mm x 2060mm (8'6" x 6'9")Ensuite 1 - 1835mm x 1983mm (6'0" x 6'6")GKitchen / Dining - 4135mm x 5520mm (13'6" x 18'1")Lounge - 3269mm x 5026mm (10'8" x 16'5")WC - 886mm x 2164mm (2'10" x 7'1")

Features & amenities

Features & finishes
£17
000 deposit contribution
Detached home
Open-plan dining kitchen
French doors to the garden
South facing garden
Spacious lounge
En suite main bedroom
Detached garage and driveway parking for 2 cars
Ideal home for families
Reserve your new home today

Location

If the interactive map is unavailable, open the supplied location in maps.

Open location in maps

The pin uses coordinates supplied with this listing. Confirm the exact location with the listing contact.

Listing information

Original source
www.rightmove.co.uk
Added to Mirror
Record updated

Added and updated dates describe the Mirror record. Source publication and verification dates are shown separately when known; none establishes time on market. Confirm current price and availability with the listing contact.

View original listing

Similar homes nearby

Photos coming soon
For Sale
£200,000
Ashgrove, Greengates, Bradford
4 bd 1 ba End of Terrace
Bradford
Listed by Sugdens, Idle
Photos coming soon
For Rent
£775/mo
Empire House, Balme Street, Bradford
1 bd 1 ba Apartment
Bradford
Listed by MMR Homes, Headingley Park
Photos coming soon
For Rent
£750/mo
Manor Apartments, Manor Row, Bradford
1 bd 1 ba Apartment
Bradford
Listed by MMR Homes, Headingley Park
Photos coming soon
For Rent
£458/mo
5 Southcliffe Drive, Baildon, Bradford
1 bd 1 ba Ground Flat
Bradford
Listed by Incommunities, Incommunities
Photos coming soon
For Rent
£695/mo
Wensley Bank West, Thornton, Bradford
1 bd 1 ba Terraced
Bradford
Listed by Whitney's, Clayton
Photos coming soon
For Rent
£900/mo
Mowbray Close, Cullingworth, Bradford
2 bd 1 ba Semi-Detached Bungalow
Bradford
Listed by Hunters, Bingley
Photos coming soon
For Sale
£169,995
Sherborne Road, Idle, Bradford
3 bd 1 ba Duplex
Bradford
Listed by Sugdens, Idle
Photos coming soon
For Rent
£800/mo
The Chapel, Chapel Street, Bradford
2 bd 1 ba Apartment
Bradford
Listed by Nirmal Sekhon Group of Companies, Pudsey
£340,000
4 beds
Log in Sign up