About this home
Property Details: • Type: Detached • Tenure: Ask developer • Floor Area: N/A
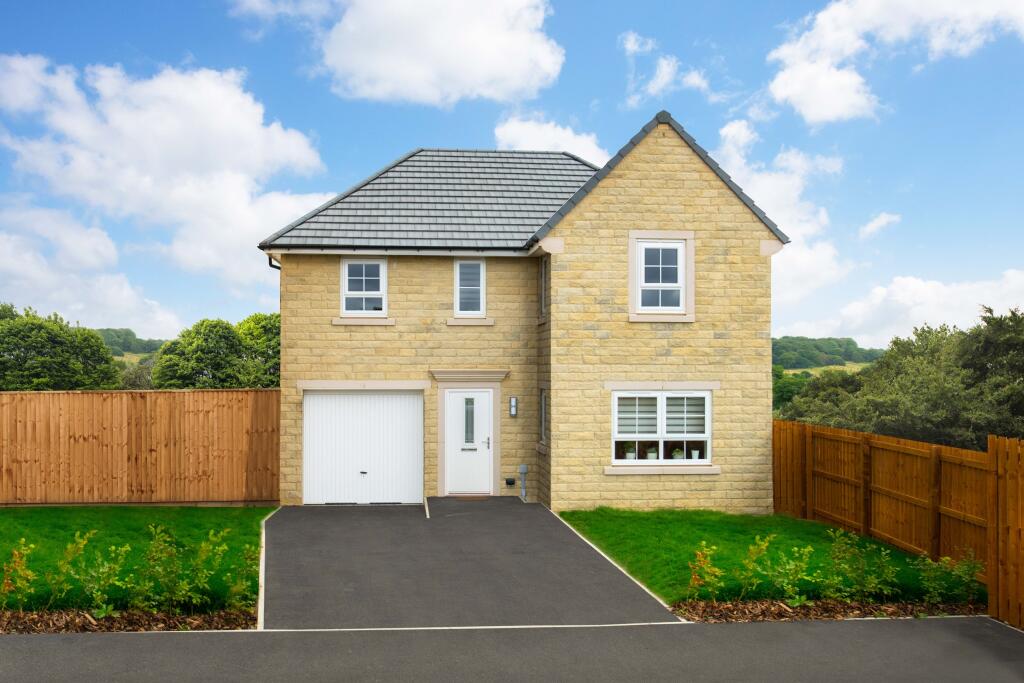
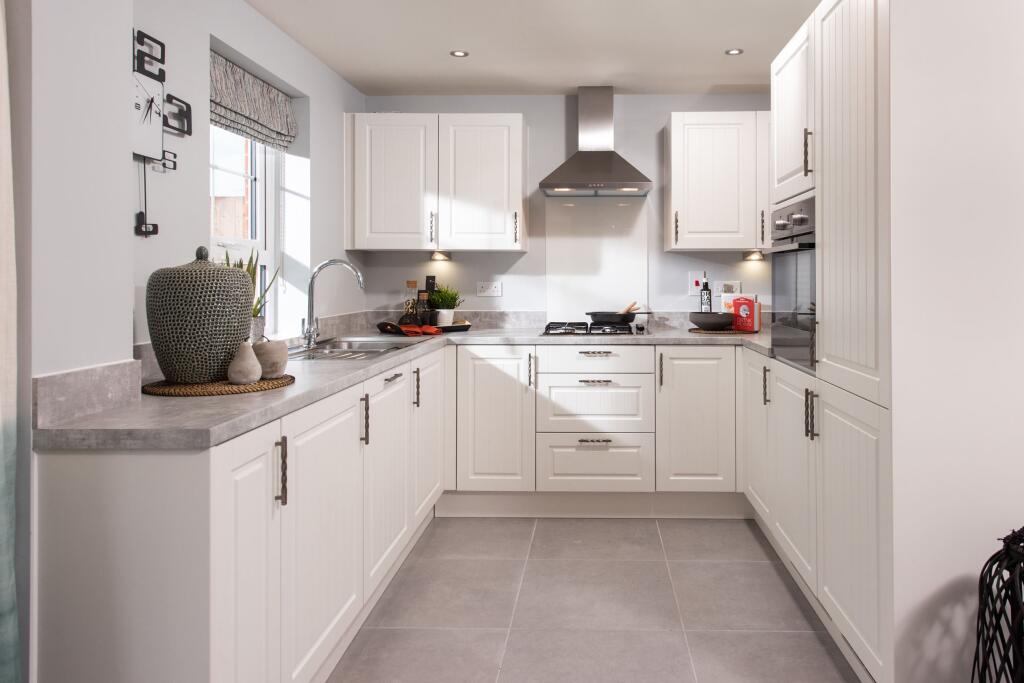
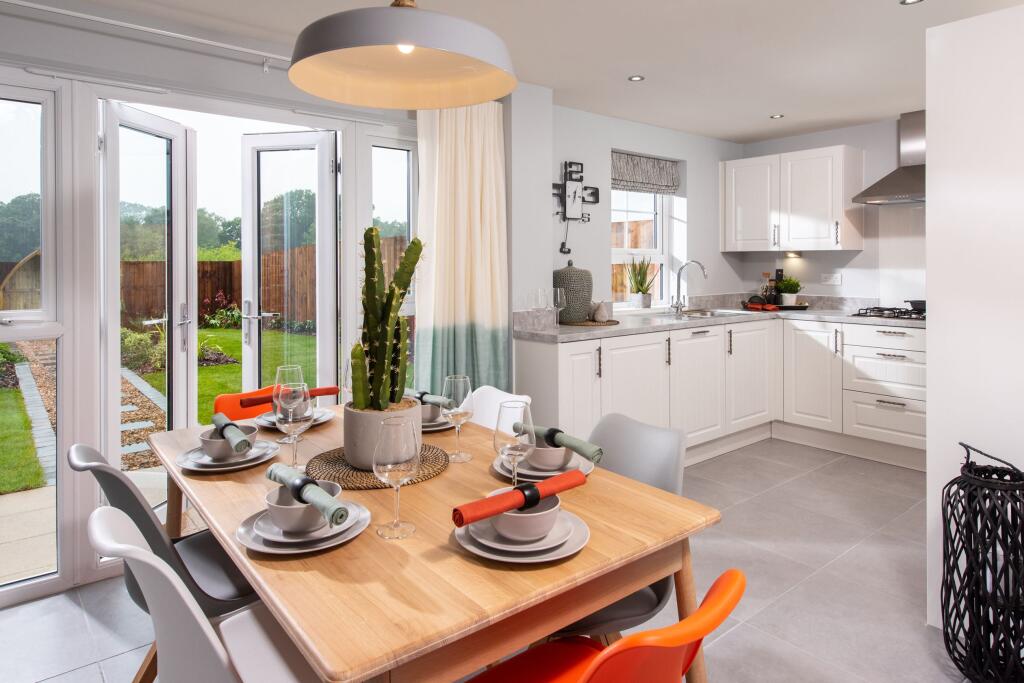
Key Features: • £11,000 deposit contribution • Or, ask us about Part Exchange • Detached home • Open-plan dining kitchen • French doors to the extended garden • West facing garden • 4 double bedrooms • En suite main bedroom • Integral garage and driveway parking • Reserve your new home today
Location: • Nearest Station: N/A • Distance to Station: N/A
Agent Information: • Address: Fagley Lane, Eccleshill, Bradford, BD2
Full Description: The Ripon - featuring an EXTENDED WEST FACING GARDEN, 4 DOUBLE BEDROOMS and INTEGRAL GARAGE.This bright and spacious detached family home features oversized windows which allow light to flow through. On the ground floor, you will find a generous lounge and an open-plan kitchen with a dining area and FRENCH DOORS to the extended, West facing garden. There is also a separate utility.Upstairs are 4 double bedrooms, including the main with EN SUITE, and a family bathroom.Outside benefits from an integral garage and DRIVEWAY for 2 cars. Now available with £11,000 DEPOSIT CONTRIBUTION. Or, got a house to sell? Ask us about PART EXCHANGE.Room Dimensions1Bathroom - 2046mm x 1899mm (6'8" x 6'2")Bedroom 1 - 4196mm x 4068mm (13'9" x 13'4")Bedroom 2 - 3174mm x 3504mm (10'4" x 11'5")Bedroom 3 - 2764mm x 3774mm (9'0" x 12'4")Bedroom 4 - 2888mm x 3123mm (9'5" x 10'2")Ensuite 1 - 2011mm x 1661mm (6'7" x 5'5")GKitchen / Dining - 5259mm x 3151mm (17'3" x 10'4")Lounge - 4898mm x 3287mm (16'0" x 10'9")Utility - 1700mm x 1602mm (5'6" x 5'3")WC - 976mm x 1602mm (3'2" x 5'3")
Property facts
Features & amenities
Location
Similar homes nearby