Log in Sign up
Back to search Home Countries Unknown Bradford Fagley Lane, Eccleshill, Bradford, BD2
GBP319,995
Fagley Lane, Eccleshill, Bradford, BD2
Detached

About this home

Property Details: • Type: Detached • Tenure: N/A • Floor Area: N/A

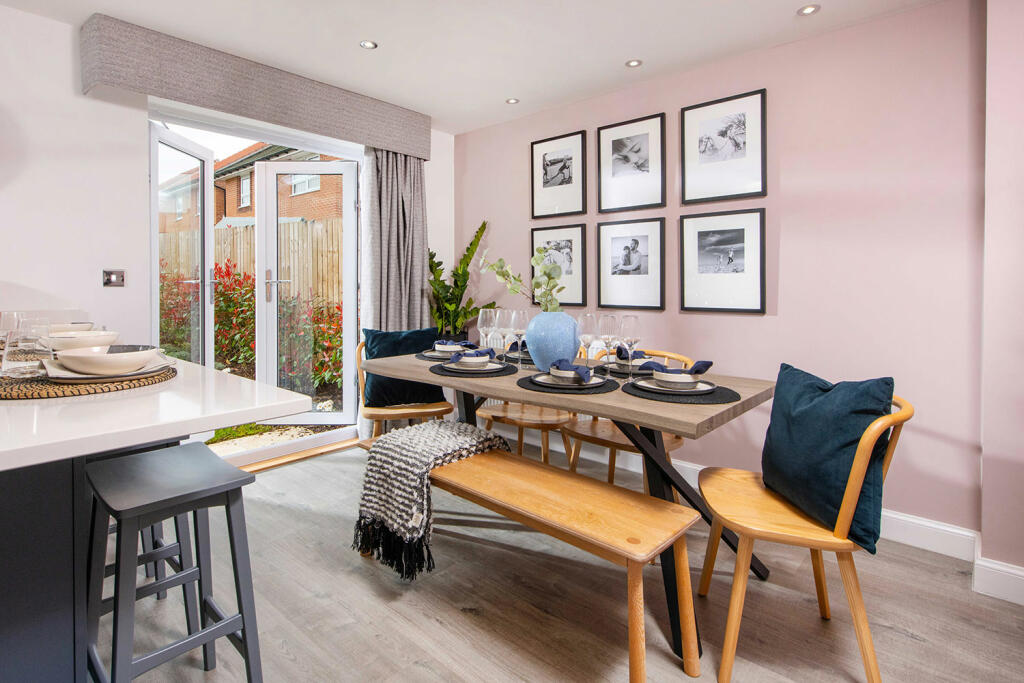
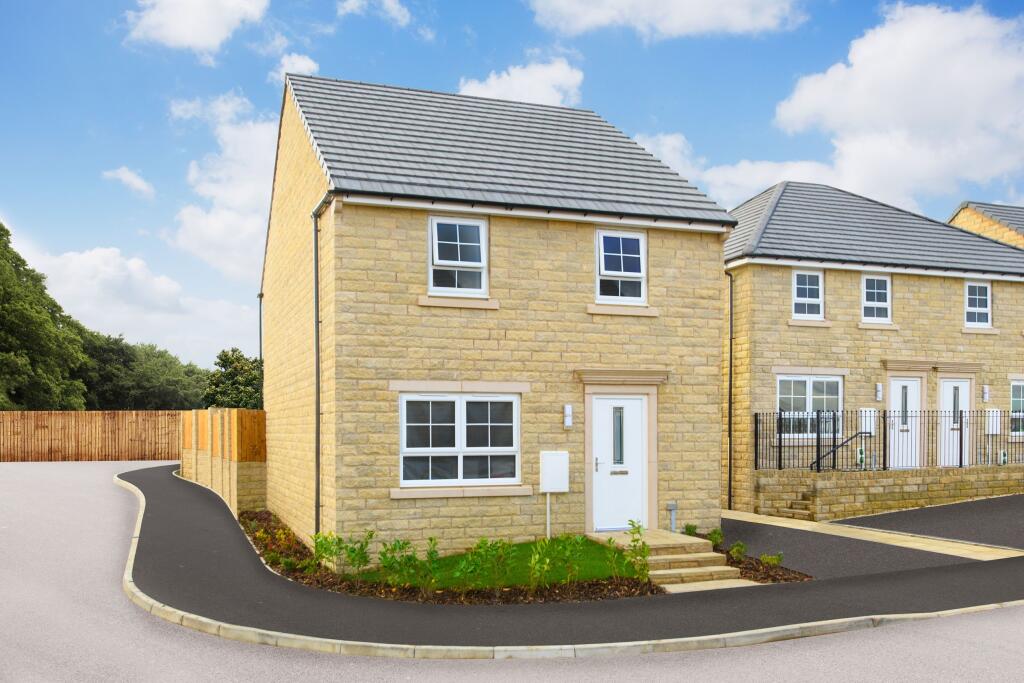
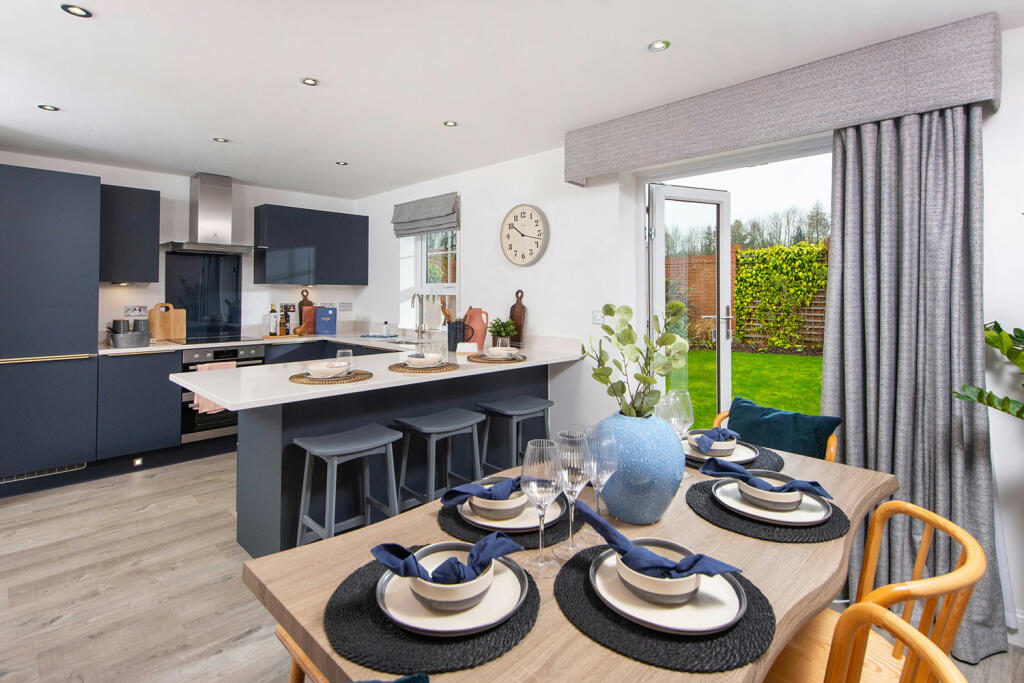
Key Features: • £9,500 contribution towards your deposit • Or, ask us about Part Exchange • Detached home in a cul-de-sac location • Overlooking green open space • Open-plan dining kitchen • French doors to the garden • 4 bedroom home • En suite main bedroom • Detached garage and driveway parking • Reserve your new home today

Location: • Nearest Station: N/A • Distance to Station: N/A

Agent Information: • Address: Fagley Lane, Eccleshill, Bradford, BD2

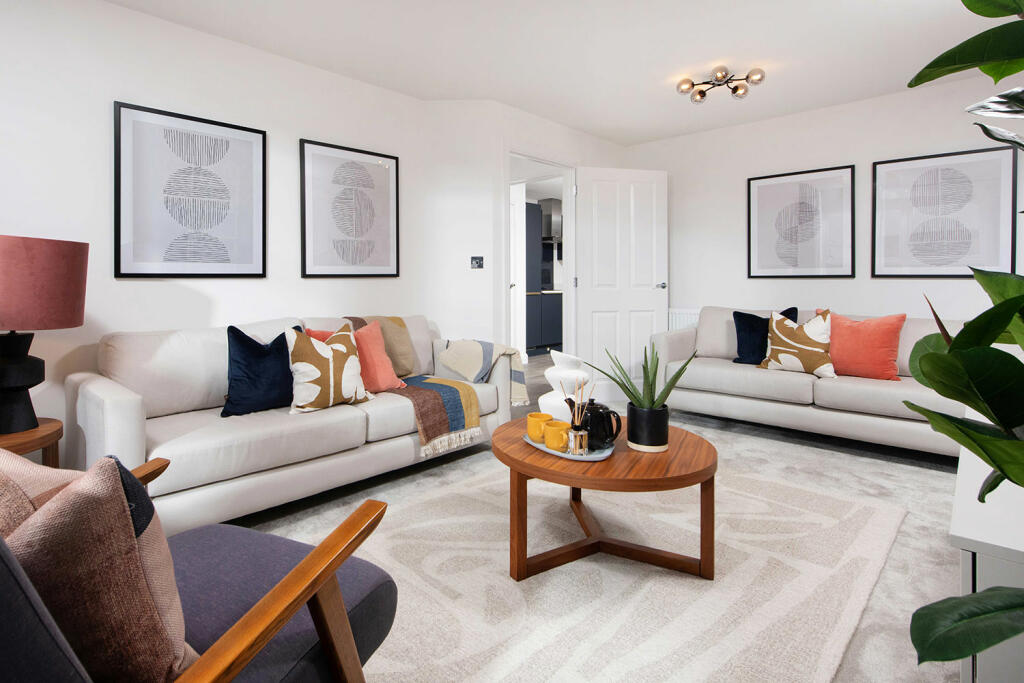
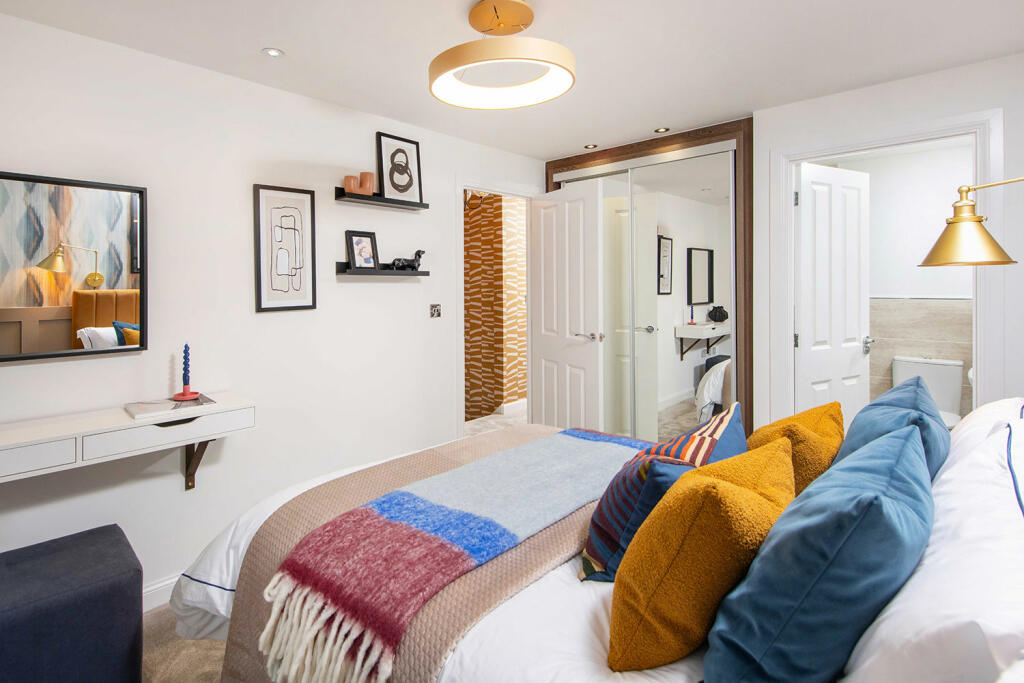
Full Description: The Chester - A spacious family home situated in a CUL-DE-SAC with STUNNING VIEWS. Your new home features a DETACHED GARAGE and EN SUITE main bedroom.Bring the family together in this stunning detached family home, situated in a quiet CUL-DE-SAC, OVERLOOKING GREEN SPACE. You'll enjoy an OPEN-PLAN dining kitchen, perfect for entertaining and a spacious family lounge. Upstairs, there are two DOUBLE BEDROOMS, including the main with EN SUITE, plus two single bedrooms providing space for a STUDY. A DETACHED GARAGE and 2 parking spaces completes the home. SHOW HOME available to view at this development. Now available with a £9,500 CONTRIBUTION TOWARDS YOUR DEPOSIT. Or, got a house to sell? Ask us about PART EXCHANGE.Room Dimensions1Bathroom - 1698mm x 2048mm (5'6" x 6'8")Bedroom 1 - 2746mm x 4205mm (9'0" x 13'9")Bedroom 2 - 2826mm x 2986mm (9'3" x 9'9")Bedroom 3 - 2686mm x 2537mm (8'9" x 8'3")Bedroom 4 - 2606mm x 2060mm (8'6" x 6'9")Ensuite 1 - 1835mm x 1983mm (6'0" x 6'6")GKitchen / Dining - 4135mm x 5520mm (13'6" x 18'1")Lounge - 3269mm x 5026mm (10'8" x 16'5")WC - 886mm x 2164mm (2'10" x 7'1")
Property facts

Property type
Detached
Days on market
724 days

Features & amenities

Features & finishes
£9
500 contribution towards your deposit
Or
ask us about Part Exchange
Detached home in a cul-de-sac location
Overlooking green open space
Open-plan dining kitchen
French doors to the garden
4 bedroom home
En suite main bedroom
Detached garage and driveway parking
Reserve your new home today

Location

Approximate location · exact address shared on inquiry

Similar homes nearby

Denham Drive, Bradford
For Sale
GBP199,950
Denham Drive, Bradford
3 bd 1 ba Semi-detached house
Bradford
Listed by Barkers Estate Agents - Birkenshaw
Kenmore Road, Wibsey, Bradford
For Sale
GBP260,000
Kenmore Road, Wibsey, Bradford
3 bd 1 ba Semi-detached house
Bradford
Listed by Hamilton Bower - Northowram
Frensham Drive, Bradford
For Sale
GBP200,000
Frensham Drive, Bradford
3 bd 1 ba Semi-detached bungalow
Bradford
Listed by William H Brown - Wibsey
Eaglesfield Drive, Bradford
For Sale
GBP180,000
Eaglesfield Drive, Bradford
3 bd 1 ba Semi-detached house
Bradford
Listed by William H Brown - Wibsey
Town Gate, Wyke, Bradford
For Sale
GBP115,000
Town Gate, Wyke, Bradford
3 bd 1 ba End of terrace house
Bradford
Listed by William H Brown - Wibsey
Cherwell Drive, Buttershaw, Bradford
For Sale
GBP200,000
Cherwell Drive, Buttershaw, Bradford
3 bd 1 ba Semi-detached house
Bradford
Listed by William H Brown - Wibsey
Plumpton Walk, Wrose, Bradford
For Sale
GBP325,000
Plumpton Walk, Wrose, Bradford
5 bd 2 ba Semi-detached house
Bradford
Listed by Townend Estate Agents - Bradford
Ladysmith Road, Queensbury, Bradford
For Sale
GBP135,000
Ladysmith Road, Queensbury, Bradford
3 bd 1 ba Terraced house
Bradford
Listed by Sharpes - Bradford
GBP319,995
Contact agent
BH
Barratt Homes
Barratt Homes
Contact this agent
Log in Sign up