About this home
Property Details: • Type: Detached • Tenure: N/A • Floor Area: N/A
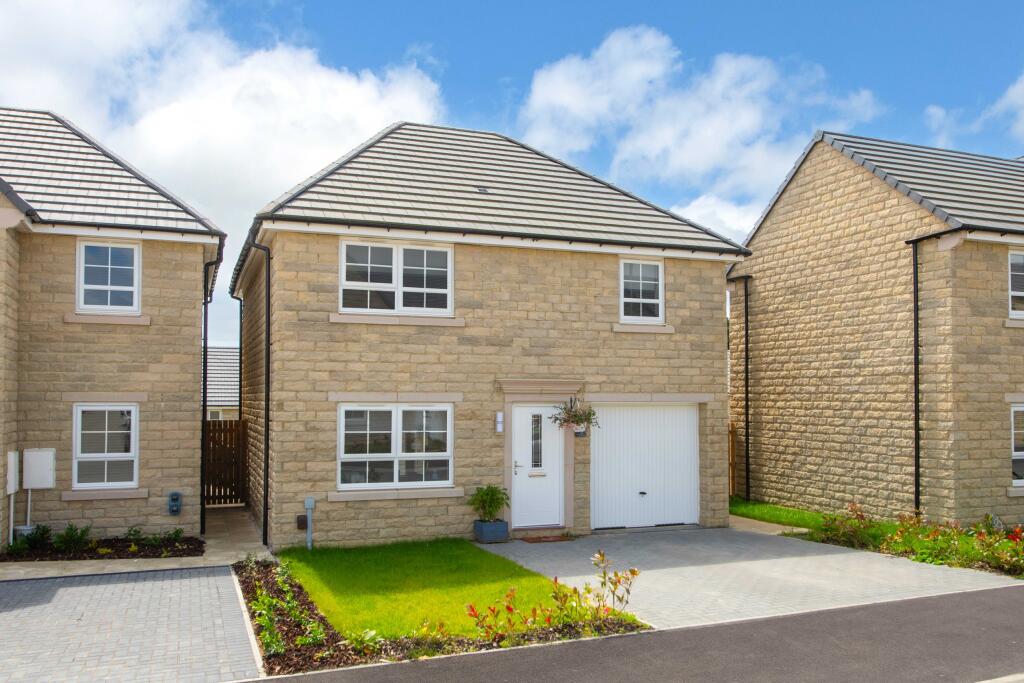
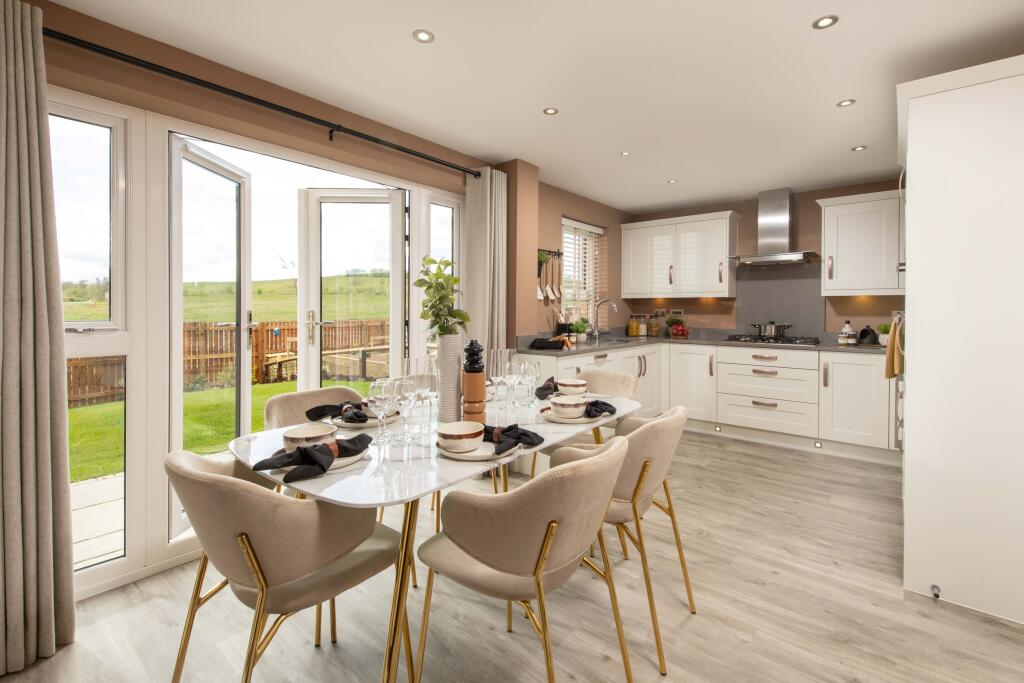
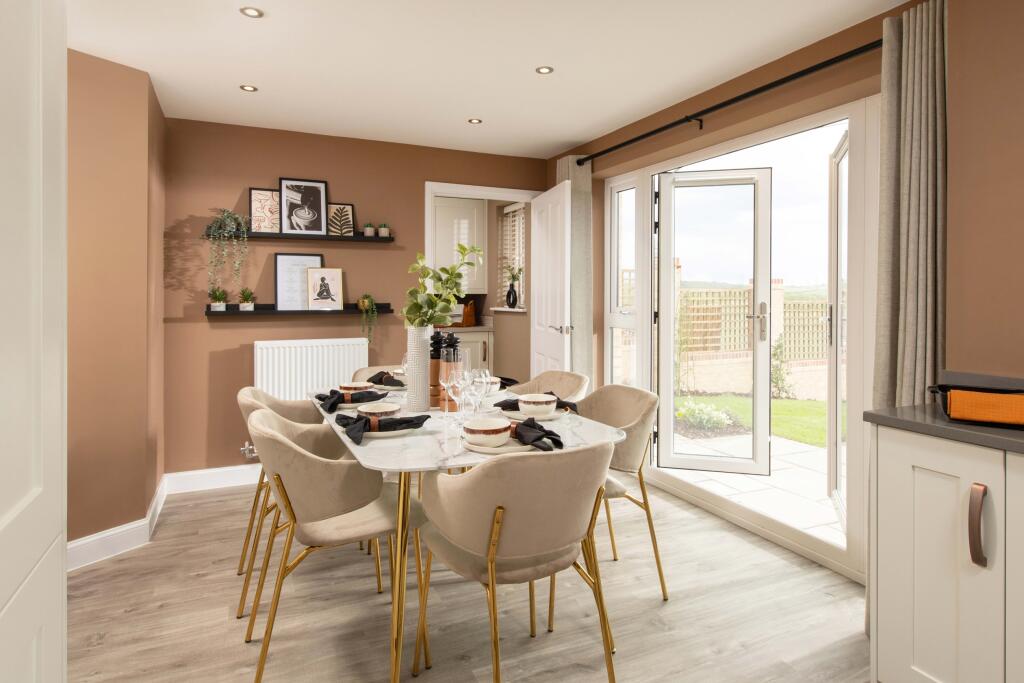
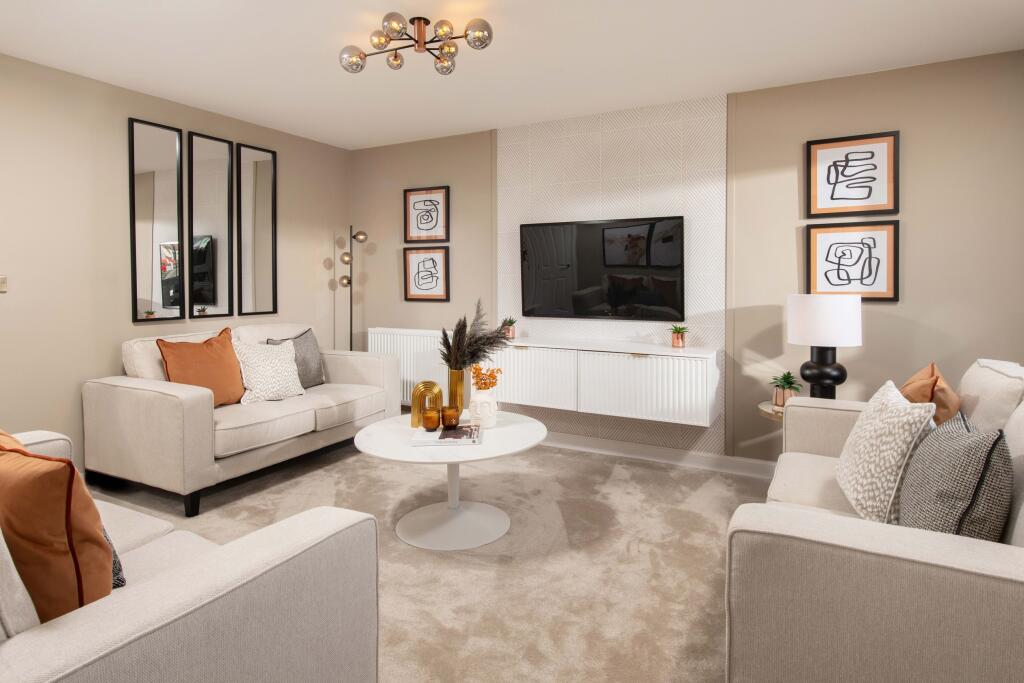
Key Features: • Detached family home • Open-plan dining kitchen • French doors to the garden • South facing garden • Spacious lounge • Main bedroom with en suite • 4 double bedrooms • Integral garage • Driveway parking • Reserve your new home today
Location: • Nearest Station: N/A • Distance to Station: N/A
Agent Information: • Address: Fagley Lane, Eccleshill, Bradford, BD2
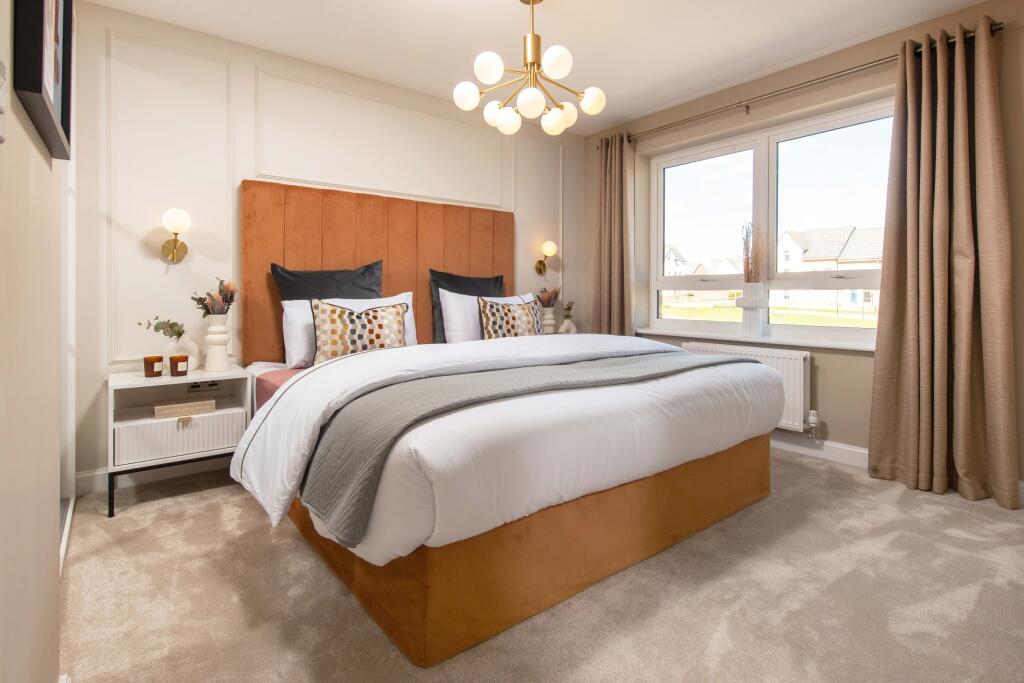
Full Description: The Windermere is a stunning DETACHED HOME featuring an OPEN-PLAN DINING KITCHEN with FRENCH DOORS to the SOUTH FACING GARDEN and a HANDY UTILITY ROOM. There's also a bright and airy LOUNGE, perfect for entertaining.Upstairs, you will find your EN SUITE MAIN BEDROOM, a further 3 DOUBLE BEDROOMS and a modern family bathroom.This home also benefits from an INTEGRAL GARAGE and DOUBLE-WIDTH DRIVEWAY with space for 2 cars.Room Dimensions1Bathroom - 1859mm x 2208mm (6'1" x 7'2")Bedroom 1 - 3506mm x 3881mm (11'6" x 12'8")Bedroom 2 - 2498mm x 3791mm (8'2" x 12'5")Bedroom 3 - 2671mm x 3931mm (8'9" x 12'10")Bedroom 4 - 2604mm x 3739mm (8'6" x 12'3")Ensuite 1 - 1272mm x 2390mm (4'2" x 7'10")GKitchen / Dining - 5497mm x 3060mm (18'0" x 10'0")Lounge - 3506mm x 4548mm (11'6" x 14'11")Utility - 1627mm x 1623mm (5'4" x 5'3")WC - 1627mm x 952mm (5'4" x 3'1")
Property facts
Features & amenities
Location
Similar homes nearby