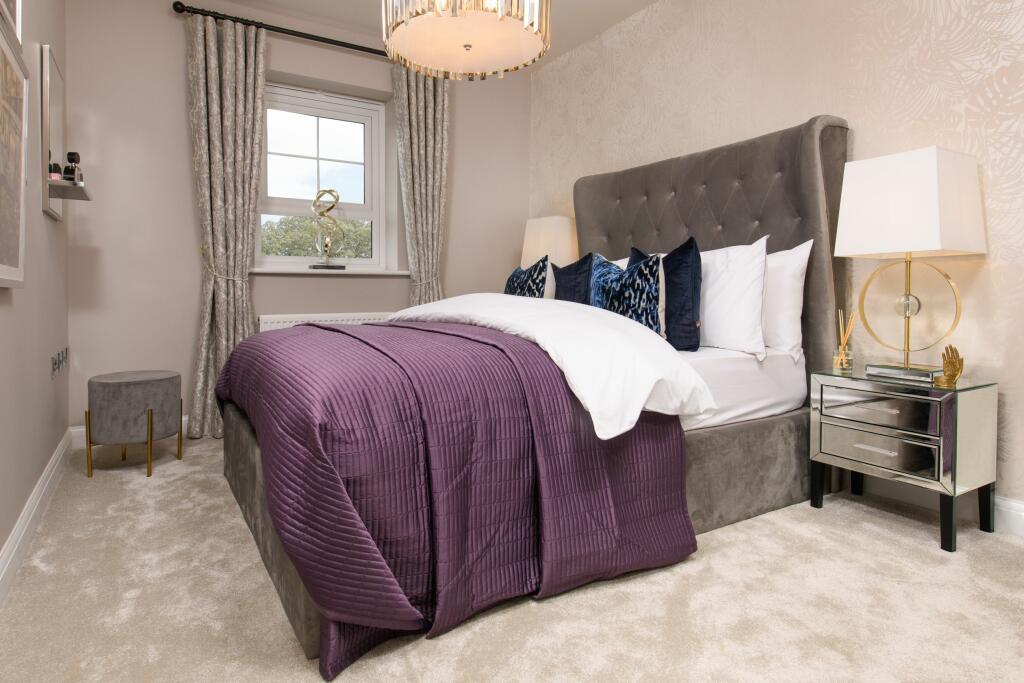
About this home
Property Details: • Type: Detached • Tenure: N/A • Floor Area: N/A
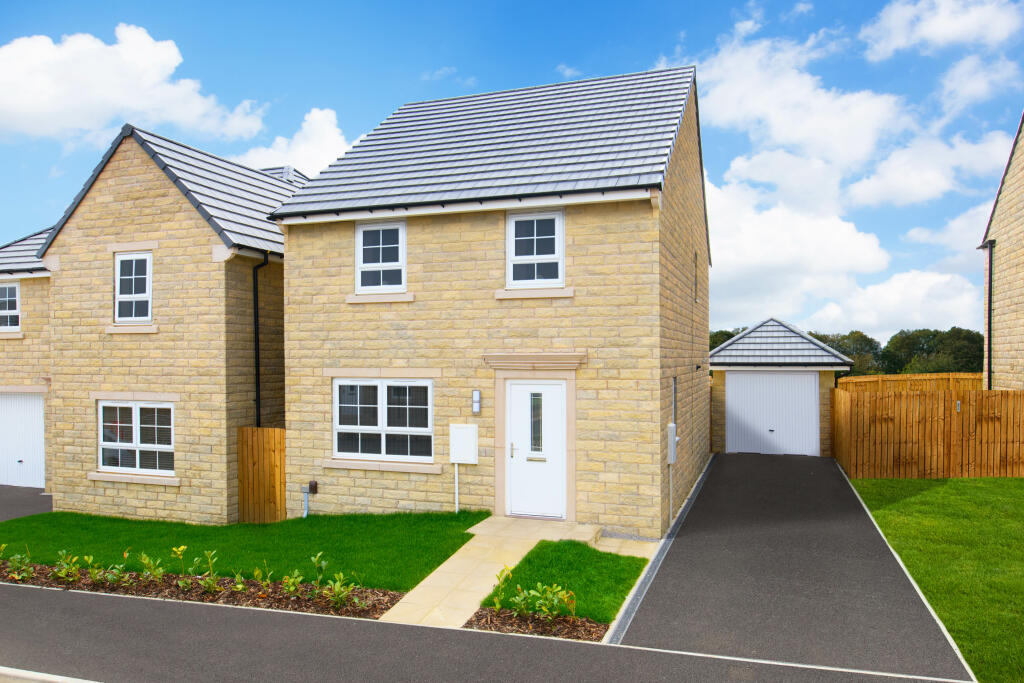
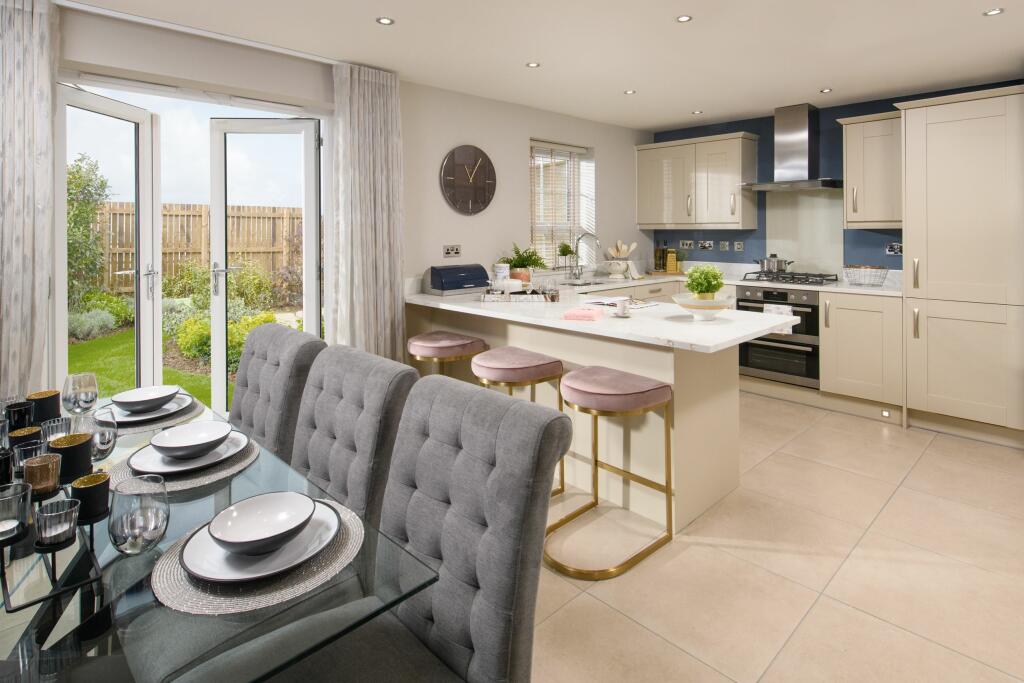
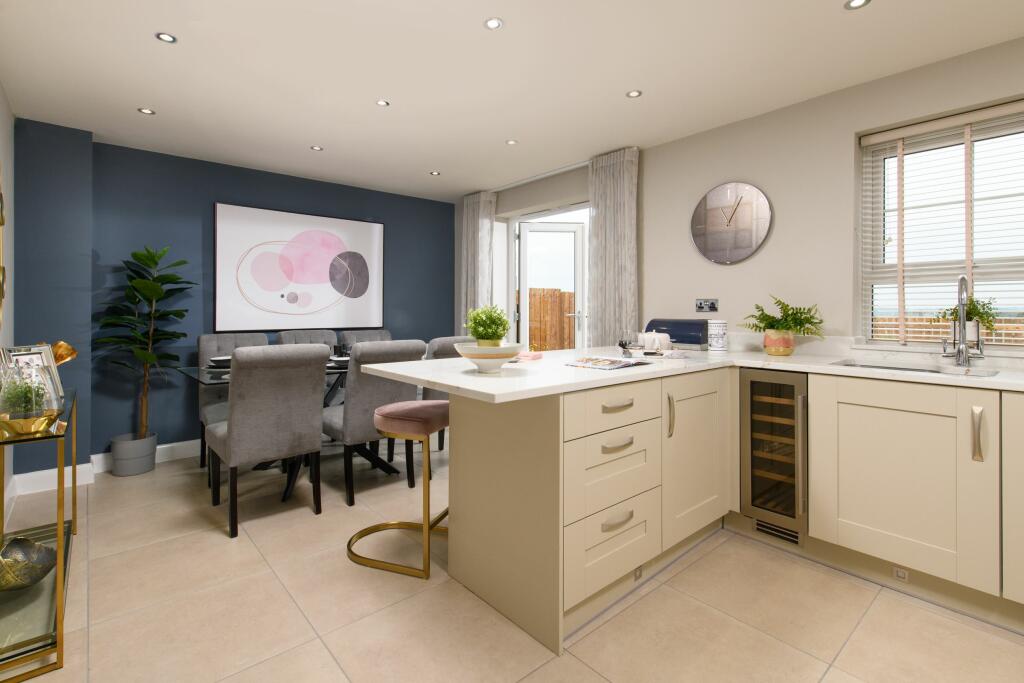
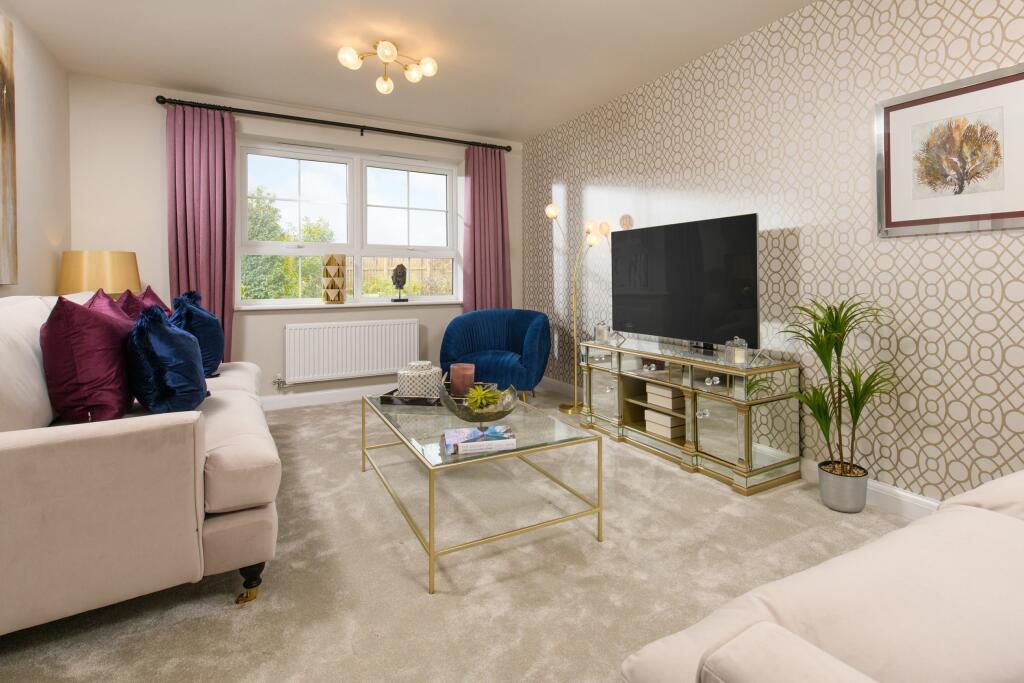
Key Features: • Detached home • Situated in a cul-de-sac • Open-plan dining kitchen • French doors to the garden • South-West facing garden • Spacious lounge • 4 bedroom home • En suite main bedroom • Detached garage and private driveway • Reserve your new home today
Location: • Nearest Station: N/A • Distance to Station: N/A
Agent Information: • Address: Fagley Lane, Eccleshill, Bradford, BD2
Full Description: The Chester - featuring a SOUTH-WEST FACING GARDEN, EN SUITE main bedroom and GARAGE.This detached home is situated in a CUL-DE-SAC and features an open-plan kitchen with FRENCH DOORS to the South-West facing garden. A bright and airy lounge, cloakroom and extra storage space complete the ground floor. Upstairs you'll find an en suite main bedroom, a second double bedroom, 2 single bedrooms that could be used as a STUDY and a family bathroom. Outside, this home features a detached garage and private DRIVEWAY.Room Dimensions1Bathroom - 1698mm x 2048mm (5'6" x 6'8")Bedroom 1 - 2746mm x 4205mm (9'0" x 13'9")Bedroom 2 - 2826mm x 2986mm (9'3" x 9'9")Bedroom 3 - 2686mm x 2537mm (8'9" x 8'3")Bedroom 4 - 2606mm x 2060mm (8'6" x 6'9")Ensuite 1 - 1835mm x 1983mm (6'0" x 6'6")GKitchen / Dining - 4135mm x 5520mm (13'6" x 18'1")Lounge - 3269mm x 5026mm (10'8" x 16'5")WC - 886mm x 2164mm (2'10" x 7'1")
Property facts
Features & amenities
Location
Similar homes nearby