
About this home
Property Details: • Type: Semi-Detached • Tenure: FREEHOLD • Floor Area: N/A
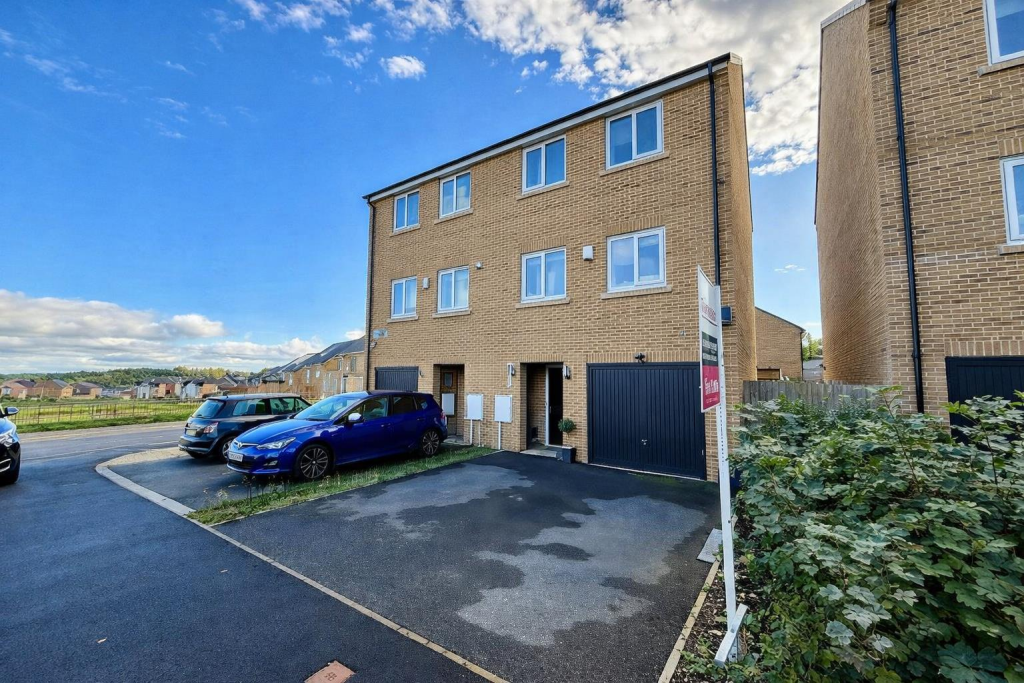
Key Features: • GOOD SIZED FAMILY HOME • CUL-DE-SAC LOCATION • Modern Town House • Four Bedrooms • Three Storey • Two Bath/Shower Rooms • Garden, Drive, Garage • Approx 4 Years Old • VIEWING A MUST!!
Location: • Nearest Station: New Pudsey Station • Distance to Station: 1.6897521901799821 miles
Agent Information: • Address: 8 The Green, Idle, Bradford, BD10 9PR
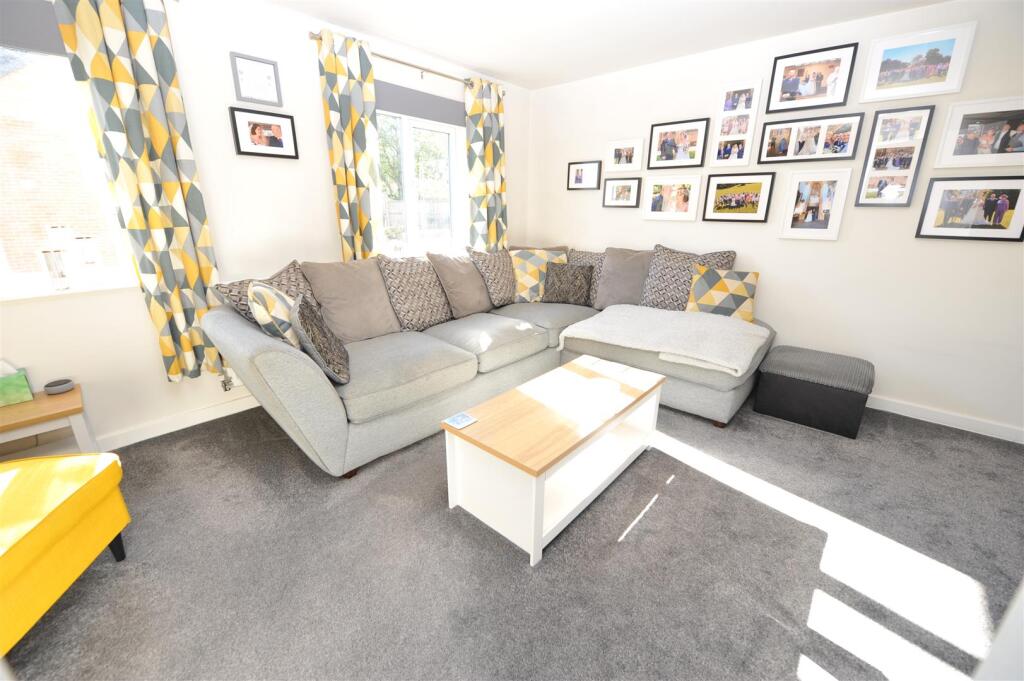
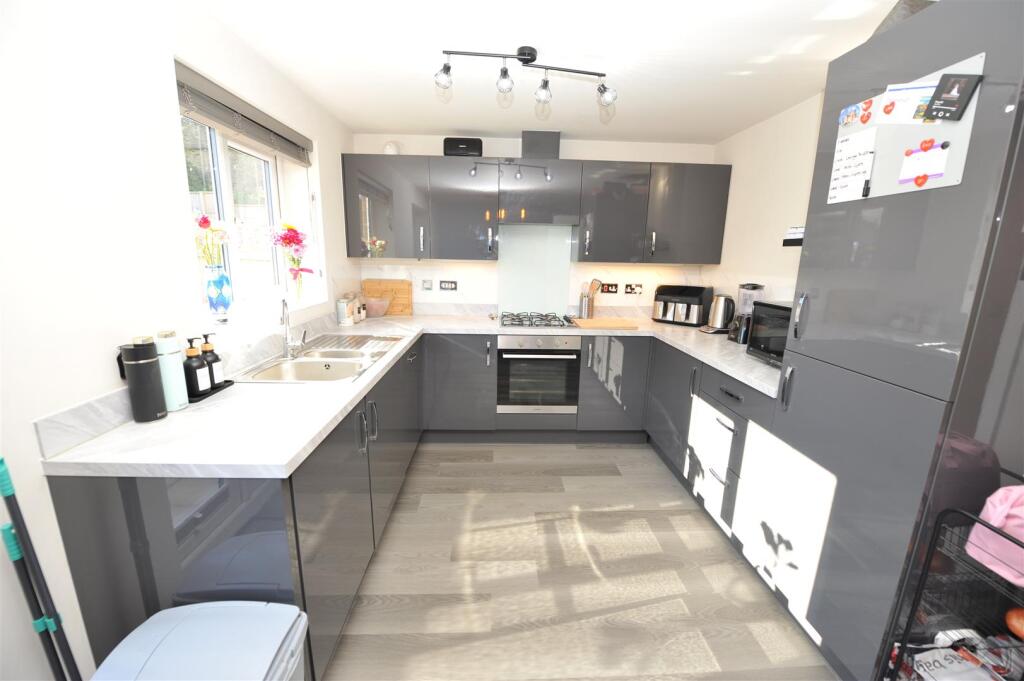
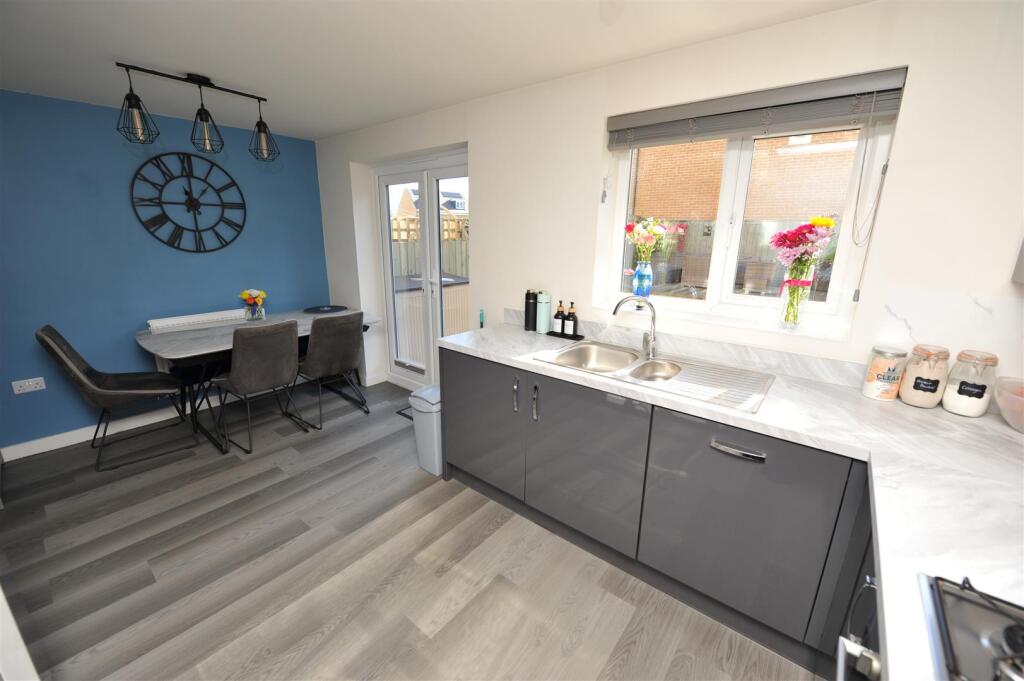
Full Description: * * MODERN SEMI DETACHED * * FOUR BEDROOMS * * THREE STOREY * * CUL-DE-SAC * * <br />* * TWO BATH/SHOWER ROOMS * * GOOD SIZED FAMILY HOME * * INTEGRAL GARAGE * *<br />* * GARDENS * * PARKING * * <br />A fantastic opportunity for the growing family to purchase this delightful four bedroom modern town house. <br />Built approx. four years ago and benefits from gas central heating, upvc double glazing and alarm. <br />The spacious accommodation briefly comprises reception hall, cloakroom/wc, modern fitted dining kitchen, first floor lounge and master bedroom with en-suite shower room, plus three further bedrooms to the second floor and house bathroom. <br />To the outside there is driveway parking leading to an integral garage, together with a lawned garden to the rear with patio.<br /><br /><b>Reception Hall</b> - With radiator.<br /><br /><b>Cloakroom/Wc</b> - With low suite wc, wash basin, radiator.<br /><br /><b>Dining Kitchen</b> - 4.78m x 2.84m (15'8" x 9'4") - Modern fitted kitchen having a range of grey wall and base units incorporating stainless steel sink unit, stainless steel oven and hob, fridge freezer, auto washer and dishwasher, radiator and upvc French door to rear garden.<br /><br /><b>First Floor</b> - <br /><br /><b>Lounge</b> - 4.78m x 4.29m (15'8" x 14'1") - With radiator.<br /><br /><b>Bedroom One</b> - 4.06m x 2.79m (13'4" x 9'2") - With radiator. En-Suite Shower Room;<br /><br /><b>En Suite Shower Room</b> - Three piece suite, part tiled walls and heated towel rail.<br /><br /><b>Second Floor Landing</b> - <br /><br /><b>Bedroom Two</b> - 2.64m x 3.53m (8'8" x 11'7") - With radiator.<br /><br /><b>Bedroom Three</b> - 2.74m x 4.80m (9' x 15'9") - With radiator and store cupboard.<br /><br /><b>Bedroom Four</b> - 2.57m x 2.01m (8'5" x 6'7") - With radiator.<br /><br /><b>Bathroom</b> - Three piece modern white suite, heated towel rail.<br /><br /><b>Exterior</b> - To the outside there is parking in driveway for two cars, integral garage and a lawned and patio garden to the rear.<br /><br /><b>Directions</b> - From our office in Idle village turn left onto Idlecroft Rd, right onto Bradford Rd, proceed straight ahead at the Morrisons roundabout, upon reaching the Five Lane Ends roundabout take the second exit onto Idle Rd, turn left onto Bolton Rd, turn right onto Moorside Rd, left onto Carrier Ln, right onto Mill Rd, right onto Fagley Rise and the property will be seen displayed via our For Sale board.<br /><br /><b>Tenure</b> - FREEHOLD<br /><br /><b>Council Tax Band</b> - C / Bradford<br /><br />