Property Details:
• Type: Terraced
• Tenure: N/A
• Floor Area: N/A
Key Features:
Location:
• Nearest Station: N/A
• Distance to Station: N/A
Agent Information:
• Address: Gloucester House,
29 Whitcombe Street,
Aberdare,
CF44 7AU
Full Description:
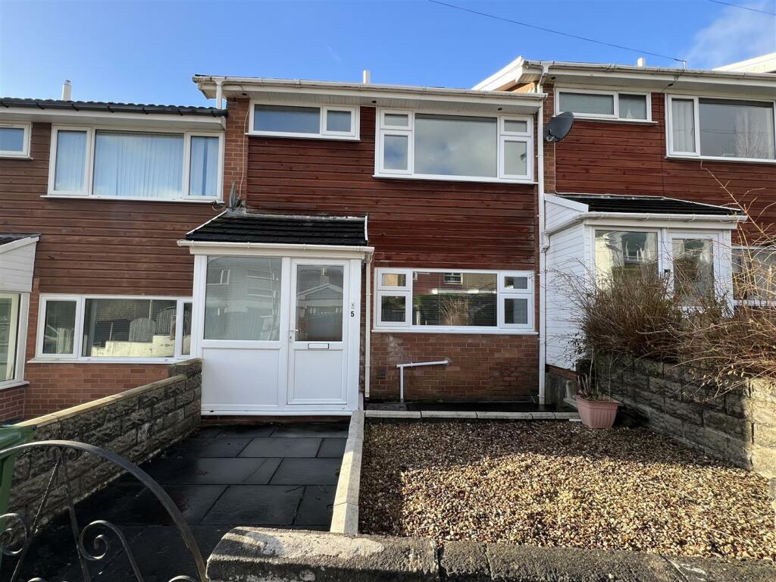
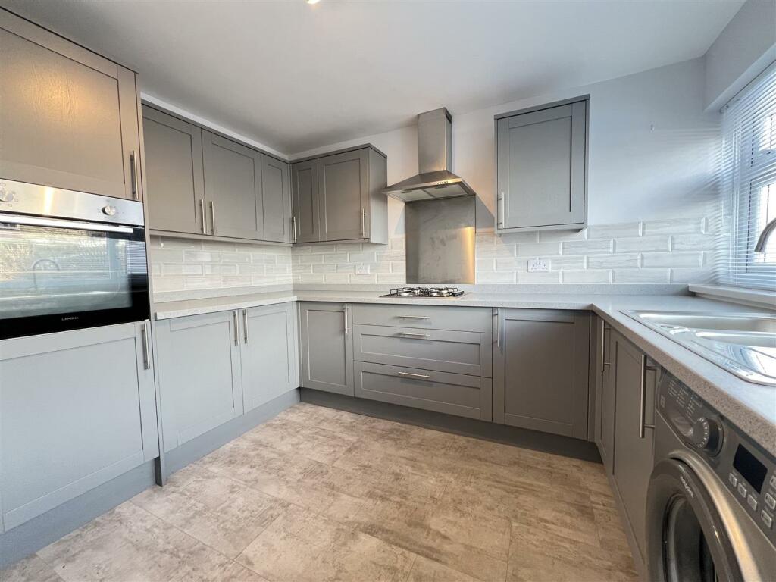
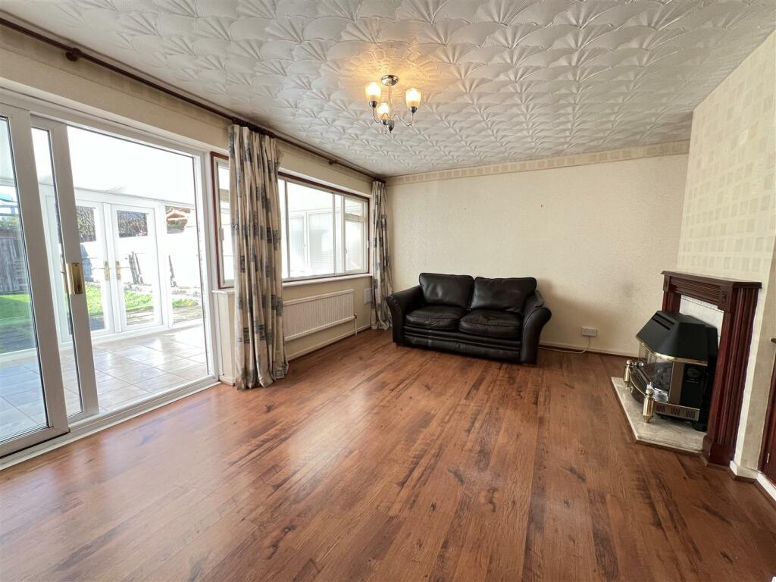
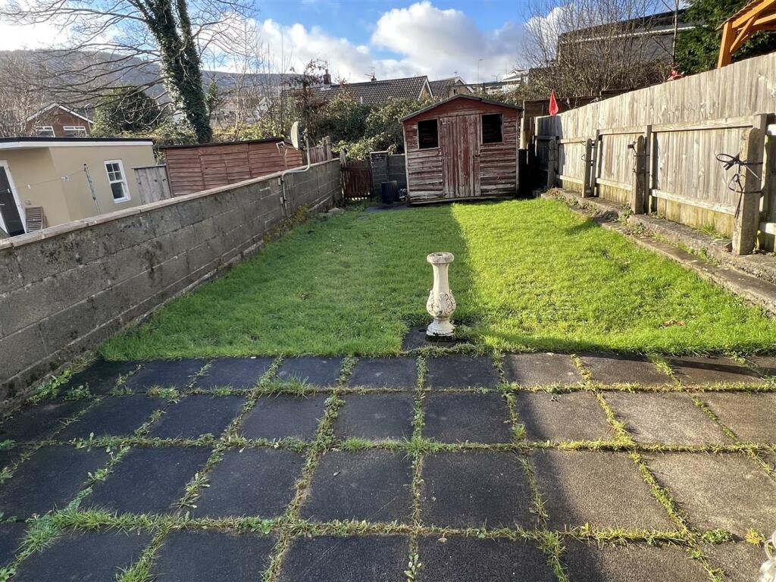
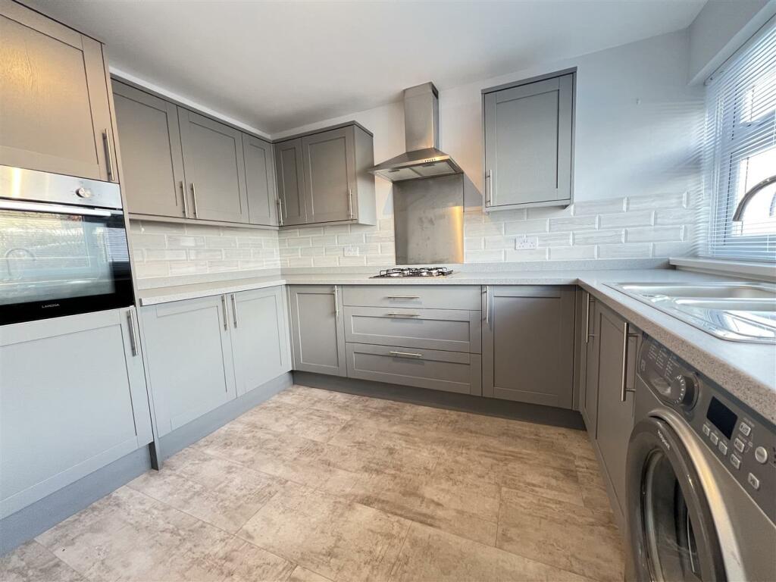
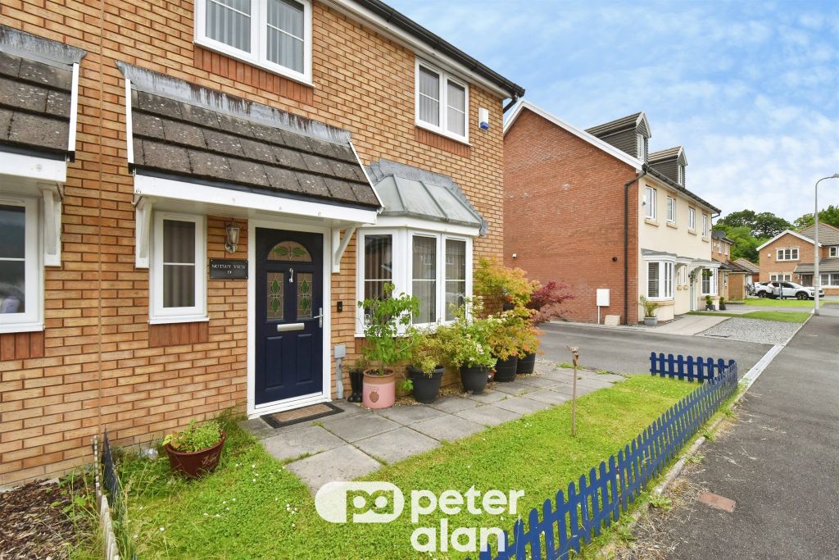
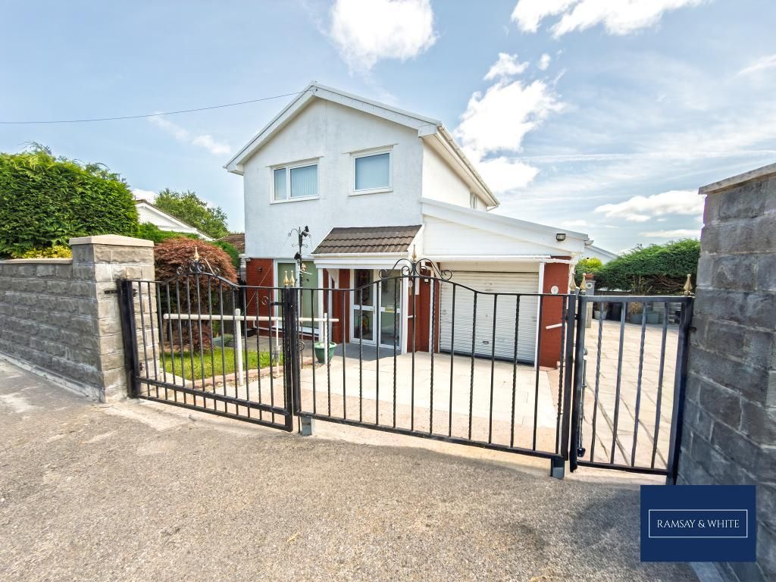
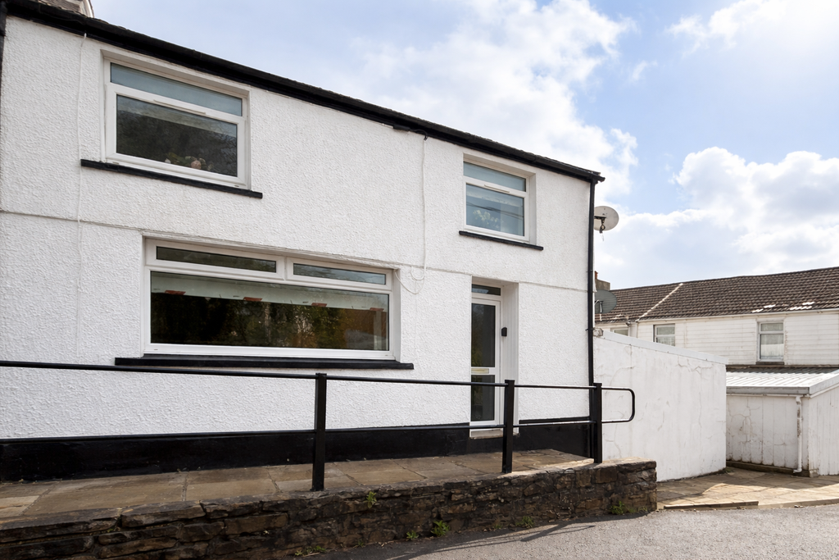
Welcome to this three-bedroom terraced house located on Fair Oak Close in Landare, Aberdare, a highly sought-after area. This delightful property is perfect for families or those looking for a comfortable home without the hassle of an onward chain.As you enter, you are greeted by a welcoming entrance porch that leads into a spacious hallway. The modern fitted kitchen is well-equipped. The generous lounge provides a perfect space for relaxation and entertaining, while the conservatory offers a bright and airy spot to enjoy the garden views throughout the seasons.Upstairs, you will find three good-sized bedrooms. The upstairs bathroom is conveniently located, ensuring ease of access for all family members.The property boasts double-glazed windows, complemented by gas central heating system. Outside, the forecourt garden adds to the property's curb appeal, while the rear garden, complete with rear pedestrian access, provides a private outdoor space for gardening or leisure activities.Situated within easy walking distance of local schools, Dare Valley Country Park, and Aberdare Park, this home is ideally located for those who appreciate the beauty of nature and the convenience of local amenities.Entrance Porch - Entrance Hall - Stairs to first floor. Stairs to first floor.Fitted Kitchen - 2.92m x 3.20m (9'7 x 10'6) - Fitted wall and base units incorporating sink unit, gas hob and electric oven, provision for plumbed in washing machine. Upvc double glazed window to front aspect. Radiator.Lounge - 4.88m x 3.94m (16' x 12'11) - Wooden window to rear. Double glazed sliding patio door to conservatory. Gas fire with back boiler serving hot water and heating system. Radiator.Conservatory - 4.55m x 2.44m (14'11 x 8') - Upvc double glazed windows and door.Landing - Bathroom - 1.65m x 1.85m (5'5 x 6'1) - With bath, wash hand basin and w.c., radiator. Upvc double glazed window to front aspect.Bedroom 1 - 3.66m x 2.92m (12' x 9'7) - Upvc double glazed window. Radiator.Bedroom 2 - 2.64m x 3.56m (8'8 x 11'8) - Radiator. Upvc double glazed window to rear aspect. Airing cupboard.Bedroom 3 - 2.13m x 2.69m (7' x 8'10) - Radiator. Upvc double glazed window.Outside - Front forecourt garden. Rear garden laid to lawn with garden storage shed.Disclaimer - N.B Whilst these particulars are intended to give a fair description of the property concerned, their accuracy is not guaranteed and any intending purchaser must satisfy himself by inspection or otherwise, as to the correctness of statements contained herein. The particulars do not constitute an offer or contract, and statements herein are made without responsibility, or warranty on the part of the Vendor or Manning Estate Agents, neither of whom can hold themselves responsible for expenses incurred should the property no longer be available. Items shown in photographs are NOT included unless specifically mentioned in particulars. They may however be available by separate negotiation.The Property Misdescription Act 1991The Agent has not tested any apparatus, equipment, fixtures and fittings or services and so cannot verify that they are in working order or fit for the purpose. A buyer is advised to obtain verification from their Solicitor or Surveyor. References to the Tenure of the property are based on information supplied by the seller. The Agent has not sight of the title documents. A Buyer is advised to obtain verification from their Solicitor.You may download, store and use the material for your own personal use and research. You may not republish, retransmit, redistribute or otherwise make the material available to any party or make the same available on any websiteBrochuresFair Oak Close, AberdareBrochure