Property Details:
• Type: Semi-Detached
• Tenure: Freehold
• Floor Area: N/A
Key Features:
• BEAUTIFUL FAMILY HOME
• THREE BEDROOMS
• GREAT CORNER PLOT
• NO ONWARD CHAIN
• GROUND FLOOR SHOWER ROOM
• LOUNGE
• GREAT KITCHEN DINER
• CONSERVATORY
• RECENTLY REFURBISHED FAMILY BATHROOM
• GARAGE
Location:
• Nearest Station: N/A
• Distance to Station: N/A
Agent Information:
• Address: 3 Elmdon Road,
Marston Green,
Birmingham,
B37 7BS
Full Description:
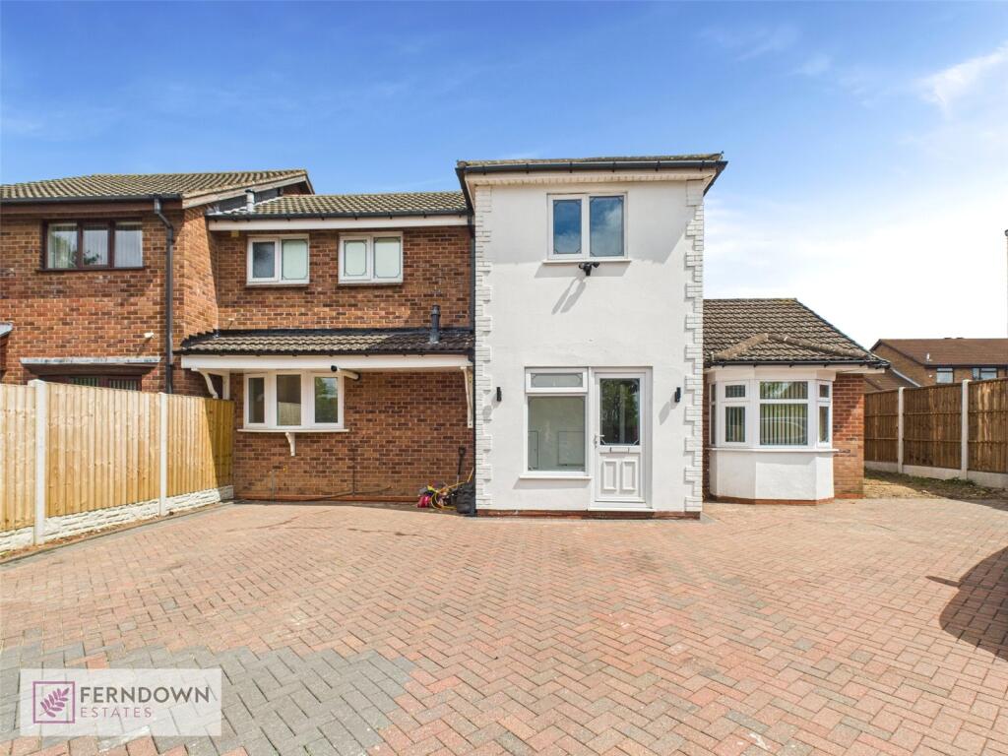
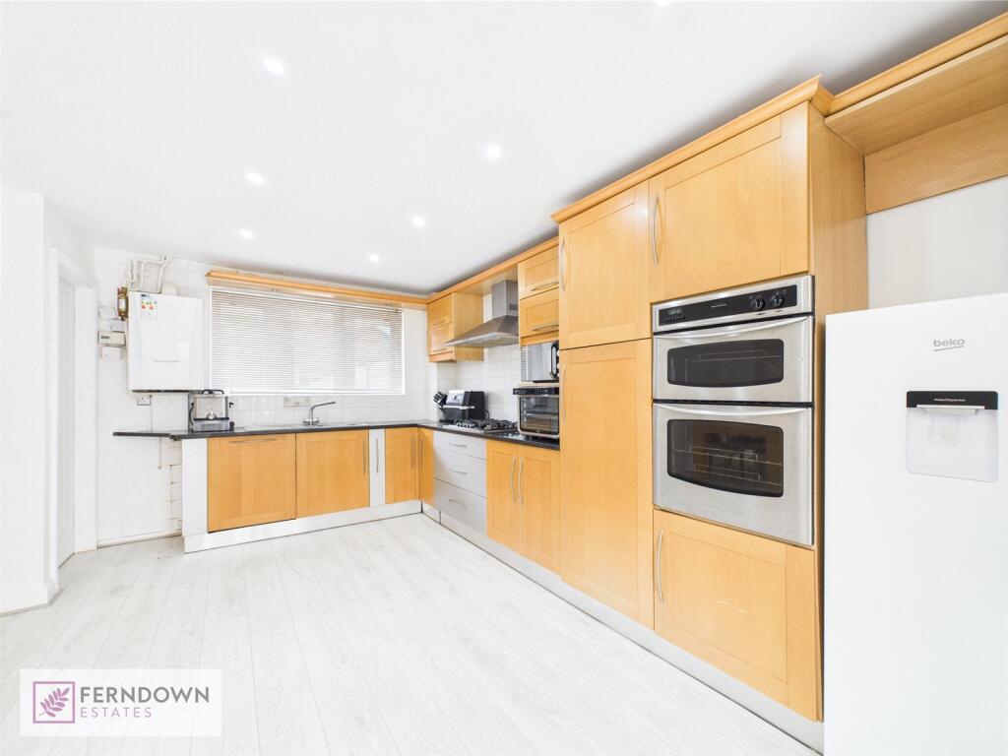
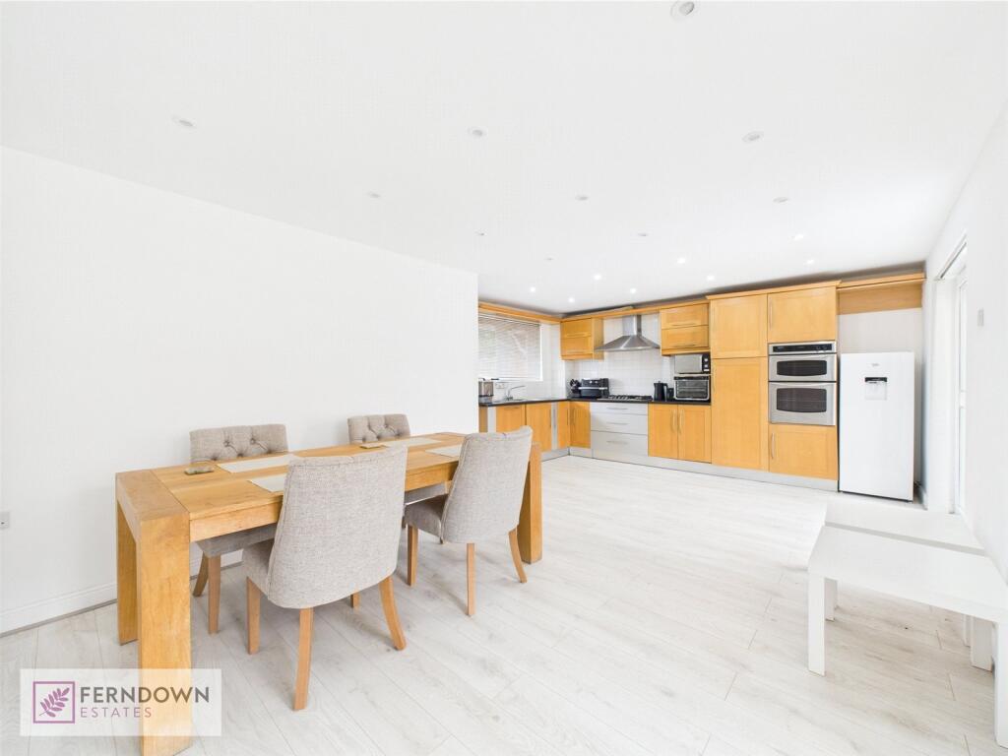
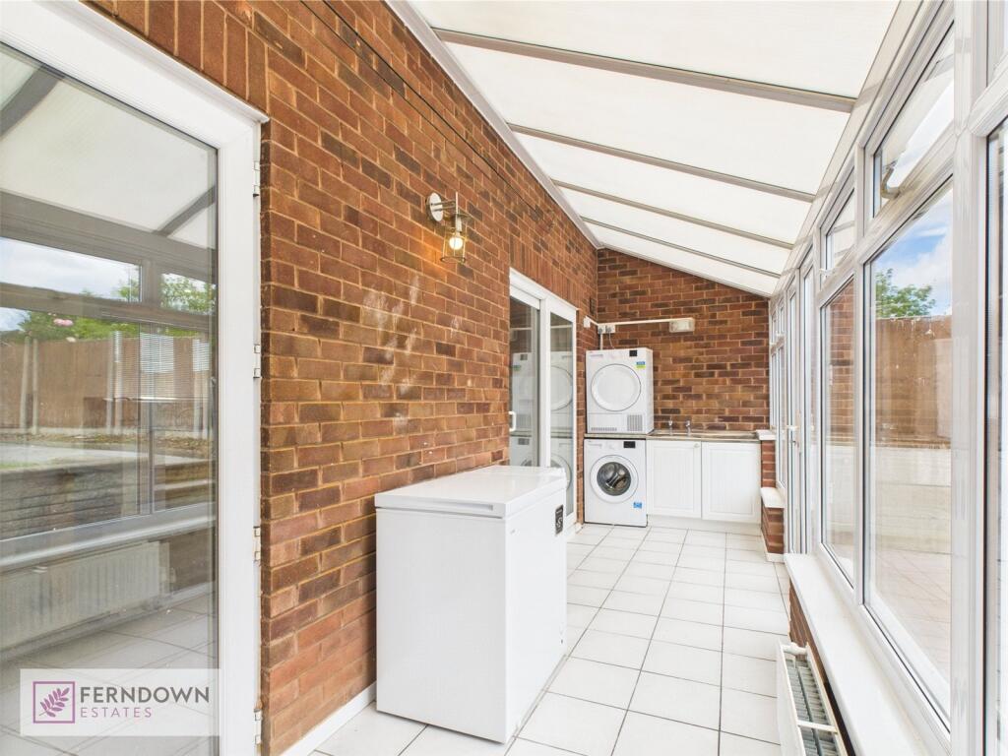
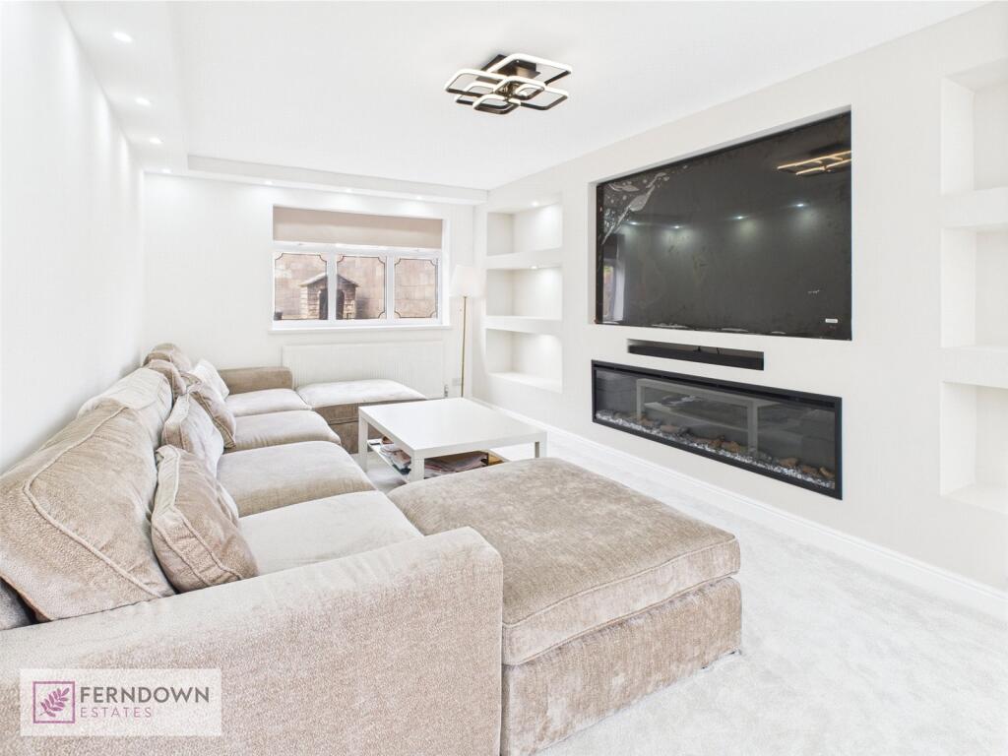
A beautifully presented three-bedroom family home situated on a generous corner plot and offered with no onward chain. This spacious property features a welcoming lounge, a great kitchen diner, and a bright conservatory overlooking a low maintenance rear garden. Additional benefits include a ground floor shower room, recently refitted family bathroom, garage and parking for multiple vehicles via secure gated access to the front and rear.Ideal for families seeking comfort, space, and convenience in a desirable location.Approach & OverviewThe property is approached via a gated driveway offering ample parking and leads to the entrance porchPorchGiving access to the hallwayHallwayTo include doors toLoungeA dual aspect room with windows overlooking the front and rearOpen Plan Kitchen DinerWonderful family space!
To include windows overlooking the front of the property, two sets of doors giving access to the conservatory, storage cupboard and door to the lounge.
To include an integrated cooker and hob, a range of wall and base units and space for further white goodsDining AreaConservatory / UtiltyTo include doors opening out and space for appliancesShower RoomTo include a shower, wash hand basin, low level wc and a bidetLandingTo include loft access, storage cupboard and doors toBedroom OneOverlooking the rear of the propertyBedroom TwoOverlooking the rear of the propertyBedroom ThreeOverlooking the front of the propertyFamily BathroomOverlooking the front of the property with under floor heating
To include a bath with shower attachment, shower cubicle, low level wc and a vanity sink unitGardenLow maintenance rear garden giving direct access to the garage.GarageAdditional InformationWe are advised by the vendor that the property is freehold. We would strongly advise all interested parties to obtain verification through their own solicitor or legal representative.
Whilst we make enquiries with the Seller to ensure the information provided is accurate, Ferndown Estates makes no representations or warranties of any kind with respect to the statements contained in the particulars which should not be relied upon as representations of fact. All representations contained in the particulars are based on details supplied by the Seller. Your Conveyancer is legally responsible for ensuring any purchase agreement fully protects your position. Please inform us if you become aware of any information being inaccurate.
Works may have been carried out at the property and the current owner(s) may or may not possess the relevant documentation or certification. We recommend that you consult with your solicitor to investigate this matter further and establish whether the (truncated)