Property Details:
• Type: Detached
• Tenure: N/A
• Floor Area: N/A
Key Features:
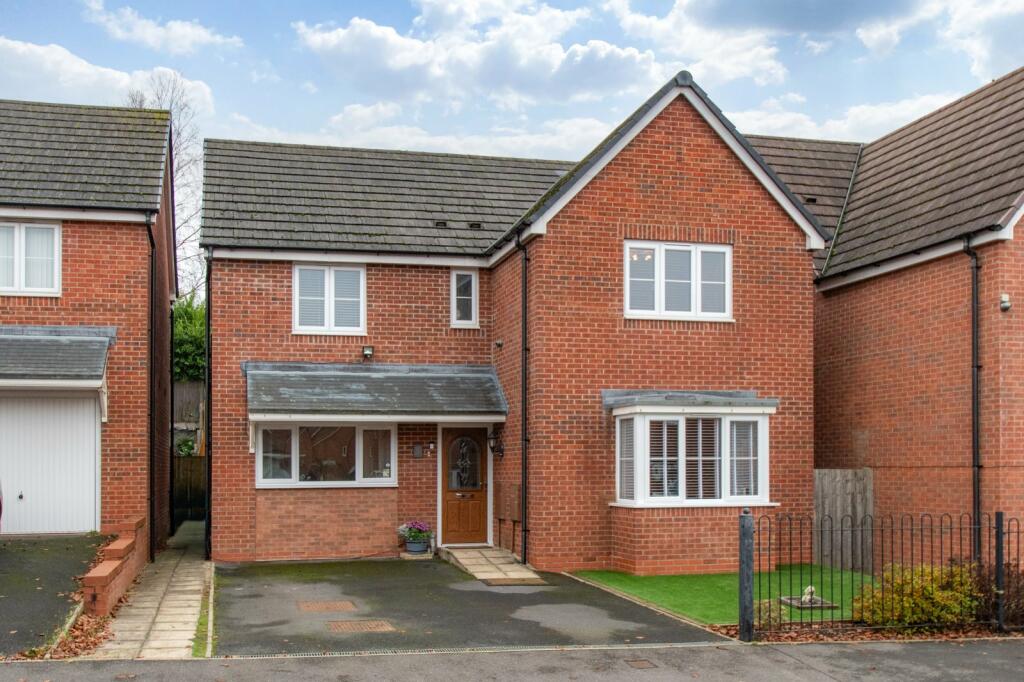
• A modern & extended detached family home
• Four good-sized bedrooms with en-suite to master
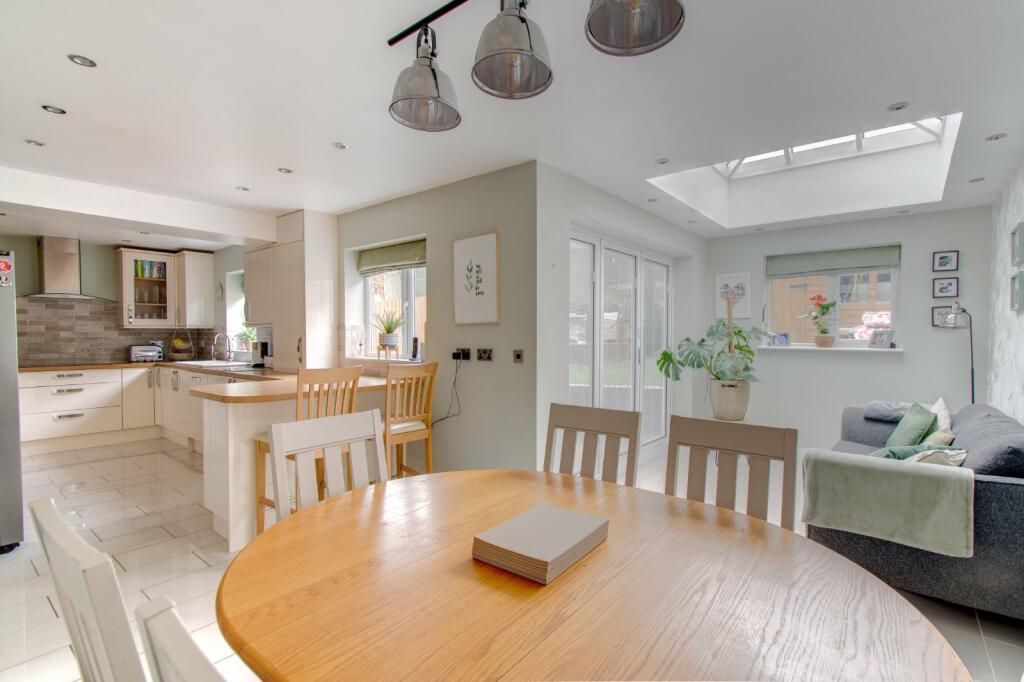

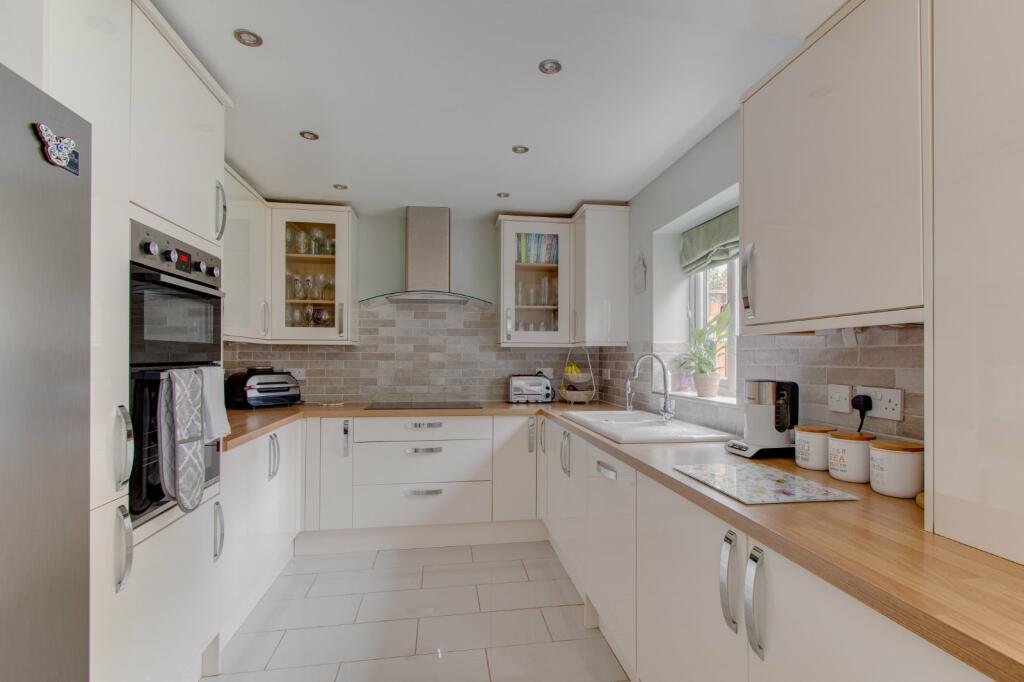
• Modern open plan kitchen/family/dining room
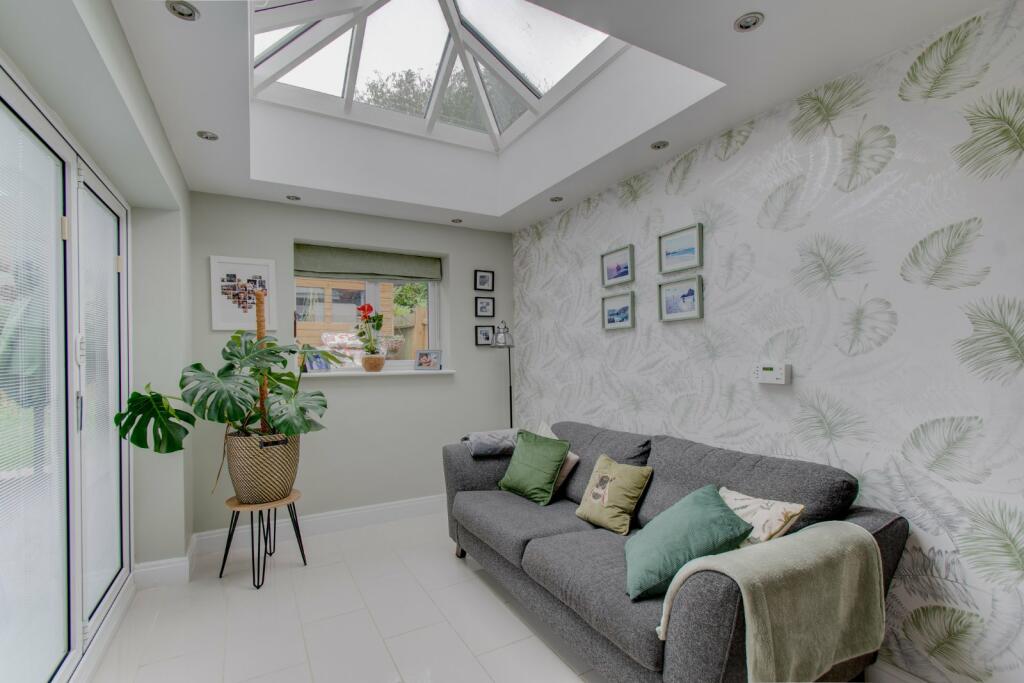
• Extension with sky lantern
• Lounge with bay window
• Family bathroom, ground floor w/c & utility/study
• Landscaped rear garden
• Driveway
Location:
• Nearest Station: N/A
• Distance to Station: N/A
Agent Information:
• Address: 10 High Street
Longbridge
Birmingham
B31 2UQ
Full Description:
An excellent opportunity to purchase this well-presented and extended four-bedroom detached modern house, situated on a sought-after development in Cofton Hackett, benefiting from an impressive open-plan kitchen/dining/family area.
The property is approached by a driveway for off-road parking, a lawned fore-garden, and an open canopy porch over the front door.Once inside, the beautifully presented accommodation briefly comprises: entrance hallway, ground floor w/c, spacious lounge with walk-in bay window to the front aspect, utility room/study, and a modern and spacious kitchen/dining/family room with a comprehensive range of integrated appliances and a ground floor extension with feature sky lantern and bi-fold doors opening to the rear garden.Rising upstairs, the first-floor landing has doors leading off to a master bedroom with built-in wardrobe and en-suite shower room, three further good-sized bedrooms, with bedrooms three and four having built-in wardrobe storage, and a modern family bathroom suite.Moving outside, the property benefits from a well-presented landscaped rear garden, laid to an initial paved patio leading to a raised lawn with a decked seating area and timber-fenced boundaries, with a side access gate to the frontage.Fairey Street is located on a new development within a sought-after area, in close proximity to Cofton Park and a 5-minute drive to the nearest train station. Cofton Hackett is positioned between Bromsgrove Town and Birmingham City Centre, surrounded by other local high street towns such as Rubery and Barnt Green. Cofton Hackett is within ten minutes of Birmingham Great Park and the new Longbridge development, offering excellent shopping, entertainment, and restaurant facilities.No statement in these details is to be relied upon as representation of fact, and purchasers should satisfy themselves by inspection or otherwise as to the accuracy of the statements contained within. These details do not constitute any part of any offer or contract. AP Morgan and their employees and agents do not have any authority to give any warranty or representation whatsoever in respect of this property. These details and all statements herein are provided without any responsibility on the part of AP Morgan or the vendors. Equipment: AP Morgan has not tested the equipment or central heating system mentioned in these particulars and the purchasers are advised to satisfy themselves as to the working order and condition. Measurements: Great care is taken when measuring, but measurements should not be relied upon for ordering carpets, equipment, etc. The Laws of Copyright protect this material. AP Morgan is the Owner of the copyright. This property sheet forms part of our database and is protected by the database right and copyright laws. No unauthorised copying or distribution without permission..Entrance HallGround Floor W/CLounge5.13m x 3.89mBoth maxOpen Plan Kitchen/Dining/Family Room5.82m x 8.3mBoth maxUtility Room/Study3.1m x 2.92mFirst Floor LandingMaster Bedroom3.15m x 4.45mBoth maxEn-suite Shower Room2.16m x 1.17mBedroom Two3.2m x 3.76mBoth maxBedroom Three2.8m x 3.38mBoth maxBedroom Four2.8m x 2.64mBoth maxFamily Bathroom1.7m x 2.06mBrochuresParticulars