For Rent
Price on request
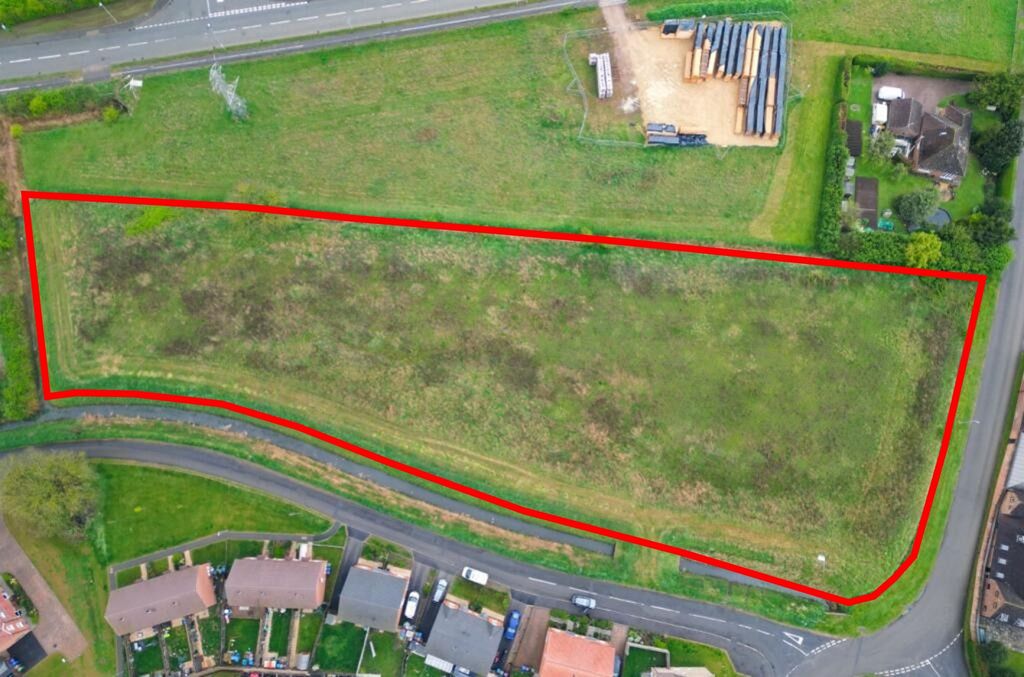
Land for saleHeron Way, Wyberton, Boston PE21
Boston PE21


Only details supplied with this listing are shown. Ask the listing contact to confirm measurements, taxes and costs.
Property Details: - Type: Detached house - Bedrooms: 4 - Bathrooms: 2
Agent: Poyntons Consultancy - Boston Phone: 01205 216907
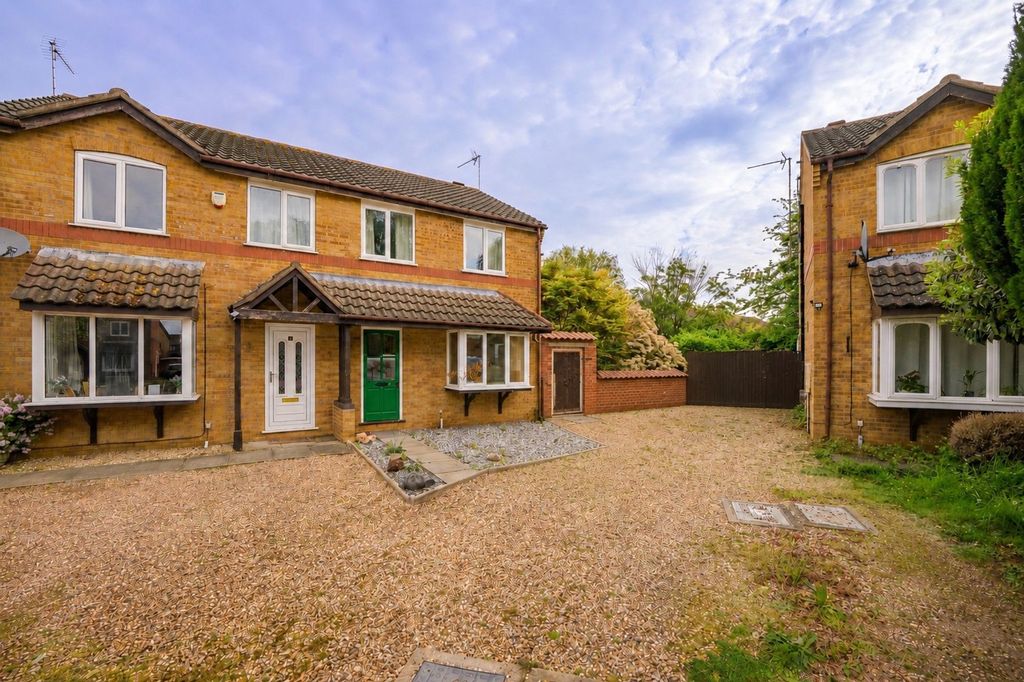
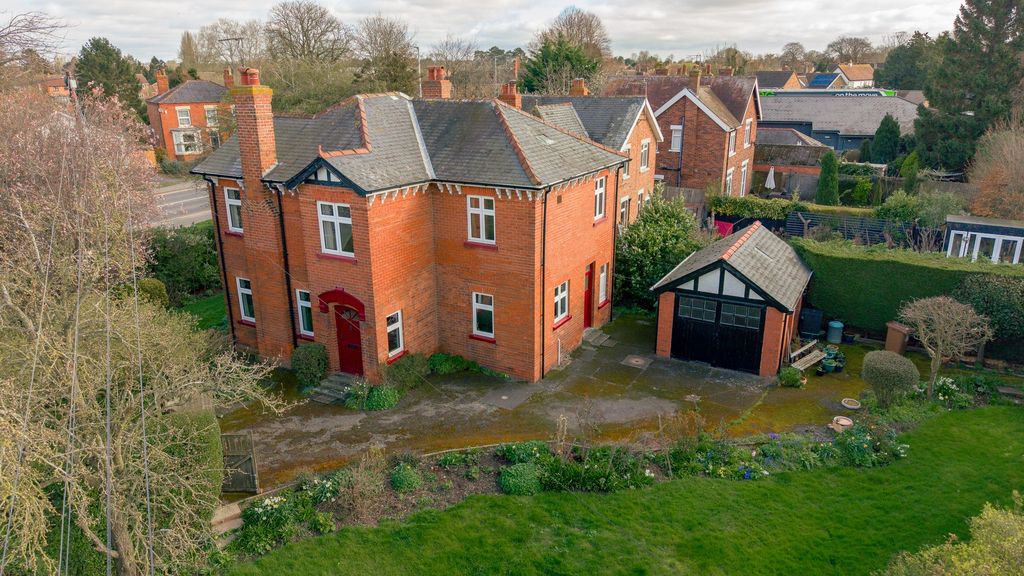
* 2 Reception Rooms, Master En Suite Bedroom, Garage<p>* Sought After Residential Location with Private Rear Gardens with New Deck Area</p><p>* Ready to Move In, New Carpets, New Decoration, New Blinds</p><p><br/></p><p>Location…</p><p>The bustling town of Boston is approximately 115 miles to the north of London on the South Lincolnshire Fens. The town has a rich trading history, large port, twice weekly market, large hospital, strong retail and sporting offerings, a number of well-regarded schools.</p><p> </p><p>The borough has a population of approximately 73,000 residents. Lincoln is 35 miles to the north-west, Peterborough 35 miles to the south-west and King’s Lynn 14 miles to the east. </p><p> </p><p>The property is located to the north of the town centre in a residential area off Tattershall Road at the end of a cul de sac.</p><p> </p><p>Accommodation…</p><p>Hall</p><p>Having a tiled floor with central heating radiator.</p><p>Main Living Room……………………………………...5m x 3.2m</p><p>Dining Room…………………………………………...2.8m x 2.6m</p><p>Having a tiled floor and door to brand new decked area.</p><p>Kitchen…………………………………………………….2.8m x 2.6m</p><p>Having a range of units with breakfast bar, square edged worksurfaces having inset 1½ bowl sink with drainer, and display shelves, inset spotlights and door to side garden.</p><p>WC</p><p>Having wall mounted handbasin and low level WC.</p><p>Stairs from the hall lead to the first floor.</p><p>Landing</p><p>Having galleried return, full height airing cupboard off with insulated copper water cylinder and lat shelves.</p><p>Bedroom 1………………………………………………..4.2m x 3.3m</p><p>En Suite Shower Room</p><p>Having walk-in shower unit with new shower and mermaid boarding, WC, pedestal handbasin and heated towel rail.</p><p>Bedroom 2………………………………………………..3.5m x 2.9m</p><p>Bedroom 3…………………………………………….….2.9m x 2.5m</p><p>Bedroom 4…………………………………………………..2.4m x 3m</p><p>Family Bathroom</p><p>Having bath with shower over, pedestal handbasin and low level WC.</p><p> </p><p>The property has been decorated throughout with new shower fittings, new carpets and new blinds and is ready to move in to immediately.</p><p> </p><p>Outside…</p><p>To the front of the property us a lawn with pathway leading to the front door. </p><p>Garage………………..…………………….…….8m x 2.4m, 17sqm </p><p>A gated pathway leads to the enclosed rear garden which is laid mainly to lawn with an attached wooden Garden Store and brand new raised decked area.</p><p><br/></p><p>Services…</p><p>It is understood that all mains services are connected to the property. No services have been tested.</p><p> </p><p>Tenure….</p><p>The property is available for sale freehold with vacant possession and is offered with no onward chain.</p><p> </p><p>Outgoings…</p><p>The property is rated at Council Tax Band C.</p><p> </p><p>EPC…</p><p>The property has an Energy Performance Asset Rating C75. Full details are available on request.</p><p> </p><p>Viewing…</p><p>All viewings are to be made by appointment through the agent. Poyntons Consultancy.</p><p><br/></p>
If the interactive map is unavailable, open the supplied location in maps.
Open location in mapsThe pin uses coordinates supplied with this listing. Confirm the exact location with the listing contact.
Added and updated dates describe the Mirror record. Source publication and verification dates are shown separately when known; none establishes time on market. Confirm current price and availability with the listing contact.
View original listing