For Rent
Price on request
Properties for sale in Boverton, Llantwit Major CF61
Studio
Llantwit Major CF61


Property Details: - Type: Semi-detached house - Bedrooms: 3 - Bathrooms: 1
Agent: Anthony Brown - Llantwit Major Phone: 01446 361926
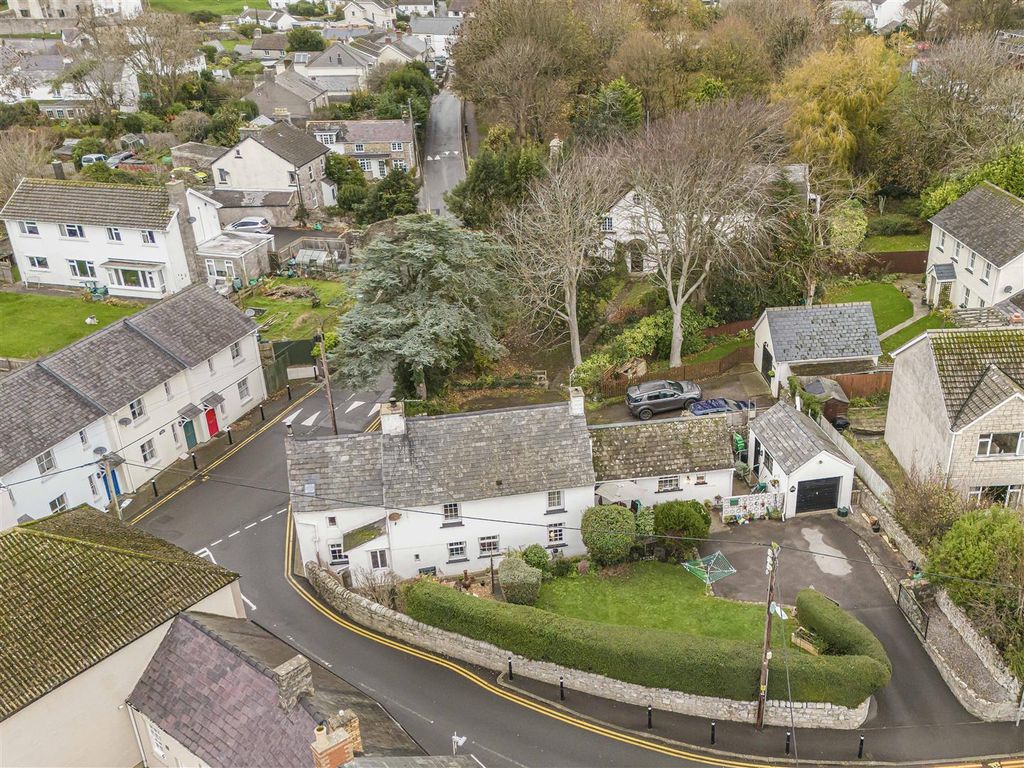
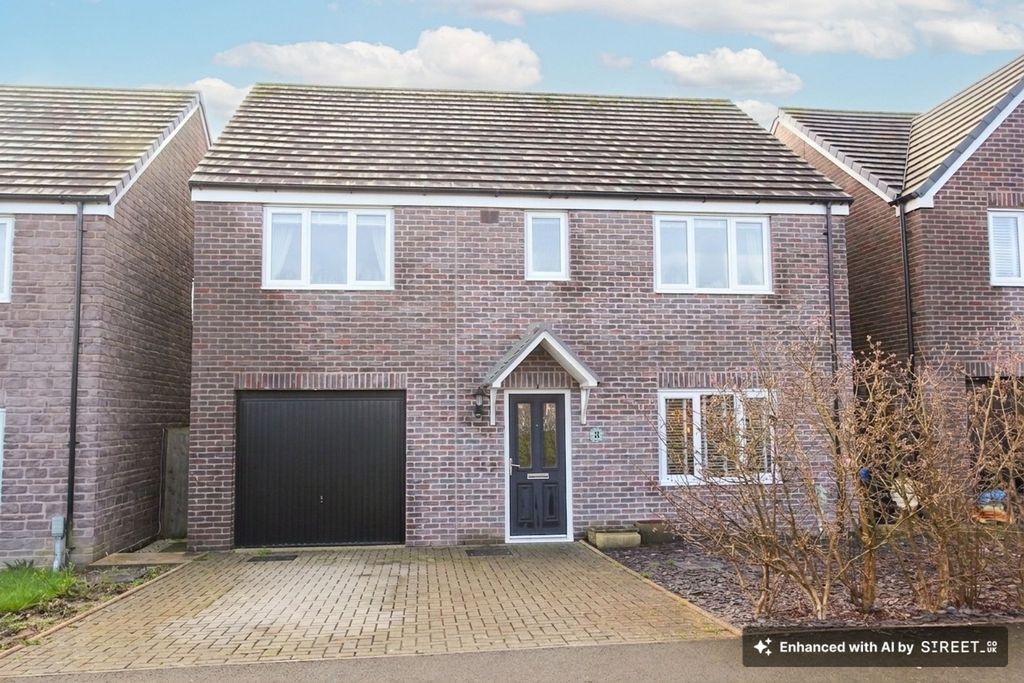
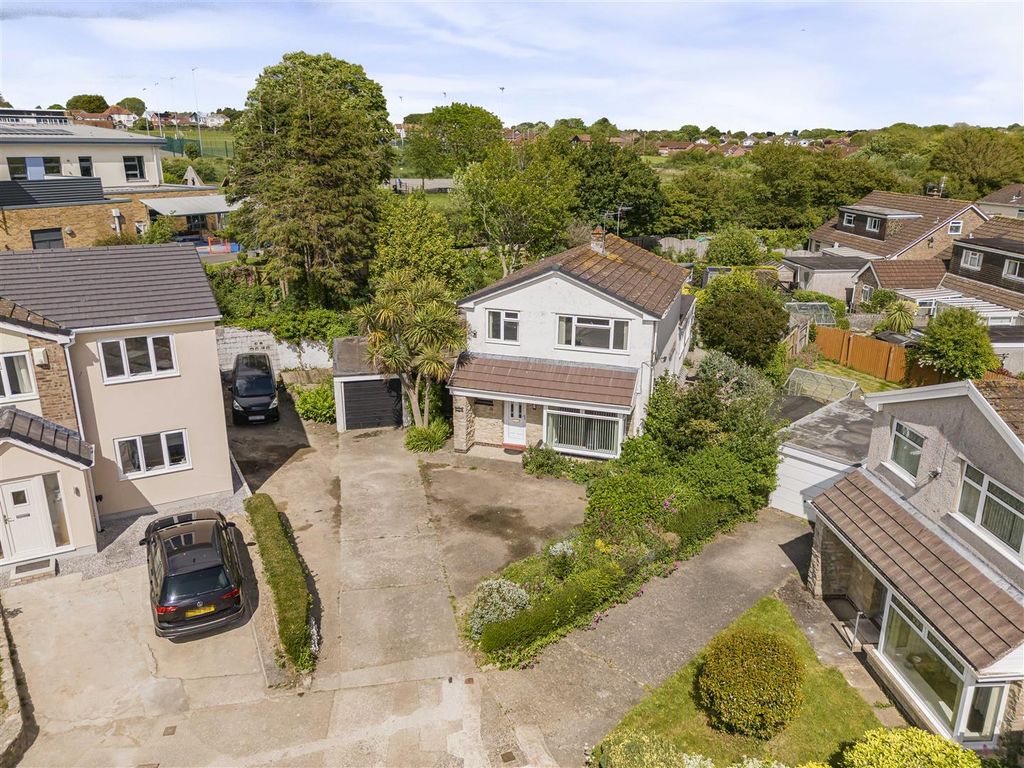
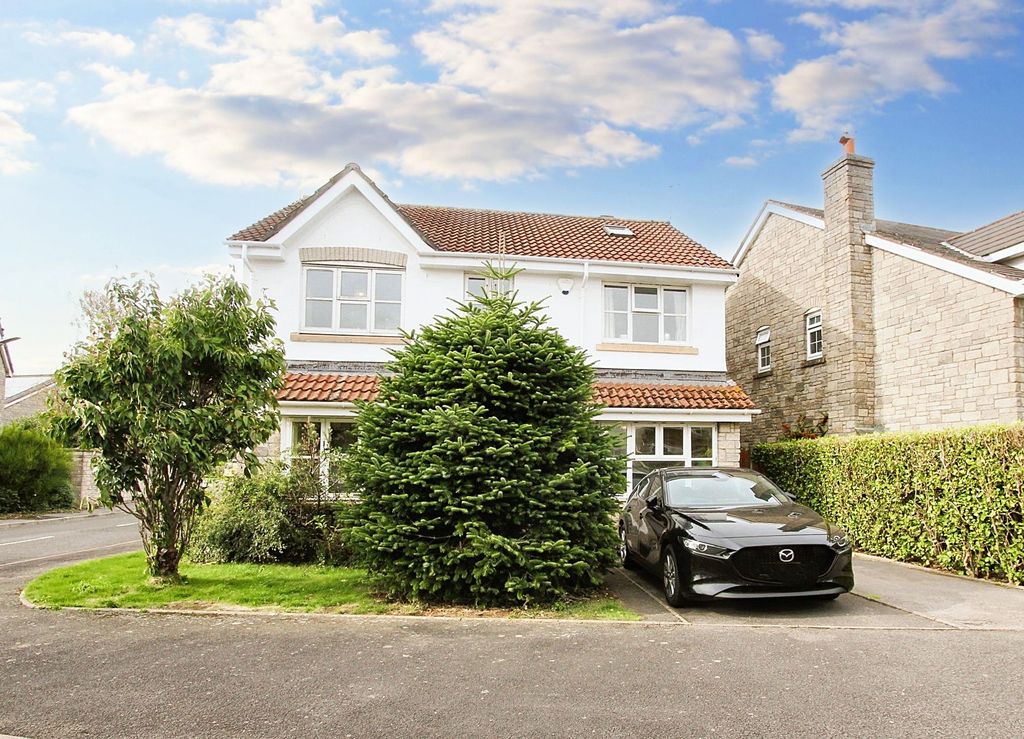
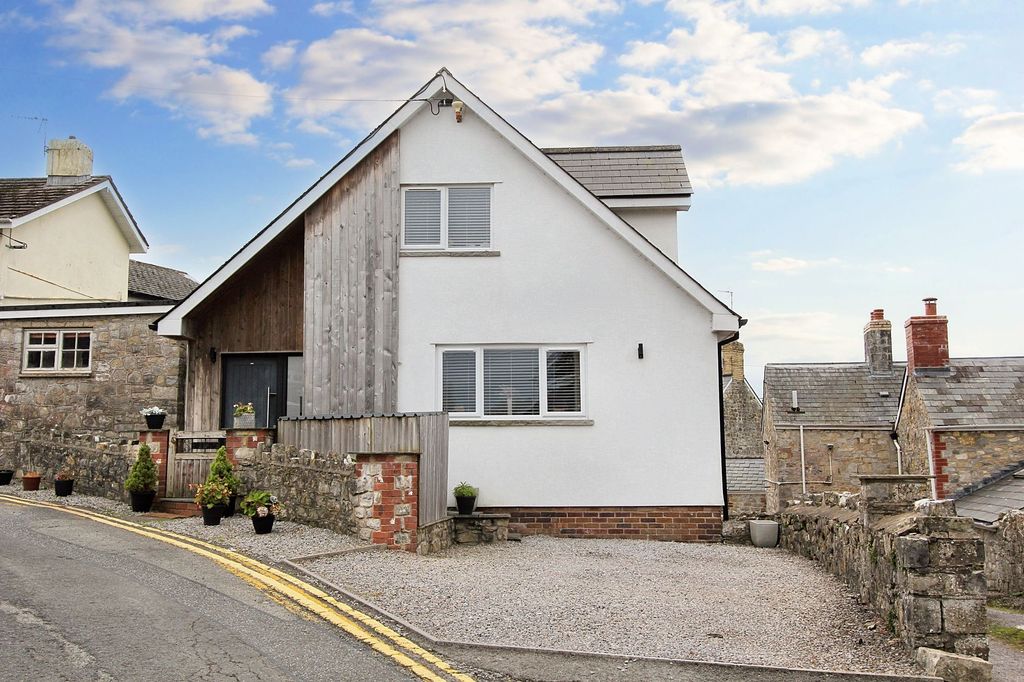
<p>SITUATION & DESCRIPTION This is an established three-bedroom semi-detached property with a garage and with gardens to the front and rear. The property is situated in a quiet cul de sac close to all amenities in a popular residential area in Llantwit Major. The elevations are of roughcast render under a pitched roof with interlocking tiled cover. The property has the benefit of double glazed windows and doors and gas fired central heating. The rainwater goods are of uPVC. The town rests a mile inland on the Glamorgan Heritage Coast. The beach and coastal walks offer stunning views across the Bristol Channel. Llantwit Major has excellent local schools (both English and Welsh medium) and access to regular and convenient rail and bus services. The town’s railway station reaches Bridgend to the west in 15 minutes and Cardiff to the East in 30 minutes. Both Cardiff International Airport and the M4 motorway are a short 15 minute drive away. Llantwit Major is a bustling, popular town with good shopping and recreational facilities available including rugby, football and Surf Life Saving. Llantwit Major boasts an excellent library, restaurants, a leisure centre and several historic public houses. No chain.</p><p><br/></p><p>ACCOMMODATION The property is approached by a Upvc door and side panel that leads into the entrance hallway. </p><p><br/></p><p>HALLWAYArtex ceiling and coved. Wired for centre light. Carpet cover. Single panel radiator to one wall. Doors off and stairs leading to the first floor. Under stairs storage cupboard.</p><p><br/></p><p>LIVING ROOM5.15m x 3.80m. Coved and artex ceiling. Wired for centre light. Carpet cover. Upvc window to the front. Double panel radiator to one wall with an individual thermostat. Various power points. Further door leads to the kitchen area. Stone fireplace with a wooden surround. </p><p></p><p>KITCHEN/</p><p>BREAKFAST ROOM6m x 2m 20cm Galley style kitchen. Matching wall and base units with an aluminium splashback surround. Upvc window overlooking the rear. Power points. Tiled floor. Sink unit with a mixer tap. Plain plastered ceiling with spotlights. Plumbing for appliances. Ceramic hob with an oven and a n extractor fan over. To the breakfast area: laminate flooring. Power points. Single panel radiator with an individual thermostat. Centre light. Archway leading to the dining room.</p><p><br/></p><p>DINING ROOM3.60m x 2.65m Artex ceiling. Tiled flooring. French doors lead to the rear garden. Further obscure glazed door that leads to the side. Single panel radiator to one wall. Power point.</p><p><br/></p><p>Carpeted staircase leads to the landing area. </p><p><br/></p><p>LANDING AREAWired for lighting. Doors off to all rooms. Airing cupboard. </p><p><br/></p><p> </p><p>BEDROOM NO 1To the front. 4.40m x 3.40m Artex ceiling. Wired for centre light. Upvc double glazed window to the front with a single panel radiator beneath. Carpet cover. Various power points. Two built in cupboards. One houses the boiler that services the domestic heating and hot water system. </p><p><br/></p><p> </p><p>BEDROOM NO 2To the side. 3.40m x 2.75m Artex ceiling. Wired for centre light. Loft hatch. Upvc window to the side. Laminate flooring. Power point. </p><p><br/></p><p>BEDROOM NO 3To the rear. 3.60m x 2.40m Artex ceiling. Wired for centre light. Upvc window overlooking the rear. Single panel radiator beneath. Laminate flooring. Various power points. </p><p><br/></p><p>BATHROOMModern bathroom comprising of a panel bath with a shower over, w/c and wash hand basin. Single panel radiator. Wired for lighting. Fully tiled walls. Laminate flooring.</p><p> Skylight.</p><p><br/></p><p>EXTERNALTo the front Garden laid to lawn with border walling. Small wall to the front and side. Driveway leading to the garage.</p><p><br/></p><p>GARAGEUp and over door. Single car garage. </p><p><br/></p><p> To the rear mainly laid to lawn. Bordered by a stone wall. Mature shrubs. Small out house. Entrance leads to a further garden area.</p><p><br/></p><p>SERVICESMains – Water, Electricity, Gas and Drainage. </p><p>VIEWINGAt any reasonable time with the Agent as above.</p><p><br/></p><p>LOCAL AUTHORITYVale of Glamorgan Council, Civic Offices, Holton Road, Barry</p><p><br/></p><p>COUNCIL TAX BANDE</p><p><br/></p><p>Important Notice – All measurements have been taken by a sonic tape and should not be relied upon for carpets or furnishings as their accuracy cannot be guaranteed and could be subject to a small margin of error. The photographs show only certain parts of the property at the time they were taken. Any reference to alterations to, or use of any part of the property is not a statement that any necessary planning, building regulations or other consent has been obtained. These matters must be verified by any intending purchaser. Any description or information given should not be relied upon as a statement or representation of fact or that the services are in a good condition. None of the services or equipment in the property have been tested by Anthony Brown Limited and prospective purchasers must make their own investigations. Any floor plans included in these sales particulars are not drawn to scale and are intended only to help prospective purchasers visualise the layout of the property. The plans do not form part of any contract.</p><p><br/></p><p>Details prepared on 8th April 2026</p><p><br/></p><p>PROCEEDS OF CRIME ACT 2002</p><p>Anthony Brown Ltd is obliged to report any knowledge or suspicion of money laundering to NCIS – National Criminal Intelligence Service – and should such a report prove necessary are precluded from conducting any further professional work without consent from NCIS.</p><p><br/></p>