For Rent
Price on request
2 bed penthouse for saleGrand Parade, Leigh-On-Sea SS9
Leigh-on-Sea


Only details supplied with this listing are shown. Ask the listing contact to confirm measurements, taxes and costs.
Property Details: - Type: Semi-detached bungalow - Bedrooms: 3 - Bathrooms: 1
Agent: Stuart Thomas - Thundersley Phone: 01702 787725
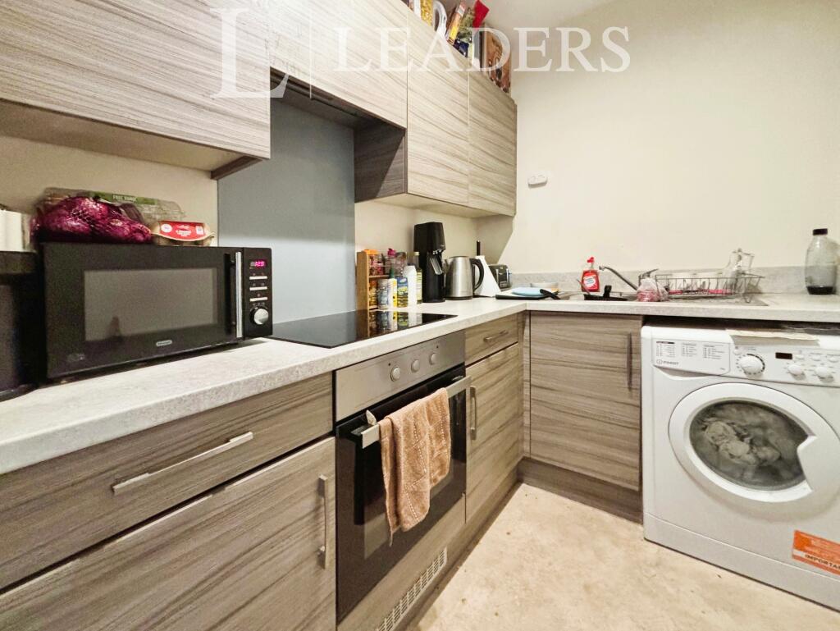
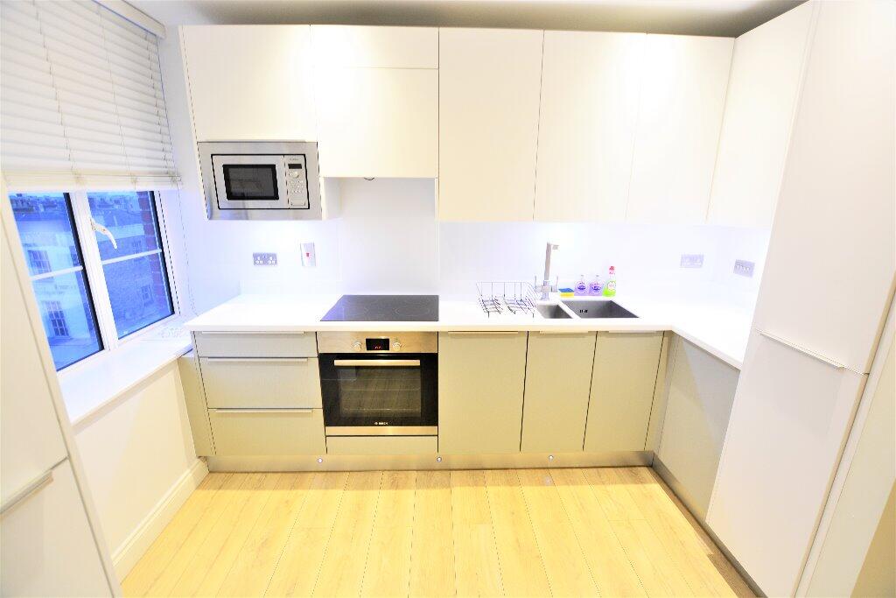
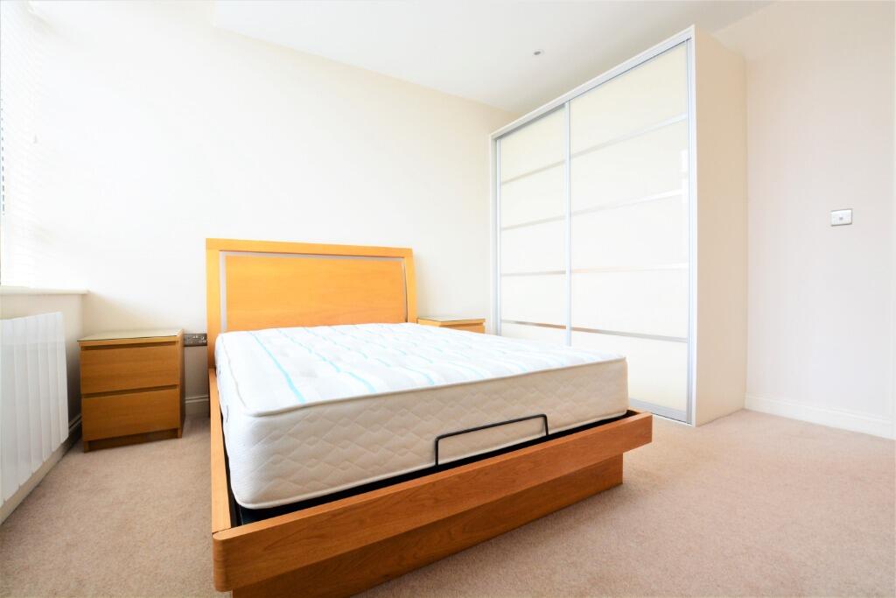
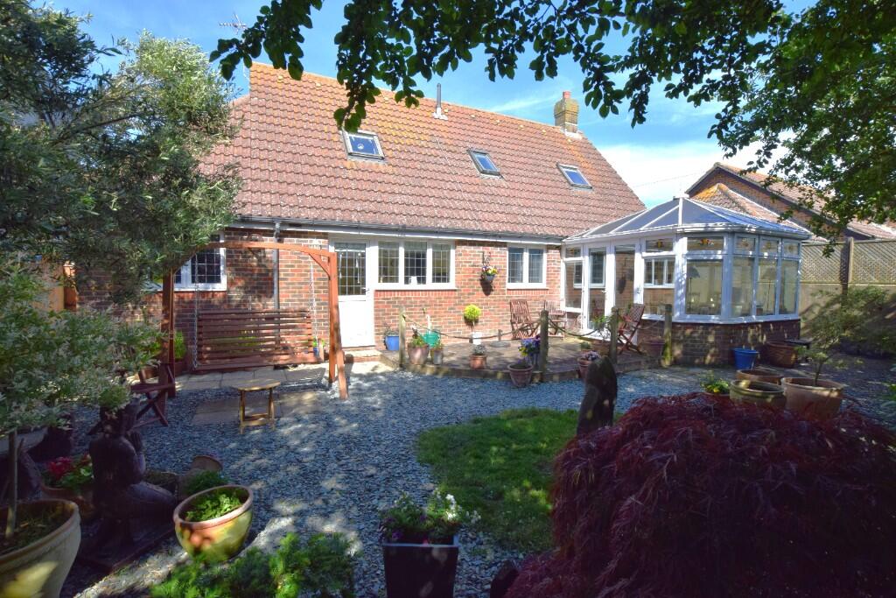
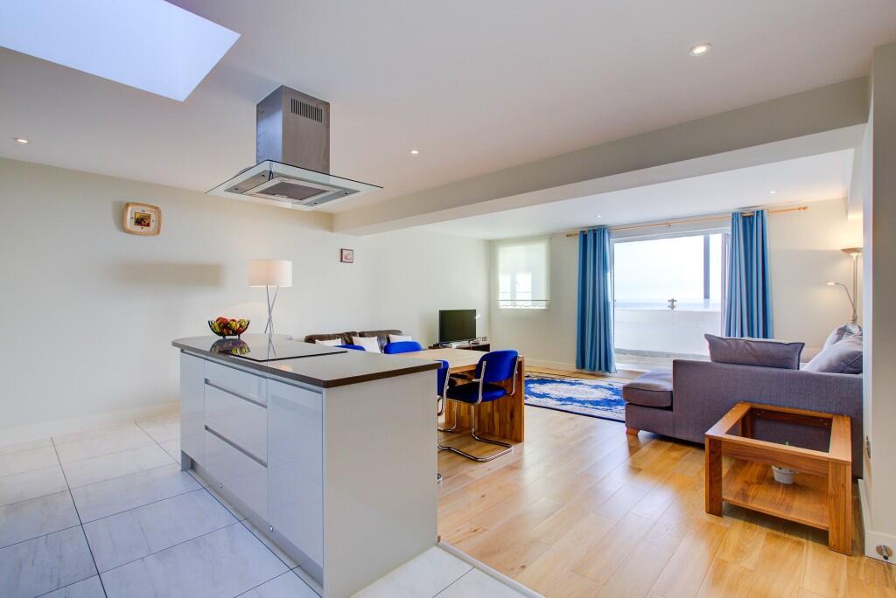
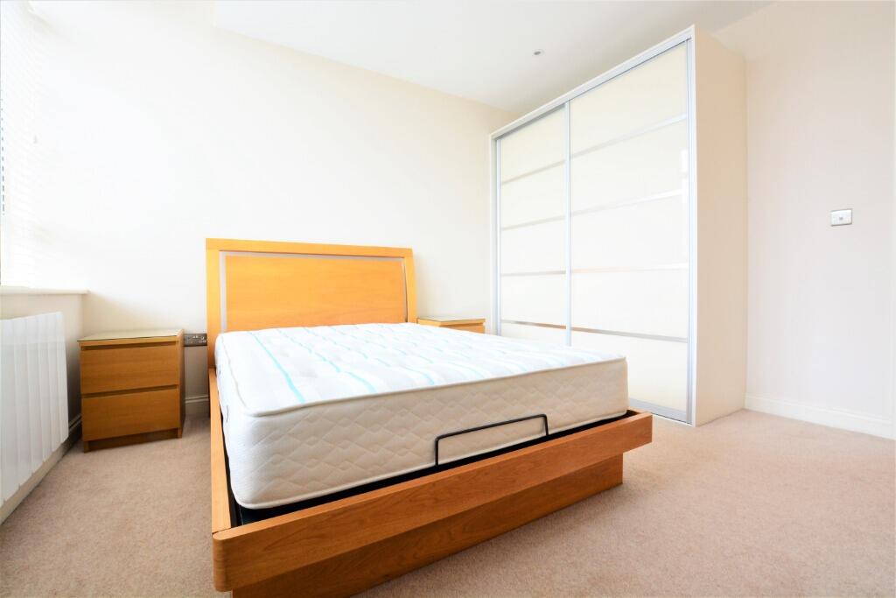
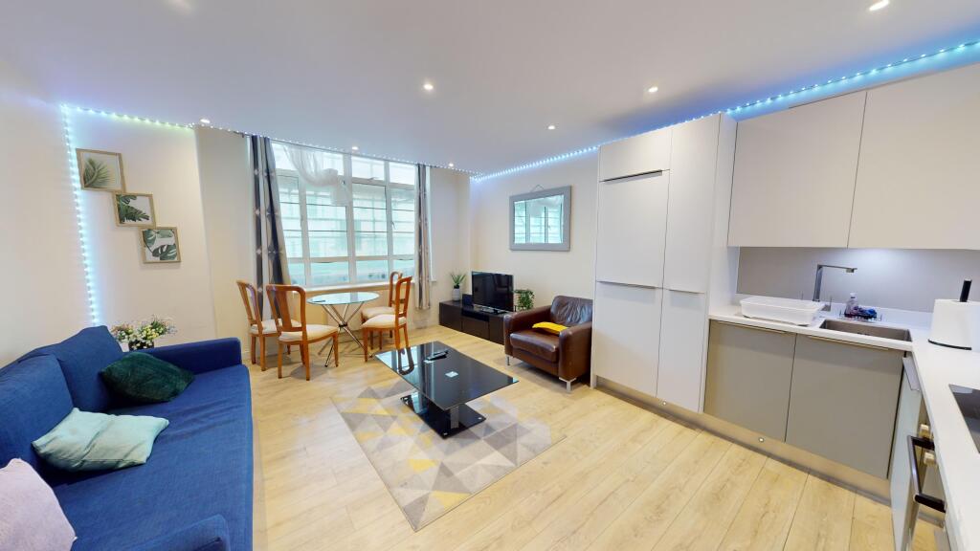
<strong>ENTRANCE</strong> <strong>HALL</strong> <strong></strong> Double glazed entrance door leads to the superbly decorated entrance hall with coving and a dado rail. Access to the loft. Radiator with a cover. Cupboard housing the electric meters. Further storage cupboard. Thermostat for the central heating. <br/><br/><strong>LOUNGE</strong> <strong></strong> This very attractive room has a double glazed curved window and door leading to the rear garden. Two double radiators. Coving. Open plan to the :- <br/><br/><strong>KITCHEN</strong> <strong></strong> Well fitted with a range of gloss units at eye and base level with ample work surfaces over. Built in 4 ring gas hob with a concealed extractor cooker hood over and a built under oven. Wall mounted gas fired central heating boiler. Double glazed door and two adjacent windows to the rear and an obscure double glazed window to the side. Ceramic splashback tiling. Wood effect flooring. <br/><br/><strong>UTILITY</strong> <strong>AREA/REAR</strong> <strong>LOBBY</strong> <strong></strong> With a double glazed door and windows overlooking the rear garden. Work surface with space and plumbing for a washing machine beneath. <br/><br/><strong>BEDROOM</strong> <strong>ONE</strong> <strong></strong> Lead light double glazed bay window to the front. Double radiator. Coving. <br/><br/><strong>BEDROOM</strong> <strong>TWO</strong> <strong></strong> Lead light double glazed window to the front. Radiator. Coving. <br/><br/><strong>BEDROOM</strong> <strong>THREE</strong> <strong></strong> Double glazed window to the side. Radiator. Coving. <br/><br/><strong>BATHROOM</strong> <strong></strong> Low level wc with a concealed cistern, vanity hand wash basin with cupboards under and adjacent shelving and cupboards. Panelled bath with a mixer tap. Independent shower and screen. Double glazed obscure window to the side. Coving. Heated towel rail. <br/><br/><strong>PARKING</strong> <strong></strong> Off street parking to the front of the property. Shared driveway leads to the rear garden. <br/><br/><strong>REAR</strong> <strong>GARDEN</strong> <strong></strong> In excess of 40' long mainly laid to lawn with a large paved patio. Screen fencing. Side access to the front. Outside lighting. <br/><br/><strong>GENERAL</strong> <strong></strong> <strong></strong> Tenure Freehold<br/>Southend Borough Council <br/>Council Tax Band C<br/>NB Selected photos have been adjusted using AI.
If the interactive map is unavailable, open the supplied location in maps.
Open location in mapsThe pin uses coordinates supplied with this listing. Confirm the exact location with the listing contact.
Added and updated dates describe the Mirror record. Source publication and verification dates are shown separately when known; none establishes time on market. Confirm current price and availability with the listing contact.
View original listing