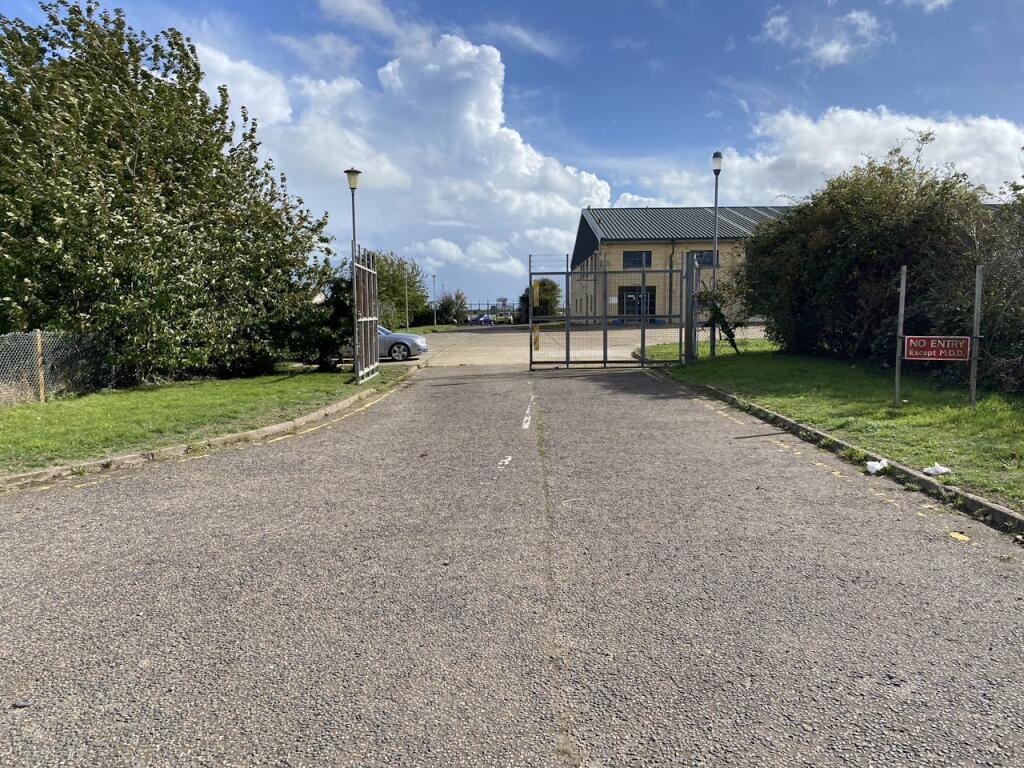
For Rent
£12,500/mo
Spitfire Way, Manston, Ramsgate, CT12 5FF
Studio
15,122 sq ft
Thanet
Listed by CBRE Industrial, London
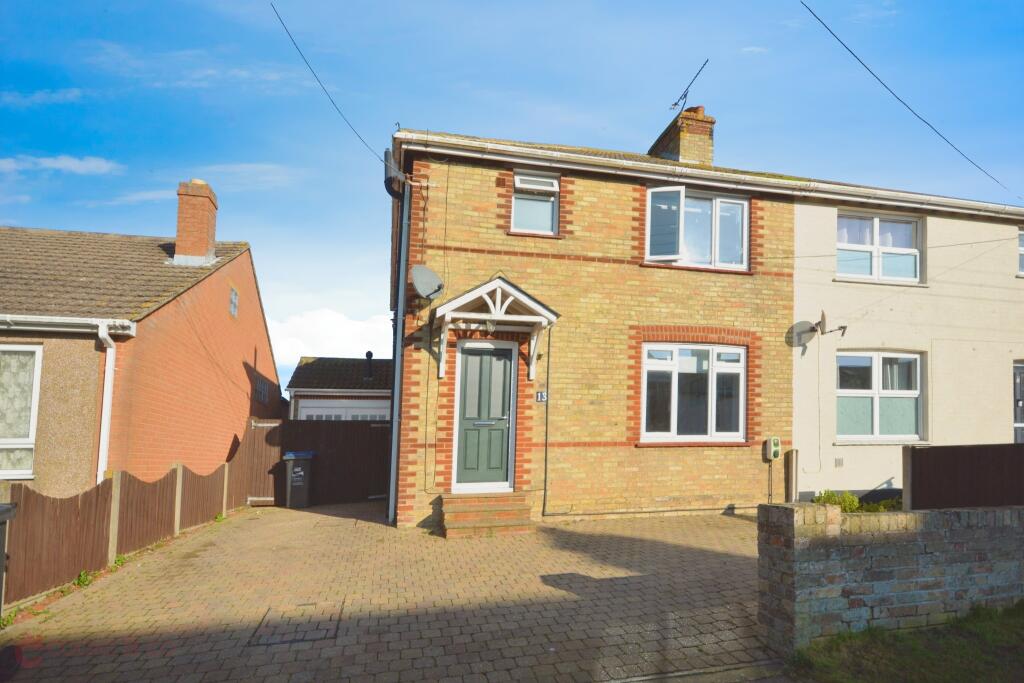



Property Details: • Type: Semi-Detached • Tenure: N/A • Floor Area: N/A
Key Features: • Semi-detached house • Three bedrooms • Council tax band: c • Perfect family home • Chain free • Ready to move in • Off-road parking • Garage • Epc rating: tbc • Freehold
Location: • Nearest Station: N/A • Distance to Station: N/A
Agent Information: • Address: 56 High Street, Broadstairs, CT10 1JT
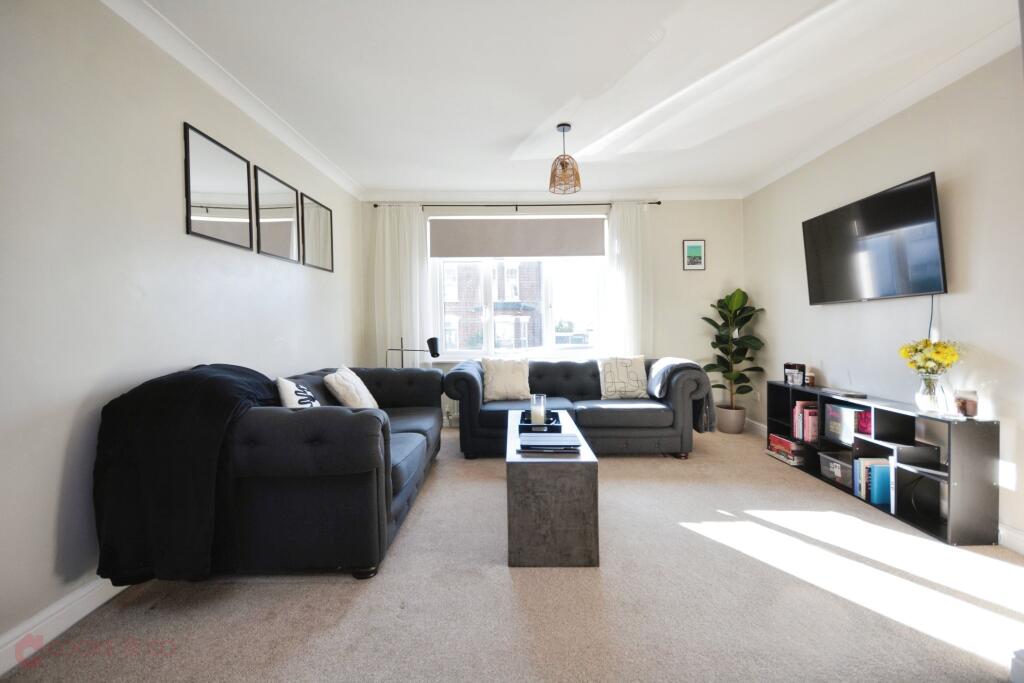
Full Description: Cooke & Co are delighted to bring to the market this beautifully presented three-bedroom semi-detached home, nestled in the peaceful village of Minster.This CHAIN-FREE property is ideal for those looking for a smooth move and offers an excellent blend of space, style, and convenience. Upon entering, you are welcomed into a spacious lounge/diner, perfect for entertaining, which seamlessly flows into the modern kitchen. The kitchen is well-equipped with integrated Neff appliances, a breakfast bar area, and stunning bi-folding doors that open directly onto the generous rear garden, an ideal space for hosting friends and family.The ground floor also benefits from a contemporary shower room, internal access to the garage for additional storage, and off-road parking for two vehicles. Upstairs, you will find three well-proportioned bedrooms and a stylish modern family bathroom.Situated within close proximity to local shops, charming pubs, and popular restaurants, the property also offers excellent transport links, with easy access to the Thanet Way and Minster train station, making commuting effortless.If you're looking for a home that's ready to move into, with fantastic living space and a prime village location, this could be the perfect property for you!EntranceVia UPVC door into;HallwayWooden flooring. Built in storage. Under stairs storage cupboards.Lounge/Diner22'05 x 18'04 (6.83m x 5.59m)Double glazed windows to front and side. Carpeted. Skirting and coving. Power points. Radiators.Kitchen13'05 x 12'09 (4.09m x 3.89m)Bi-folding doors to rear garden. Matching array of wall and base units with complimentary work surfaces. Neff appliance double oven integrated. Four burner induction hob. Extractor hood. Integrated fridge/freezer. Integrated dish washer. Sink with mixer taps. Sky lights over head. Power points. Skirting. Breakfast bar area. Wooden flooring.Downstairs Shower Room7'07 x 4'11 (2.31m x 1.5m)Low level W/C. Shower cubicle. Sink with mixer taps and built in storage unit. Heated chrome towel rail. Sky light over head. Tiled walls.Stairs To First FloorCarpeted stairs leading to;Bedroom10'10 x 7'11 (3.3m x 2.41m)Double glazed windows to rear. Wooden flooring. Power points. Skirting. Radiator.Bathroom8'04 x 5'0 (2.54m x 1.52m)Double glazed windows to front. Low level W/C. Bath with mixer taps. Sink with mixer taps. Tiled walls. Tiled flooring. Built in storage cupboard. Radiator. Extractor fan.Bedroom8'07 x 10'06 (2.62m x 3.2m)Double glazed windows to front. Carpeted. Skirting. Power points. Radiator.Bedroom10'11 x 10'06 (3.33m x 3.2m)Double glazed windows to rear. Carpeted. Skirting. Power points. Radiator. Built in wardrobes.Front GardenPart laid to pave. Part shingle. Off road parking for up to two vehicles.Rear GardenPart laid to lawn. Part laid to pave. Perfect for hosting friends and family.GarageIdeal for use of storage capacity.BrochuresFull Property Details






