For Rent
Price on request
1 bed flat for saleThe Parade, Caversfield, Bicester OX27
Studio
Bicester


Property Details: - Type: Terraced house - Bedrooms: 2 - Bathrooms: 1
Agent: Connells - Bicester Phone: 01869 623557
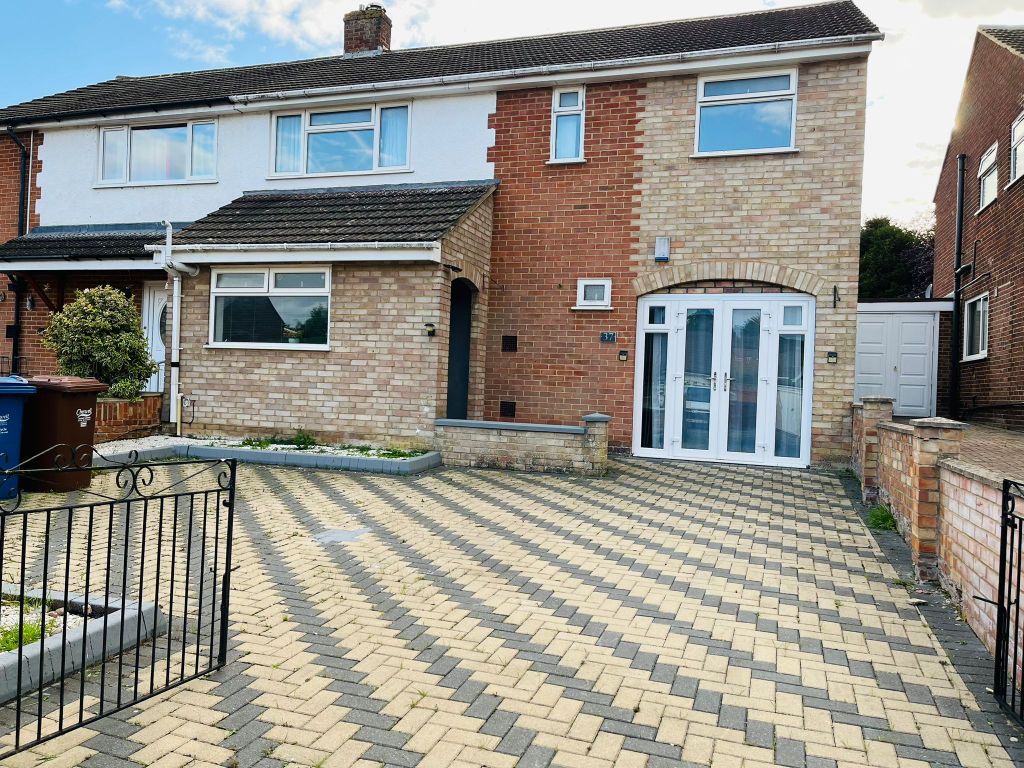
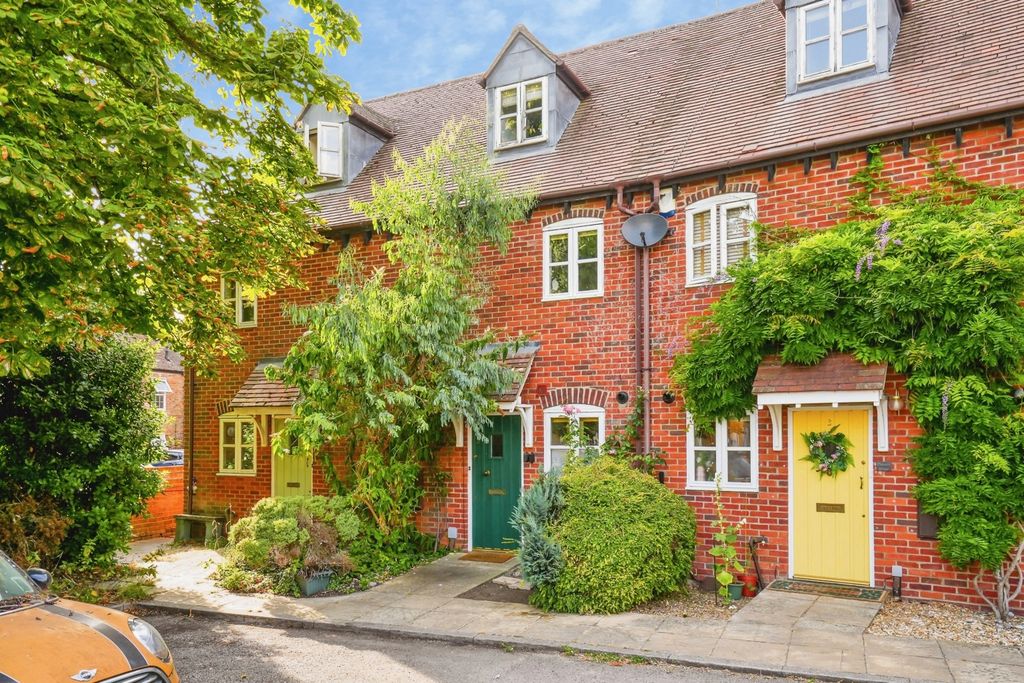
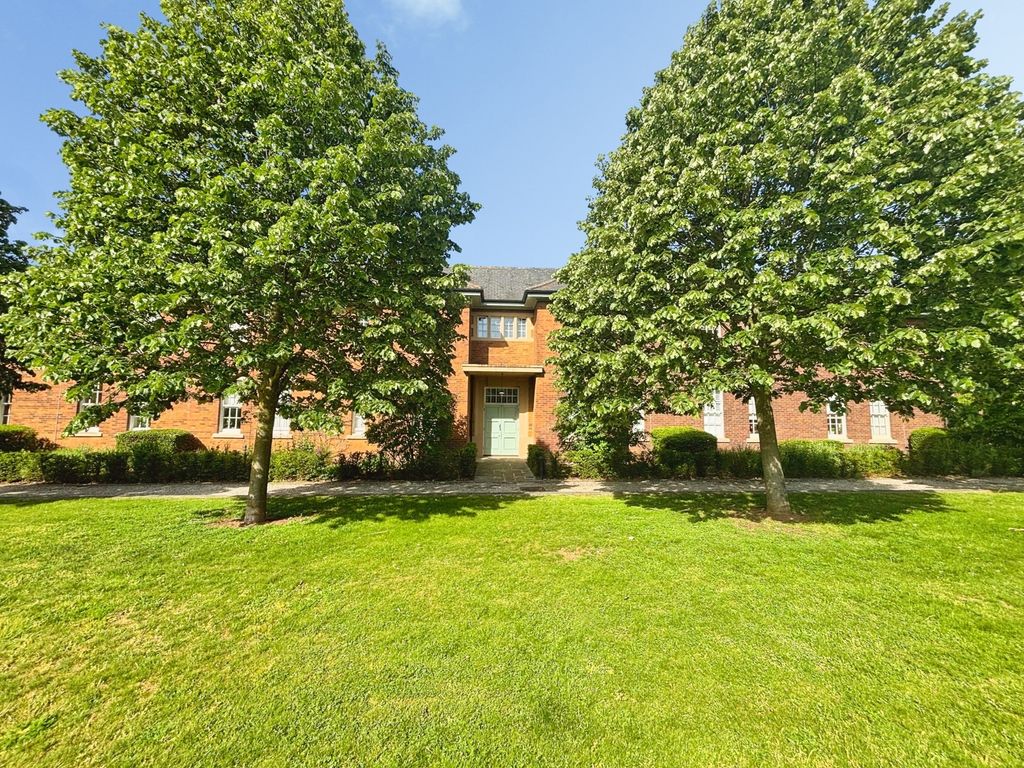
<br/><b>SUMMARY</b><br/>Spacious throughout and located in the sought after village of Caversfield this property features a bright living room, kitchen with buitl in appliances with additona storeroom space, two generously sized double bedrroms alomg with a faily bathroom, private rear garden and driveway parking<br/><br/><br/><b>DESCRIPTION</b><br/>The property is approached via a neatly maintained frontage offering driveway parking, providing two points of access to the property. Once into the welcoming entrance hall, you can access both the living room and access for the stairs.<br/>The spacious living room benefits from an abundance of natural light, creating a bright and inviting space perfect for relaxing or entertaining. To the side, the kitchen is fitted with a range of wall and base units, complementary work surfaces, and integrated appliances. A door to the rear provides direct access to the private enclosed garden.<br/>On the first floor, the property offers two generously sized bedrooms, both well-presented and boasting plenty of natural light and benefitting from built in storage area's . The accommodation is completed by a family bathroom fitted with a contemporary suite comprising a bath with shower over, wash hand basin, and WC.<br/>Externally, the property boasts a private rear garden, predominantly laid to lawn with a patio area ideal for al fresco dining and entertaining during the warmer months. <br/><br/>Please note that an AML fee is chargeable to the buyer once an offer is accepted to cover the cost of carrying out the required identity and anti-money laundering checks. Once these checks have been completed, the fee cannot be refunded, even if the property purchase does not go ahead.<br/><br/><b>Entrance Hall</b> <br/>Carpet, access to living room and stairs<br/><br/><b>Living Room</b> <br/>Laminate flooring, access to kitchen, window to rear of property<br/><br/><b>Kitchen</b> <br/>Tiled floor, wall and base units, built in double oven electric hob, space for washing machine, store area with external access, door to rear garden<br/><br/><b>Landing</b> <br/>Carpet, loft access point, window to front of property, built in storage cupboard, access to bedrooms and bathroom<br/><br/><b>Bedroom One</b> <br/>Double bedroom, laminate floor, window to rear of property, built in storage area<br/><br/><b>Bedroom Two</b> <br/>Double bedroom,carpet, window to rear of property, built in storage area<br/><br/><b>Bathroom</b> <br/>Bath, electric shower, partially tiled walls, wc, basin<br/><br/><br/><br/>1. MONEY LAUNDERING REGULATIONS - Intending purchasers will be asked to produce identification documentation at a later stage and we would ask for your co-operation in order that there will be no delay in agreeing the sale. 2: These particulars do not constitute part or all of an offer or contract. 3: The measurements indicated are supplied for guidance only and as such must be considered incorrect. 4: Potential buyers are advised to recheck the measurements before committing to any expense. 5: Connells has not tested any apparatus, equipment, fixtures, fittings or services and it is the buyers interests to check the working condition of any appliances. 6: Connells has not sought to verify the legal title of the property and the buyers must obtain verification from their solicitor.