
For Sale
$669,000
30 Glencoe St, Brighton, MA, 02135
3 bd
1 ba
Single Family
Brighton
Listed by Redfin
Only details supplied with this listing are shown. Ask the listing contact to confirm measurements, taxes and costs.
Property Details: • Type: Detached Bungalow • Tenure: N/A • Floor Area: N/A
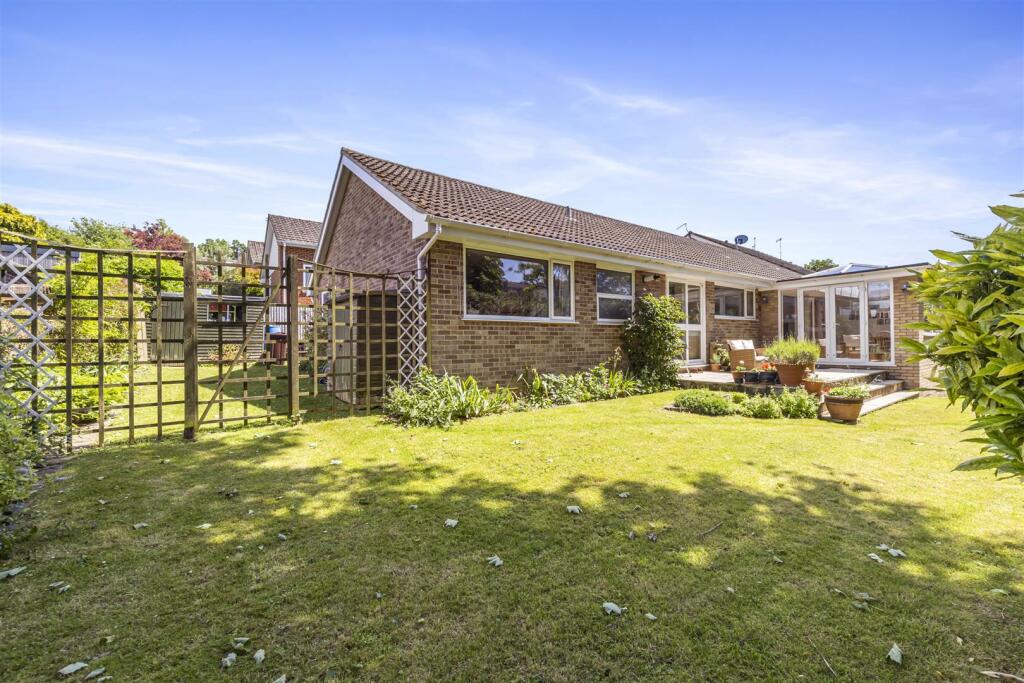
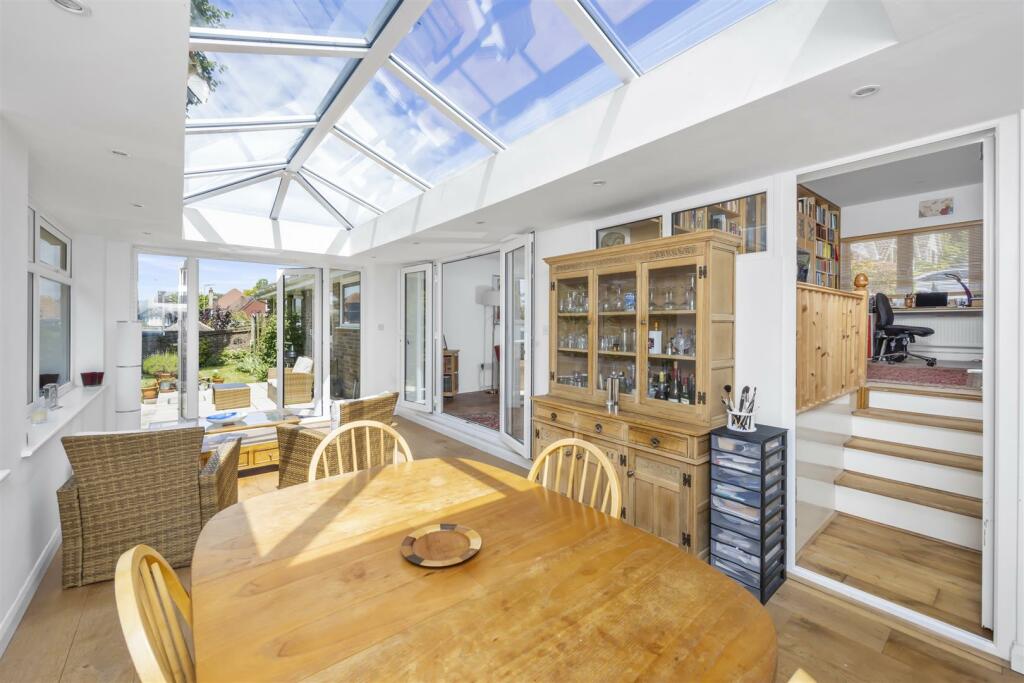
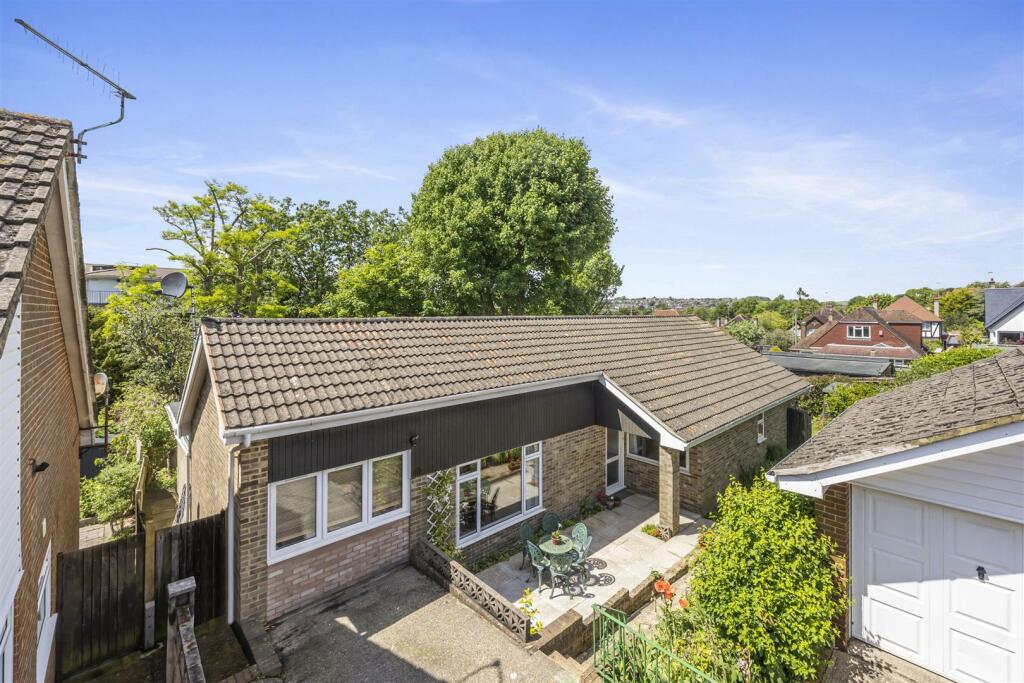
Key Features: • Tucked away in a quiet close • Spacious detached bungalow • Three/four good size bedrooms • Impressive rear extension overlooking the pretty garden • Modern fitted kitchen & separate utility area • Family bathroom, separate cloakroom and en suite shower room • Wide west facing rear garden • Additional side garden • Private driveway with a shared access • Exclusive to Spencer & Leigh
Location: • Nearest Station: N/A • Distance to Station: N/A
Agent Information: • Address: 108 Old London Road, Patcham, Brighton, BN1 8YA
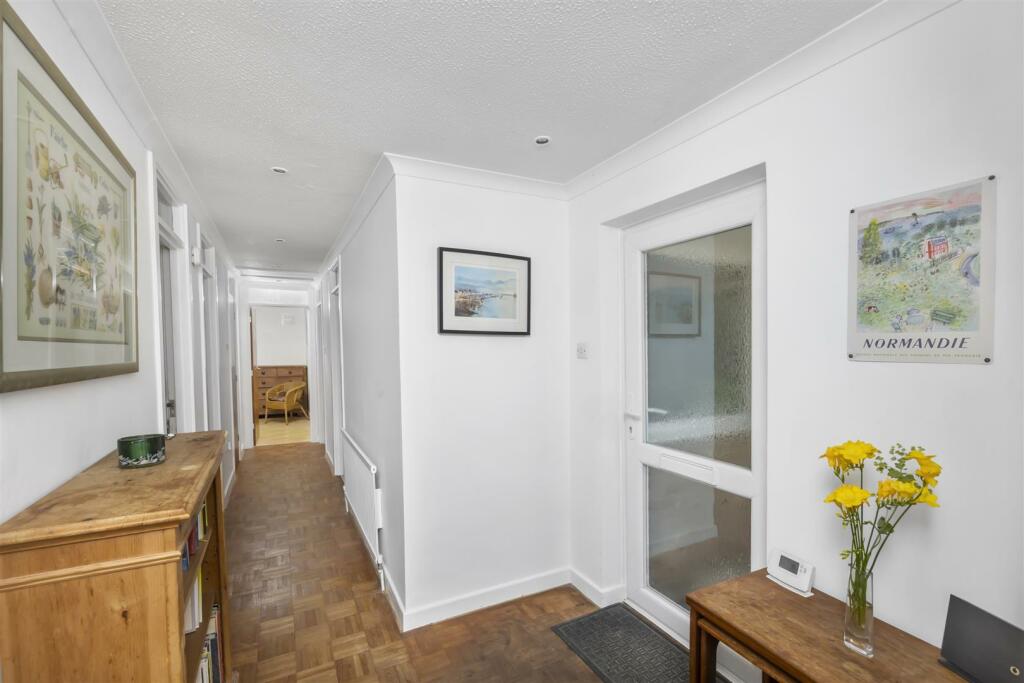
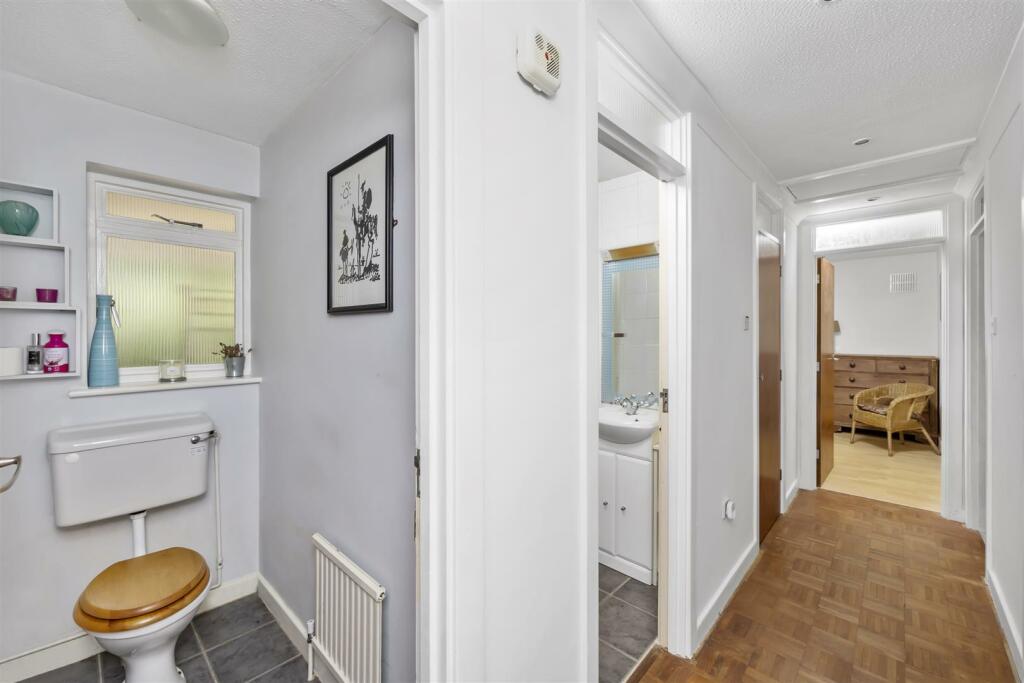
Full Description: GUIDE PRICE £750,000 to £800,000In a tranquil corner of the sought-after Surrenden district, you'll find this extended detached bungalow with three/four spacious bedrooms. We especially love the stunning rear extension that overlooks the wide rear garden. The modern kitchen comes with fitted units and some built-in appliances, leading to a handy utility area for appliances and muddy boots. All bedrooms have built-in wardrobe cupboards, with the main bedroom featuring an en-suite shower. The family bathroom is fitted with a modern white suite, and there's also a separate cloakroom. The garage has been converted to create an additional bedroom or study/office. Parking is provided via a private driveway that has a shared access. Outside is a long lawn and patio area surrounded by mature trees, offering a pleasant westerly aspect. Viewing is highly recommended.Entrance - Entrance Hallway - Living Room - 5.49m x 3.58m (18' x 11'9) - Dining Room - 6.30m x 3.18m (20'8 x 10'5) - Kitchen - 3.38m x 3.00m (11'1 x 9'10) - Utility Room - 2.69m x 1.57m (8'10 x 5'2) - Bedroom - 4.50m x 3.00m (14'9 x 9'10) - En-Suite Shower Room - Bedroom - 3.99m x 3.10m (13'1 x 10'2) - Bedroom - 3.10m x 3.00m (10'2 x 9'10) - Bedroom/Study - 5.49m x 2.69m (18' x 8'10) - Family Bathroom - Separate Cloakroom/Wc - Outside - Rear Garden - Private Driveway With A Shared Accesss - Property Information - Council Tax Band E: £2,857.63 2024/2025Utilities: Mains Gas and Electric. Mains water and sewerageParking: Private driveway and restricted on street parkingBroadband: Standard 17Mbps, Superfast 167Mpbs & Ultrafast 1000Mbps available (OFCOM checker)Mobile: Good coverage (OFCOM checker)BrochuresFairlie Gardens, Surrenden, BrightonBrochure
If the interactive map is unavailable, open the supplied location in maps.
Open location in mapsThe pin uses coordinates supplied with this listing. Confirm the exact location with the listing contact.
Added and updated dates describe the Mirror record. Source publication and verification dates are shown separately when known; none establishes time on market. Confirm current price and availability with the listing contact.
View original listing


