For Rent
EUR1,450/mo
Kingsmere, London Road, Brighton BN1
2 bd
Brighton and Hove
Listed by Zoopla Agent
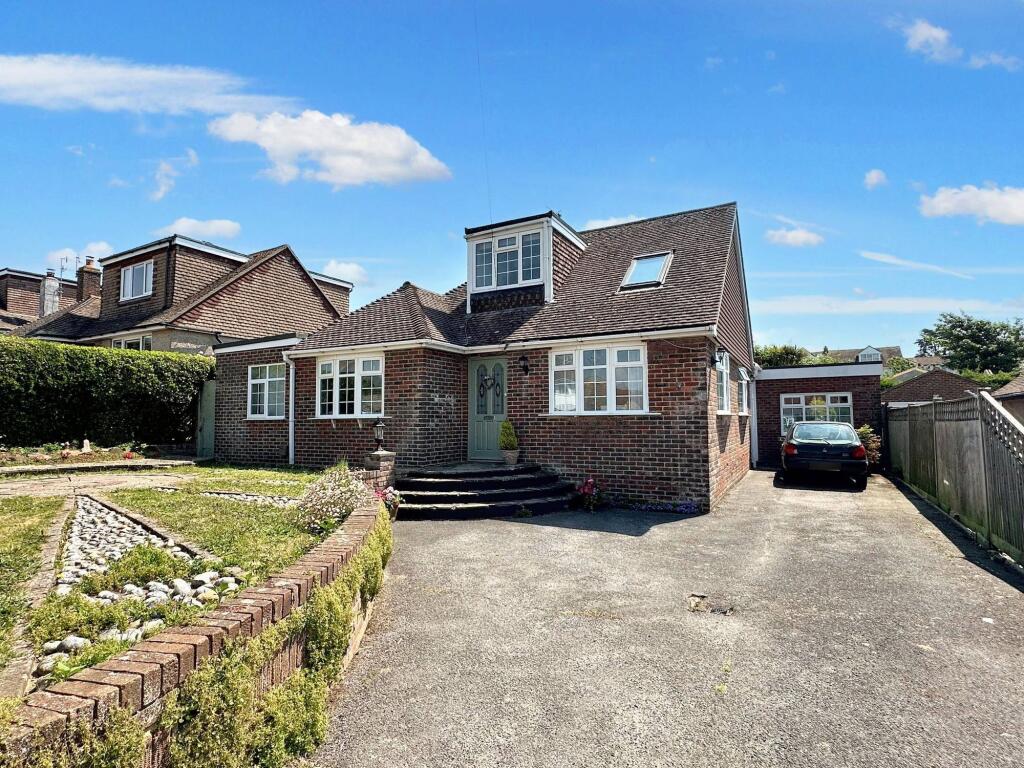
Property Details: • Type: Chalet • Tenure: N/A • Floor Area: N/A
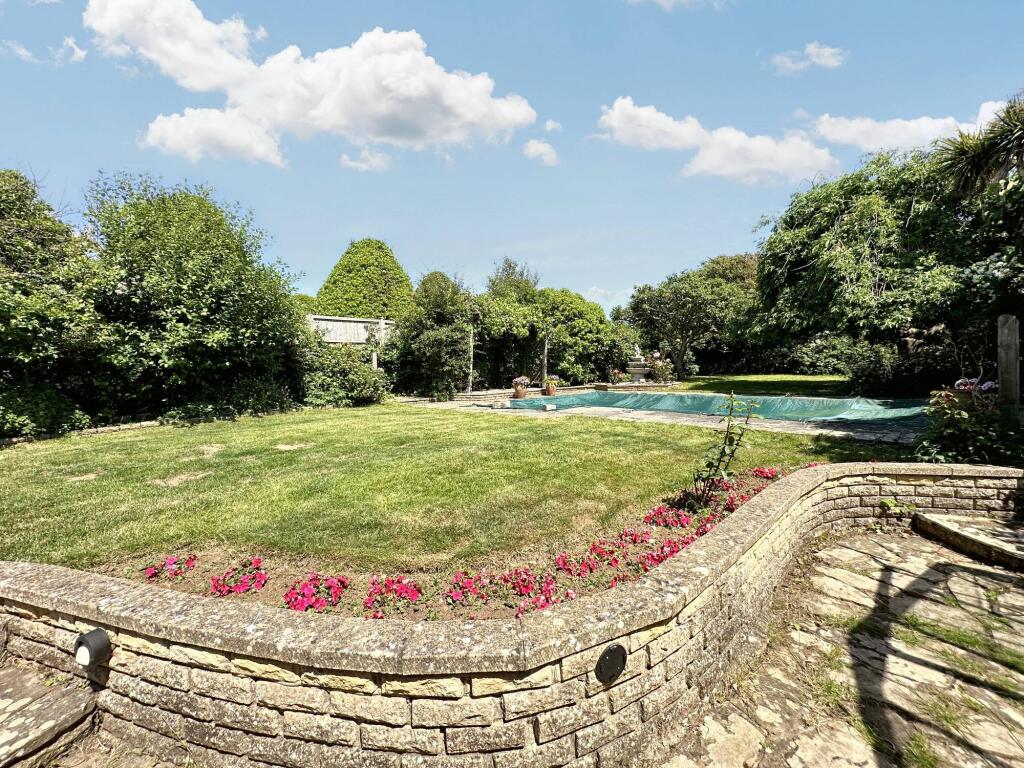
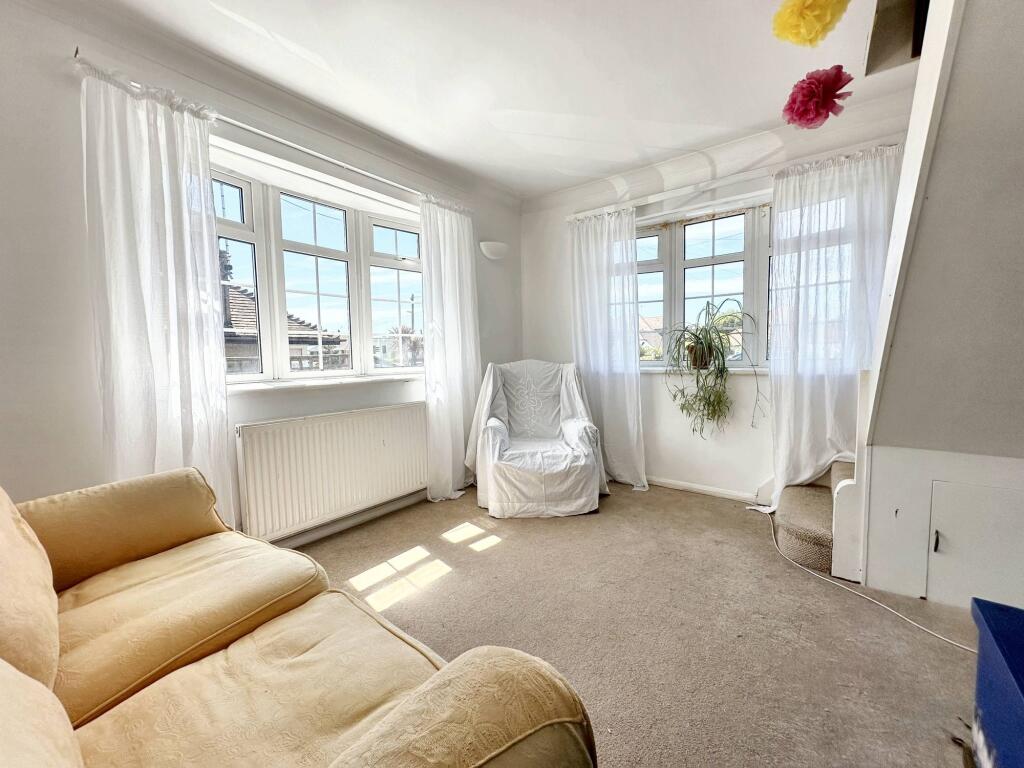
Key Features: • Offers flexible and light accommodation • 110' x 50' rear garden • Main lounge with a south facing window • Driveway with parking for 3 or 4 cars
Location: • Nearest Station: N/A • Distance to Station: N/A
Agent Information: • Address: 233a South Coast Road, Peacehaven, BN10 8LD
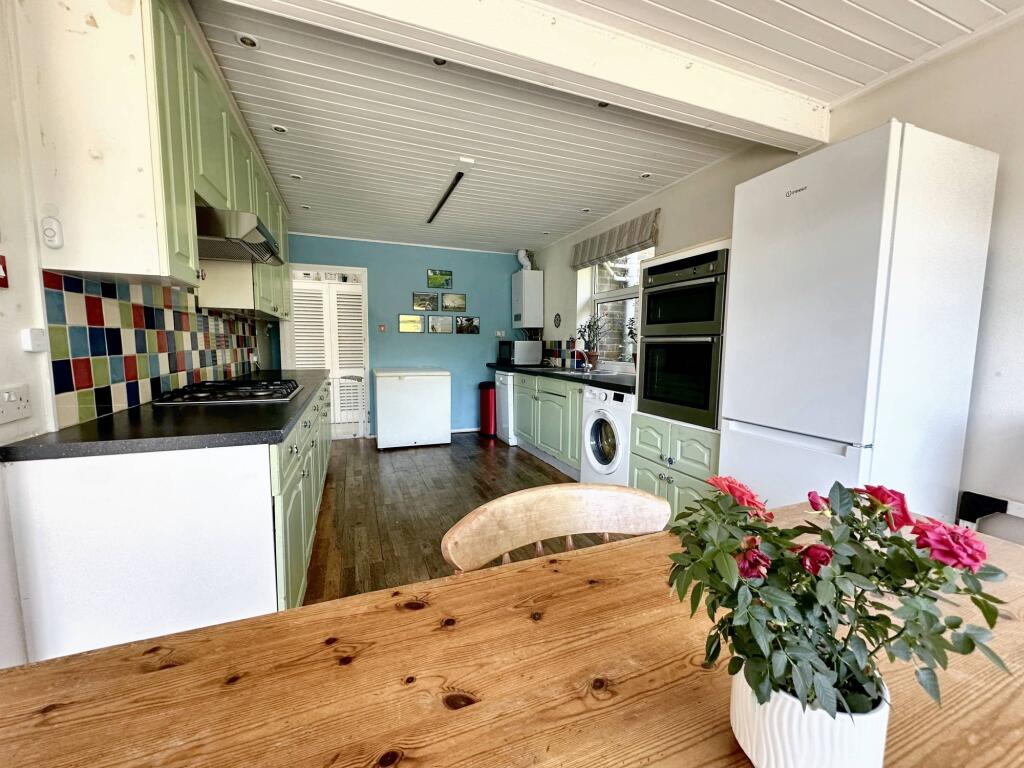
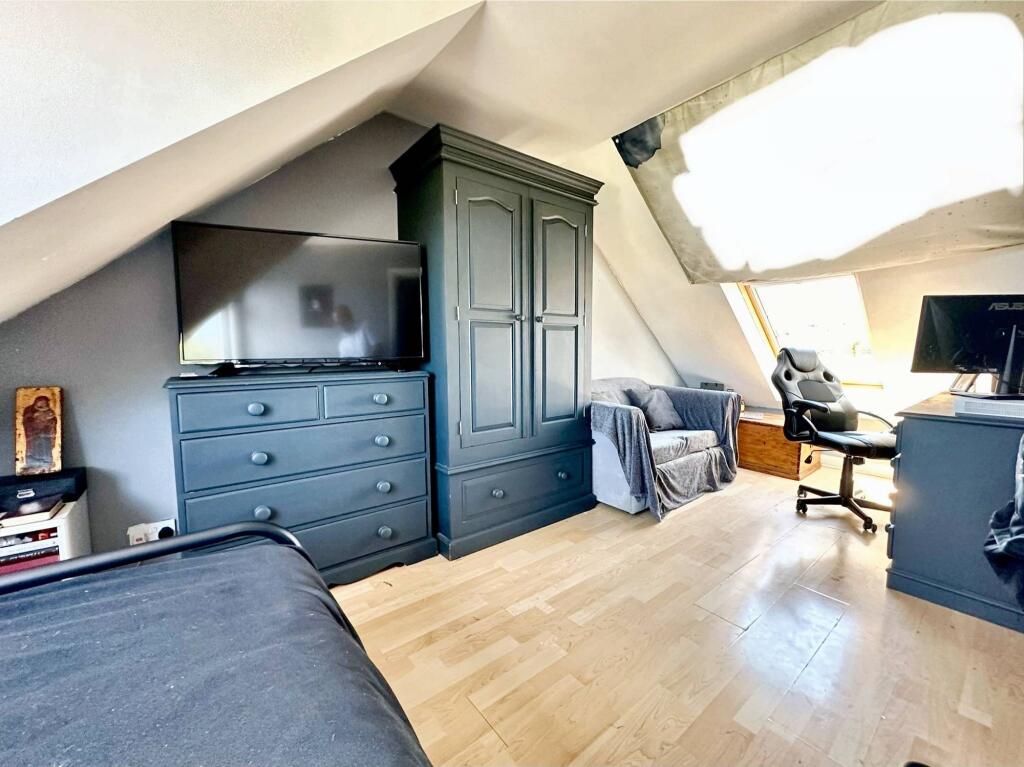
Full Description: The property offers flexible and light accommodation including a potential annex and has lots of scope for extension and improvement. A particular feature of the house is the 110' x 50' rear garden which is completely private and level. Fairlight Avenue is well situated for all amenities being just a few yards from the A259 Coast road with its excellent bus service to Brighton City Centre. Telscombe Cliffs primary school is around the corner and the Telscombe Tye with its lovely countryside walks is close by.The front door leads to a spacious entrance hall with a deep cupboard (previously a separate cloakroom/WC). There is a large Kitchen/Dining room to the rear of the house that overlooks the lovely gardens. The kitchen then leads around into a dining area and the main lounge with a fireplace and south facing window. Patio doors open into the rear garden. A door from the dining area leads to 2 rooms that are currently used as a clinic and study. These could easily be used as further reception rooms or potentially, an annex. Also on the ground floor are a 2nd reception room with a staircase to the first floor, a large double bedroom and a spacious bath/shower room. On the first floor is a good size double bedroom with its own en-suite shower room. This room is dual aspect and has a nice outlook. A second bedroom completes the first floor accommodation. The property offers an incredible amount of space externally. The front garden has an attractive layout and a driveway with parking for 3 or 4 cars. A side path leads to the rear garden. The rear garden measures 110' x 50' and is level and very private. The garden is mainly laid to lawn with many established plants, trees and shrubs. Directly off the back of the house is a large paved patio area, ideal for entertaining. In the central area of the garden is a 30' sunken swimming pool which would need either recommissioning , or it could be covered over with a deck or something similar if not needed. There is a shed, a summerhouse and a greenhouse. An early internal viewing is highly recommended as properties like these are rarely available.ENATRANCE HALLKITCHEN/DINING ROOM 19'4" x 10'4" (5.91m x 3.16m)LOUNGE/DINING ROOM 20'1" x 14'10" (6.12m x 4.29m)RECEPTION ROOM 2 12' x 10'10" (3.65m x 3.07m)RECEPTION ROOM/BEDROOM/CLINIC 15' x 8' (4.57m x2.43m)STUDY/BEDROOM 7'9" x 7'5" (2.40m x 2.28m)GROUND FLOOR BEDROOM 18'1" x 9'10" (5.51m x 2.77m)GROUND FLOOR BATHROOM 8'10" x 7'4" (2.46m x 2.25m)FIRST FLOOR BEDROOM 18'1" x 10'1" (5.51m x 3.07m)EN-SUITE SHOWER ROOM 9' x 5'7" (2.74m x 1.73m)FIRST FLOOR BEDROOM 10'1" x 7'9" (3.07m x 2.40m)LARGE GARDEN 110' x 50' (33.52m x 15.24m)Council tax band: EThese particulars are prepared diligently and all reasonable steps are taken to ensure their accuracy. Neither the company or a seller will however be under any liability to any purchaser or prospective purchaser in respect of them. The description, Dimensions and all other information is believed to be correct, but their accuracy is no way guaranteed. The services have not been tested. Any floor plans shown are for identification purposes only and are not to scale Directors: Paul Carruthers Stephen LuckEPC Rating: CBrochuresBrochure 1