Property Details:
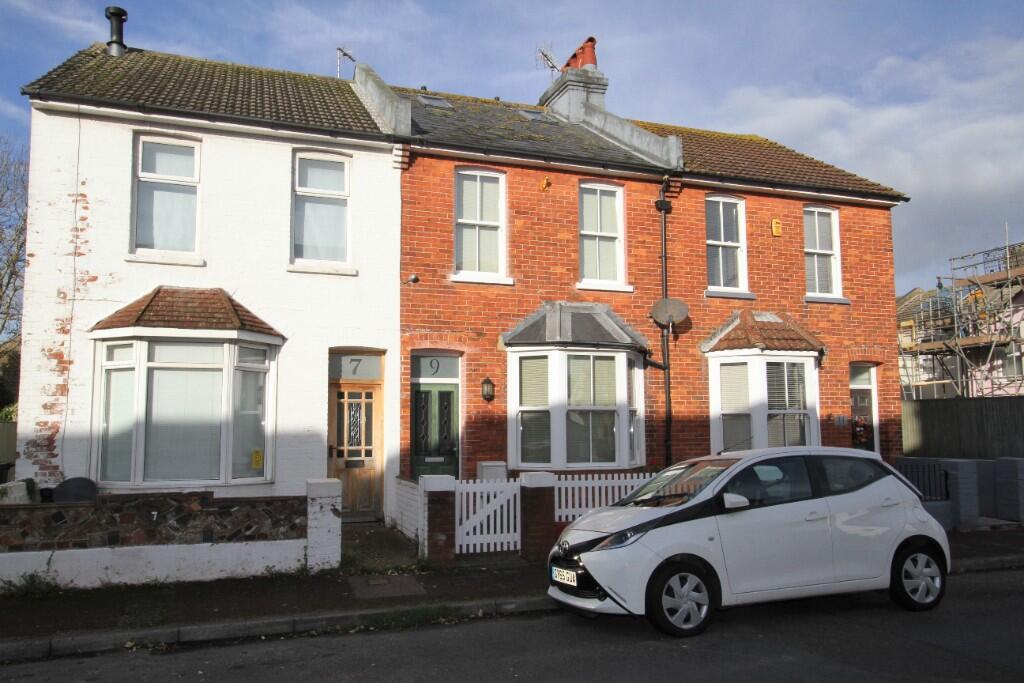
• Type: Terraced
• Tenure: N/A
• Floor Area: N/A
Key Features:
• 25'2 x 14' SITTING/DINING ROOM
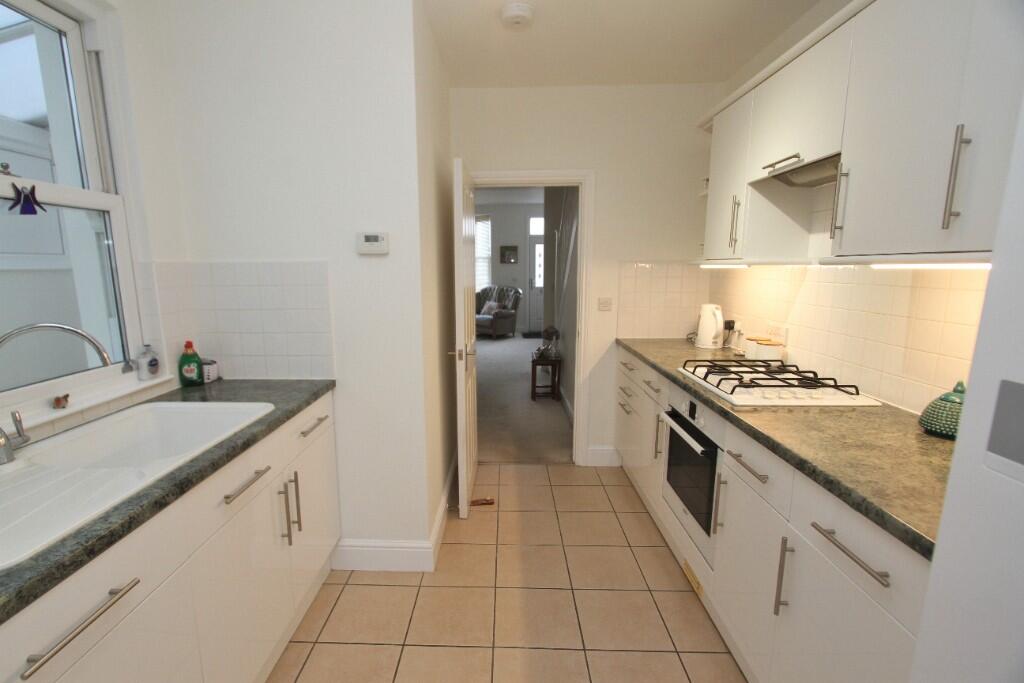
• FITTED KITCHEN WITH INTEGRATED APPLIANCES
• REAR HALLWAY WITH CLOAKROOM/WC
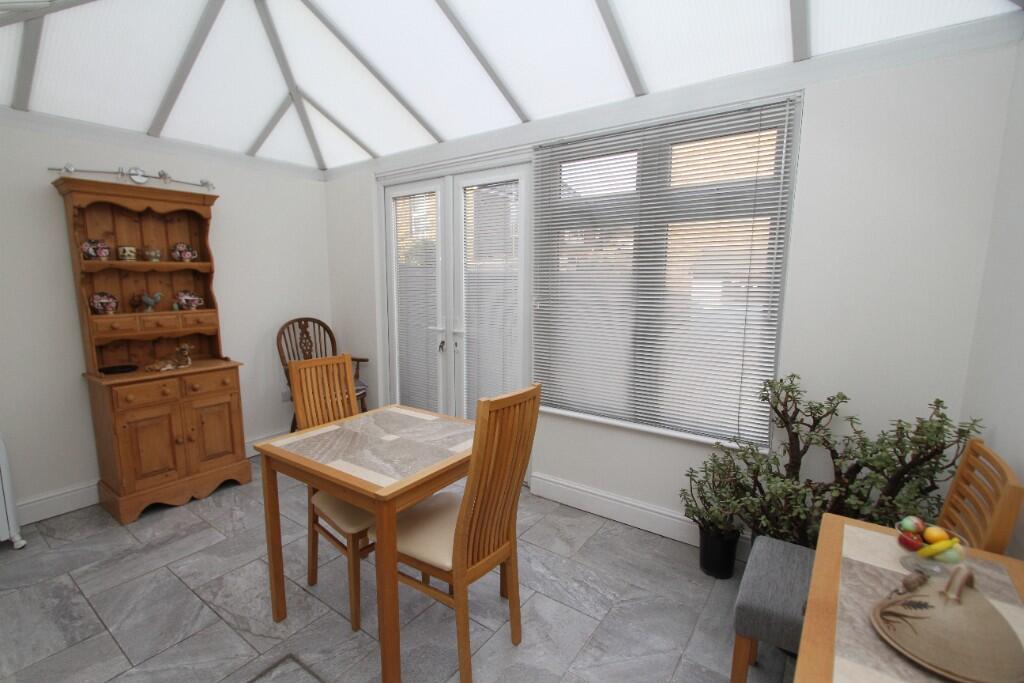
• 13' x 9'8 DOUBLE GLAZED CONSERVATORY
• 17'4 x 13'6 MASTER BEDROOM WITH SPACIOUS ENSUITE SHOWER ROOM/WC/
• 2 FURTHER DOUBLE BEDROOMS
• SPACIOUS SECOND BATH/SHOWER ROOM WITH WC
• GAS FIRED CENTRAL HEATING. DOUBLE GLAZING
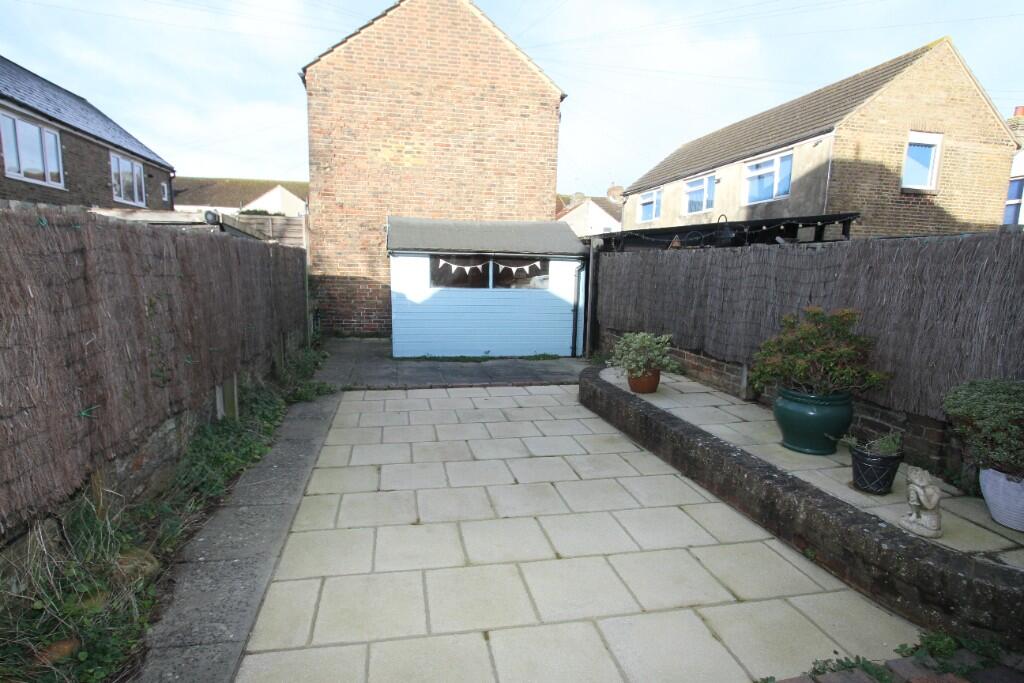
• DELIGHTFUL COURTYARD STYLE REAR GARDEN
Location:
• Nearest Station: N/A
• Distance to Station: N/A
Agent Information:
• Address: 40 Cornfield Road,
Eastbourne,
BN21 4QH
Full Description:
A REMARKABLY SPACIOUS AND SUPERBLY APPOINTED THREE BEDROOM BAY FRONTED THREE STOREY HOUSE IDEALLY SITUATED IN THE REDOUBT AREA ENJOYING CLOSE PROXIMITY TO THE SEAFRONT AND LOCAL SHOPS AND AMENITIES IN NEARBY SEASIDE. The property has been extended and significantly improved in recent years to provide generous family accommodation comprising a 25'2 x 14' sitting/dining room, a superbly fitted kitchen with integrated appliances, an extended rear hallway with ground floor cloakroom/wc and a spacious double glazed conservatory communicating with the lovely courtyard style rear garden. Two double bedrooms together with a large well-appointed bath/shower room are arranged on the first floor and the master bedroom suite comprises the entire second floor featuring the 17'4 x 13'6 master bedroom with spacious ensuite shower room. Further benefits include gas fired central heating and replacement double glazing.
An internal inspection is most highly recommended by the vendor's sole agent as above
COMPRISING
25'2 x 14' SITTING/DINING ROOM,
FITTED KITCHEN WITH INTEGRATED APPLIANCES,
REAR HALLWAY WITH CLOAKROOM/WC,
13' x 9'8 DOUBLE GLAZED CONSERVATORY,
17'4 x 13'6 MASTER BEDROOM WITH SPACIOUS ENSUITE SHOWER ROOM/WC,
2 FURTHER DOUBLE BEDROOMS,
SPACIOUS SECOND BATH/SHOWER ROOM WITH WC,
GAS FIRED CENTRAL HEATING, DOUBLE GLAZING,
DELIGHTFUL COURTYARD STYLE REAR GARDEN
LOCATION The property occupies a much favoured position in the sought after Redoubt area enjoying close proximity to the seafront as well as local shops and amenities within the Seaside area. Local schools are also available within the immediate area and the town centre with its comprehensive range of shopping facilities and mainline railway station is about two miles distant.
ACCOMMODATION AND APPROXIMATE ROOM SIZES
Double glazed front door having stained glass leaded light insets opening into
SITTING/DINING ROOM 25'2 into bay window x 14' (7.67m x 4.27m) with contemporary electric fire, three radiators, TV aerial point, built in under-stairs store cupboard, glass panelled door opening into
SIDE HALLWAY with tiled floor, two wall light points, radiator, double glazed door opening to conservatory and further door to
CLOAKROOM fitted with matching white suite complemented by ceramic floor tiling comprising close coupled wc, wash hand basin having mixer tap with tiled splashback, radiator, extractor fan.
Further door from the living room into the
KITCHEN 11'4 x 9' (3.45m x 2.74m) superbly fitted with a range of built in matching white high gloss units complemented by ceramic floor tiling and part ceramic wall tiling, comprising inset single drainer sink having mixer tap with cupboard under, range of matching floor cupboards and drawers concealing integrated Bosch dishwasher and Hotpoint washing machine. Fitted worktops above with inset Bosch four ring gas hob with cooker hood and built in Bosch electric oven below. Space for American style fridge/freezer, range of matching wall cupboards, double glazed doors opening into
DOUBLE GLAZED CONSERVATORY 13' x 9'8 (3.96m x 2.95m) with tiled floor, two wall light points, power points, double glazed doors opening to rear garden.
Staircase from living room rising to FIRST FLOOR LANDING with radiator, built in store cupboard housing wall mounted Worcester gas fired boiler.
BEDROOM 2 14' including depth of built in wardrobe cupboards extending to one wall x 11'2 (4.27m x 3.40m) with radiator.
BEDROOM 3 11'2 x 7'10 (3.40m x 2.39m) with radiator, TV aerial point.
SPACIOUS BATH/SHOWER ROOM 8'10 x 8'6 (2.69m x 2.59m) fitted with matching white suite complemented by part ceramic wall tiling, comprising panelled double ended bath having mixer tap with handset, walk-in tiled shower cubicle with built in shower and glazed enclosure, pedestal wash hand basin having mixer tap, close coupled wc, chrome ladder style heated towel rail, extractor fan.
Staircase rising to SECOND FLOOR LANDING with built in wardrobe cupboards. Door to
MASTER BEDROOM SUITE comprising
BEDROOM 1 17'4 x 13'6 (5.28m x 4.11m) with inset down lights, radiator, built in shelved units, eaves store cupboards, TV aerial point. Opening into
SPACIOUS ENSUITE SHOWER ROOM 10'6 x 9'2 (3.20m x 2.79m) fitted with matching white suite comprising walk-in tiled shower cubicle with built in shower and glazed enclosure, pedestal wash hand basin having mixer tap, close coupled wc, inset down lights, chrome ladder style heated towel rail.
OUTSIDE
The property features a DELIGHTFUL PAVED COURTYARD STYLE WALLED REAR GARDEN arranged to the rear with timber garden shed.
EASTBOURNE COUNCIL TAX BAND - C
EPC RATING - D