Log in Sign up
Back to search Home Countries United Kingdom Fairview Circle, Danestone, Aberdeen
£225,000

Fairview Circle, Danestone, Aberdeen

Fairview Circle, Danestone, Aberdeen
3 beds 2 baths Detached Bungalow

Property facts

Property type
Detached Bungalow
Property subtype
Bungalow
Bedrooms
3
Bathrooms
2
Taxes (as supplied)
Band: F

Only details supplied with this listing are shown. Ask the listing contact to confirm measurements, taxes and costs.

About this home

Property Details: • Type: Detached Bungalow • Tenure: N/A • Floor Area: N/A

Key Features: • Detached Bungalow • 3 Double Bedrooms • 2 Bathrooms • Dining Kitchen • Driveway • Double Glazing • Single Garage • Quiet Location • Regular Bus Links • Local Amenities Close By

Location: • Nearest Station: N/A • Distance to Station: N/A

Agent Information: • Address: 123 Rosemount Place, Aberdeen, AB25 2YH

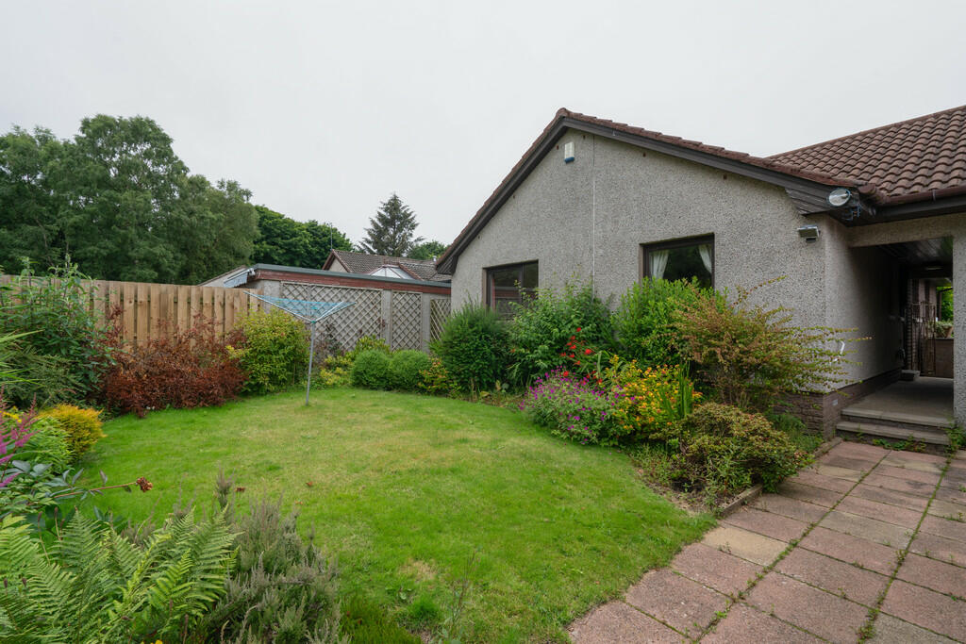
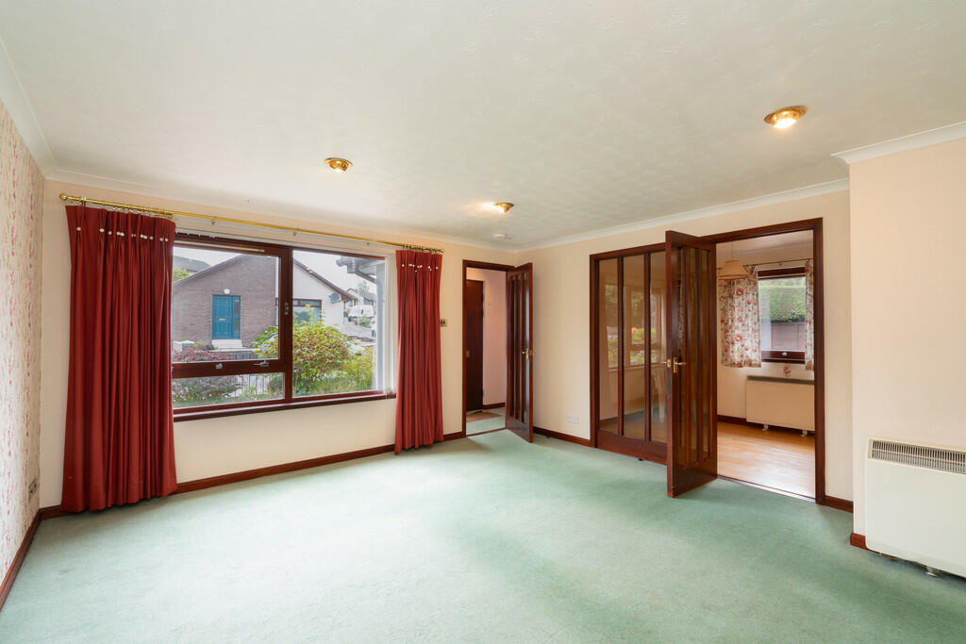
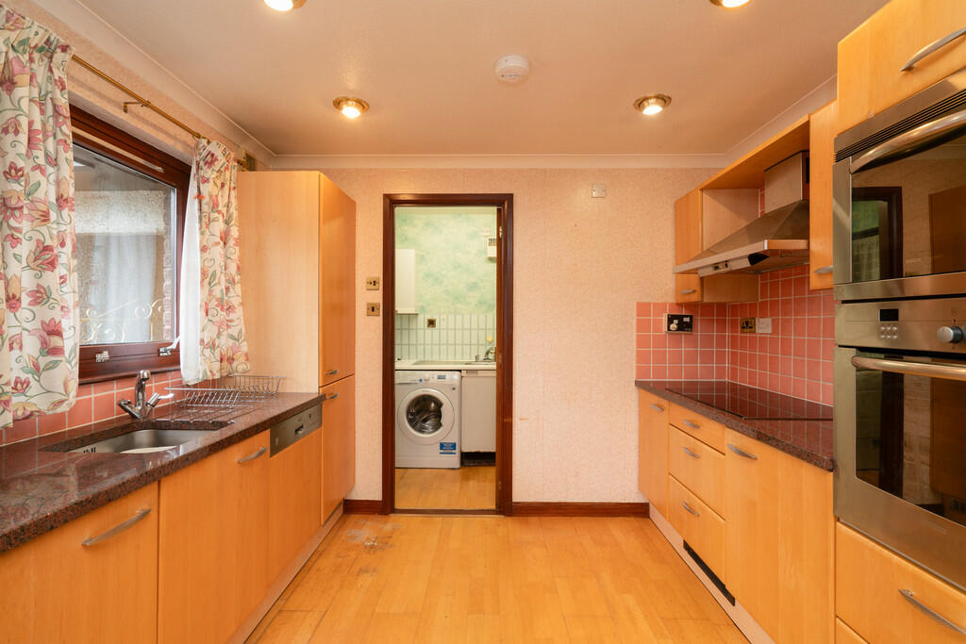
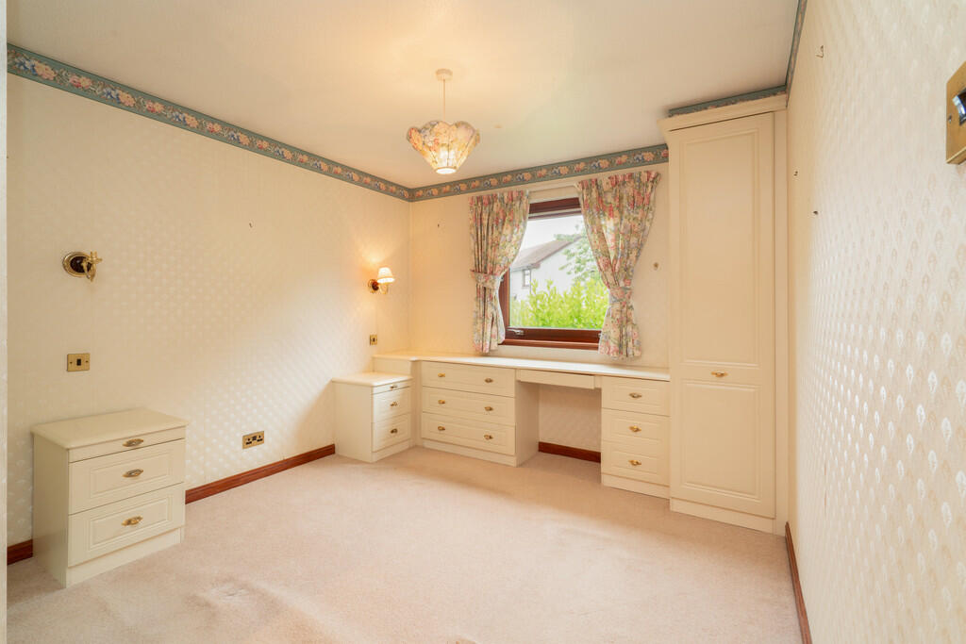
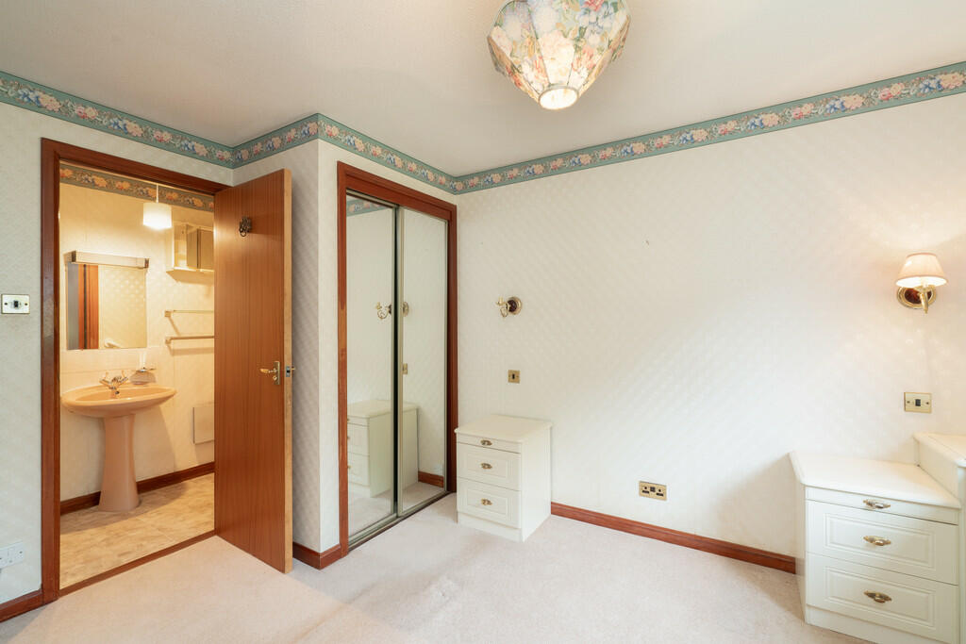
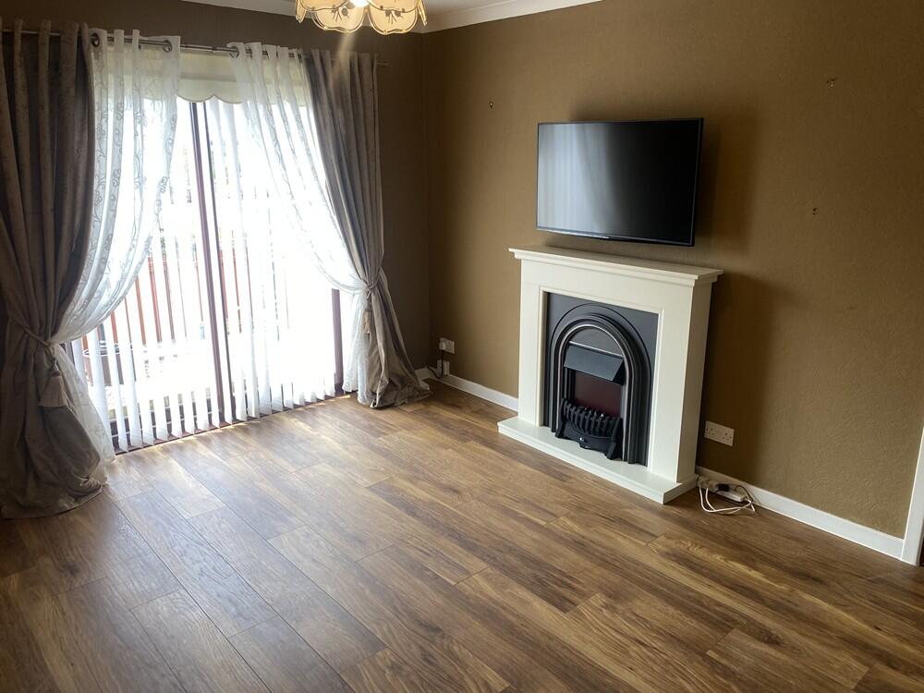
Full Description: Fantastic Fairview Circle! VIRTUAL TOUR AVAILABLE! Spacious three bedroom detached bungalow is available for sale in the very popular Bridge of Don area of Aberdeen. This spacious property enjoys benefits such as electric heating, double glazing, driveway parking, single garage and a fully enclosed extensive rear garden.  Bridge of Don is a quiet suburb situated in the northeast part of Aberdeen. It is a thriving community with seven primary schools, two secondary schools, parks, and shops.Area features include:- Easy commuting access to Dyce, Aberdeen Airport, and Aberdeen City Centre- Within minutes walk to the retail park- The Royal Aberdeen Golf Club- A variety of supermarkets and shops- Westfield Park- Various churches and community centres ENTRANCE PORCH Welcoming entrance with a built-in storage cupboard equipped with mirrored sliding doors. LOUNGE Generously sized lounge with neutral décor including a papered feature wall. Large front facing window allows natural light to stream into this room. Access from the entrance porch, also leads to the kitchen/ diner and the hallway to the rest of the accommodation. Carpeted flooring completes this room. KITCHEN/DINER Fully fitted kitchen/ diner with access to the utility room, and has ample space for a large dining table for family dinners or entertaining. Wide range of light wooden wall and base units and contrasting darker counter top. Integrated appliances include dish washer, microwave oven, an electric ceramic hob with over head fan and oven. Wooden flooring and side facing windows. UTILITY ROOM Traditional utility room equipped with a sink and access to the rear garden through the side door. Plumbing and space for washing machine and tumble dryer. Wooden flooring. HALLWAY Accessed from the lounge and access to all other rooms. Large built-in cupboard with mirrored sliding doors and loft hatch. BEDROOM 1 Comfortable double bedroom decorated in neutral tones and benefits from a built-in wardrobe with mirrored sliding doors. Rear facing window with natural light flooding the room and carpeted flooring. Access to an en-suite shower room. ENSUITE SHOWER ROOM Three piece peach suite with shower cubicle. Side facing window and vinyl flooring. BEDROOM 2 Good-sized double bedroom decorated in neutral tones and benefits from a built-in wardrobe with mirrored sliding doors. Rear facing window with views over the rear garden. BEDROOM 3 Cozy double bedroom decorated in neutral tones and benefits from a built-in wardrobe with mirrored sliding doors. Side facing window and carpeted flooring complete the room. BATHROOM Traditional bathroom with a three piece and shower over bath. Side facing window and vinyl flooring. EXTERNALLY Fully enclosed rear garden with lawn and patio area. Single garage and driveway parking for two cars. Ample on street parking is also available.

Features & amenities

Features & finishes
Detached Bungalow
3 Double Bedrooms
2 Bathrooms
Dining Kitchen
Driveway
Double Glazing
Single Garage
Quiet Location
Regular Bus Links
Local Amenities Close By

Location

If the interactive map is unavailable, open the supplied location in maps.

Open location in maps

The pin uses coordinates supplied with this listing. Confirm the exact location with the listing contact.

Listing information

Original source
www.rightmove.co.uk
Added to Mirror
Record updated

Added and updated dates describe the Mirror record. Source publication and verification dates are shown separately when known; none establishes time on market. Confirm current price and availability with the listing contact.

View original listing

Similar homes nearby

101 Fairview Crescent, Danestone, AB22 8ZB
For Sale
£900
101 Fairview Crescent, Danestone, AB22 8ZB
2 bd 1 ba Bungalow
Danestone
Listed by Homeguard Leasing, Aberdeen
£225,000
3 beds · 2 baths
Log in Sign up