Log in Sign up
Back to search Home Countries Unknown Porth Community Fairview, Porth
GBP109,995
Fairview, Porth
Fairview, Porth
2 beds 1 baths Terraced

About this home

Property Details: • Type: Terraced • Tenure: N/A • Floor Area: N/A

Key Features: • tERRACED • FREEHOLD • TWO BEDROOMS • NO CHAIN • IDEAL INVESTMENT OPPORTUNITY

Location: • Nearest Station: N/A • Distance to Station: N/A

Agent Information: • Address: Unit 3, 97 Dunraven Street Tonypandy CF40 1AR


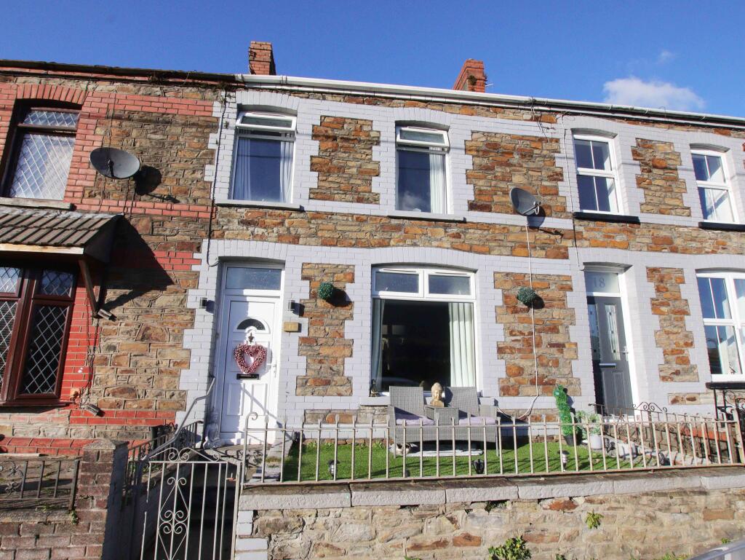
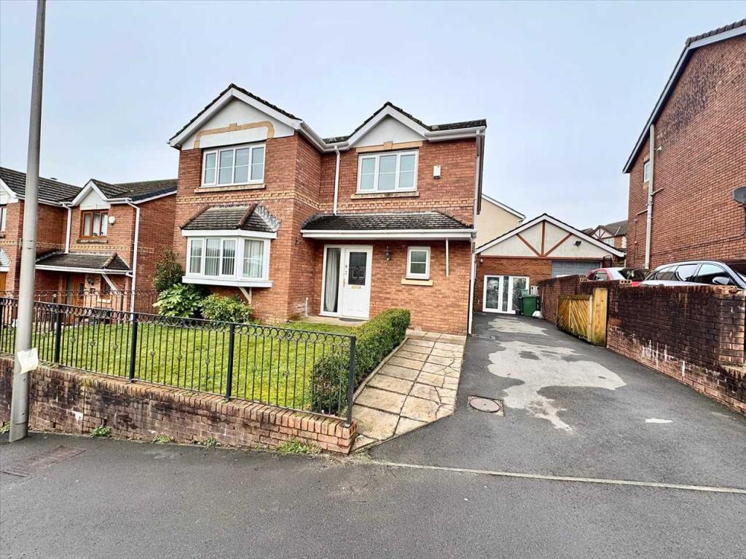
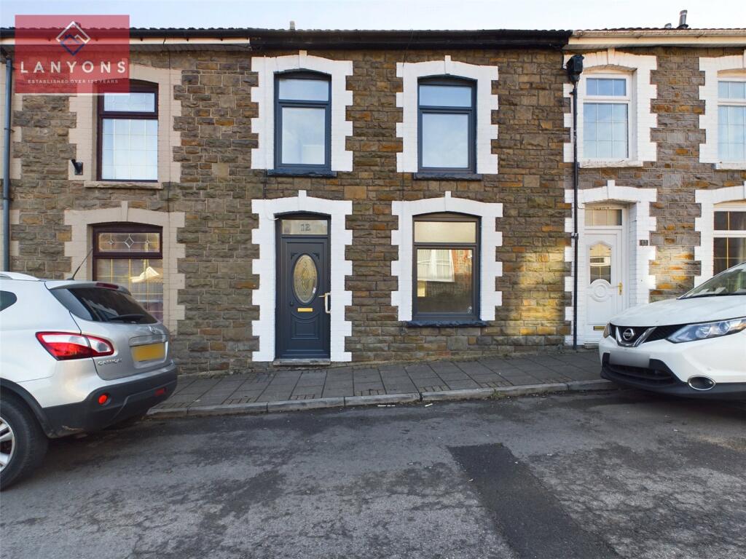
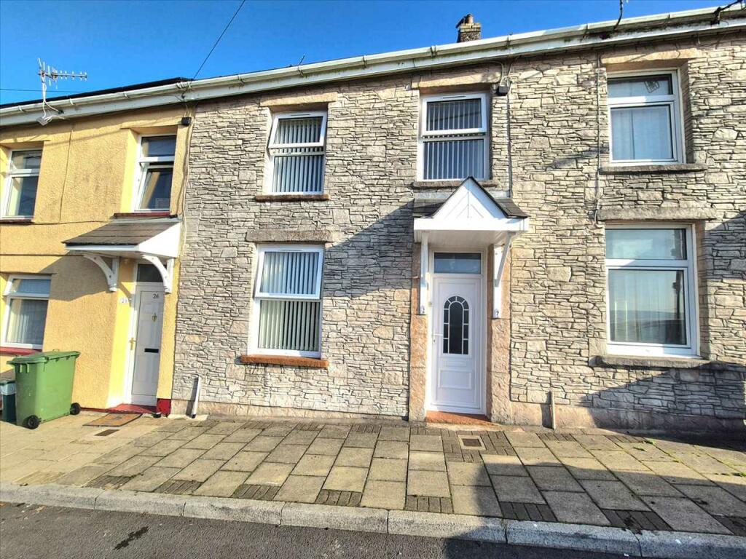
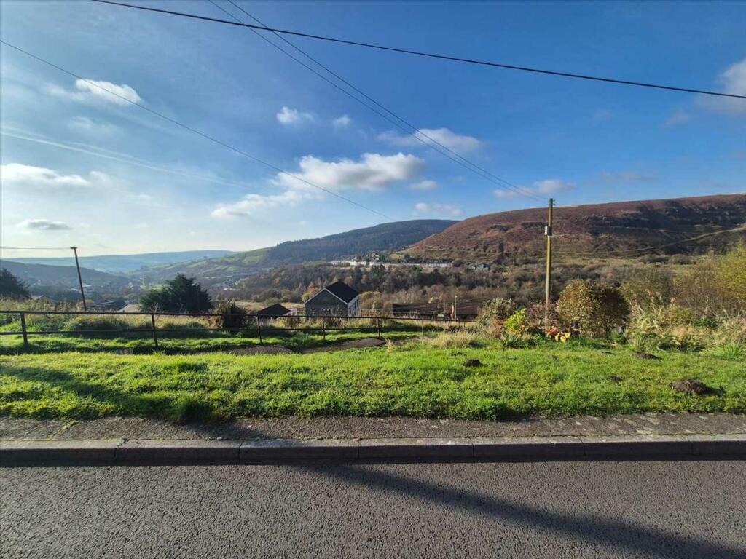
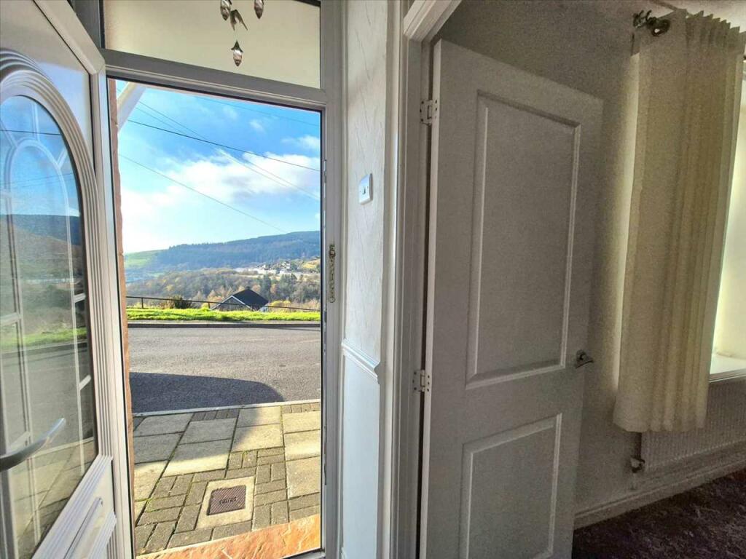
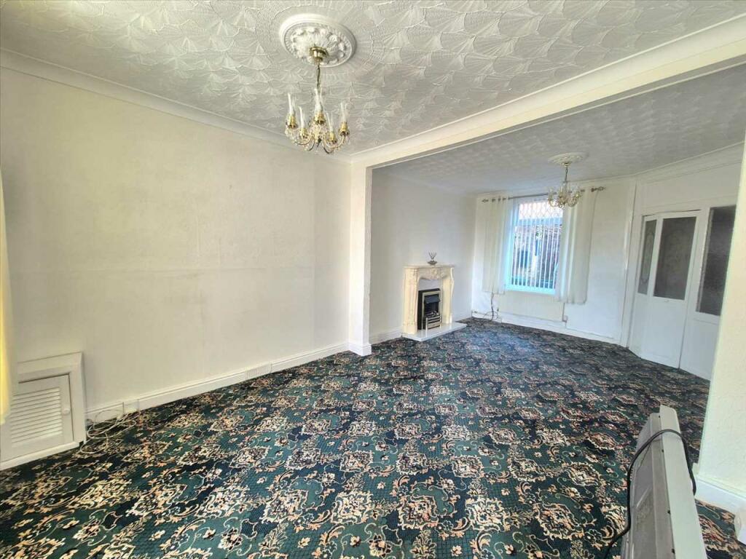
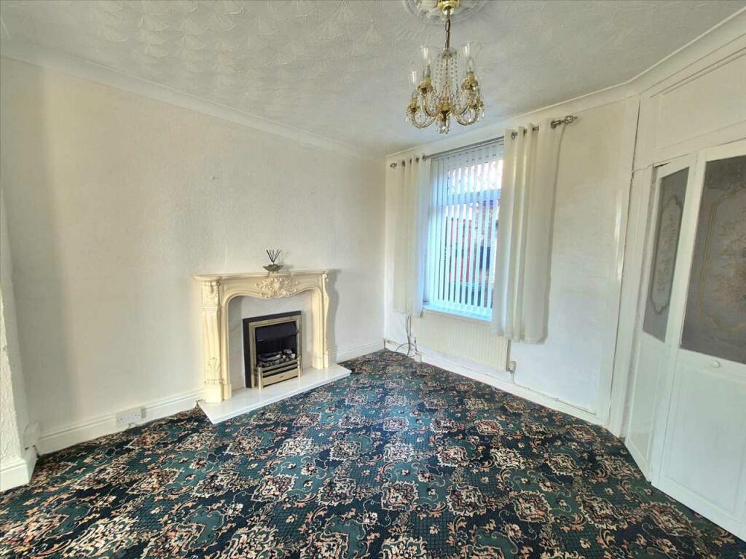
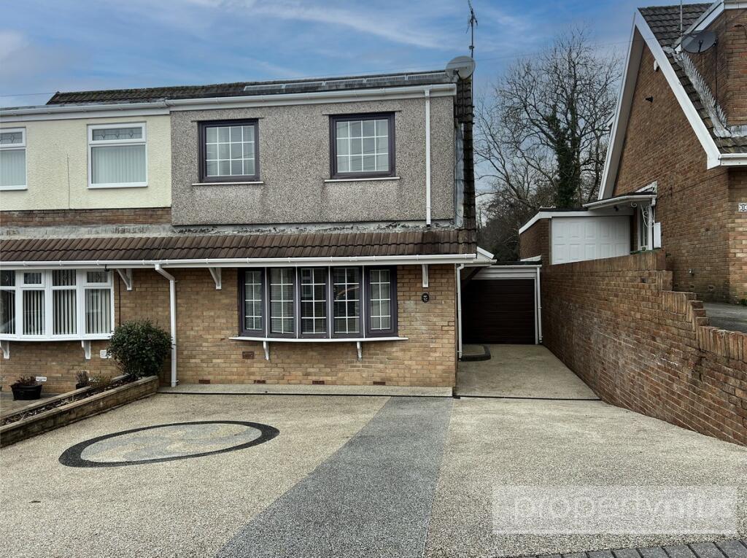
Full Description: ****TERRACED***TWO BEDROOMS****NO CHAIN***IDEAL INVESTMENT OPPORTUNITY***Osborne Estates are delighted to offer to the market this two bedroom terraced property located in Gilfach Goch, Porth. Situated in a quaint and peaceful location, this property offers the perfect blend of suburban tranquillity and modern convenience. With easy access to local shops, schools, and public transport links, you'll love the convenience of everyday amenities right at your doorstep. Surrounded by the natural beauty of Gilfach Goch, you'll enjoy stunning views and plenty of outdoor recreational opportunities. Take a short drive to nearby parks or explore the scenic hiking trails for a breath of fresh air. Don't miss the chance to view this property in person and see all it has to offer. Book your viewing today and make this house your new home.Exterior Open views across the countryside.Hall Enter hall via PVCU double glazed front door. Papered decor finished to a textured ceiling. Wall light. Laminate flooring. Radiator. Door through to lounge. Lounge 6.30m (20'8") x 3.45m (11'4")PVCU double glazed windows to front and rear. Papered decor finished to a textured ceiling with two central light fittings. Feature fire surround with matching hearth and backplate. Inset Electric fire. Fitted carpet. Radiators. Power points. Door through to kitchen.Lounge Image 2Lounge Image 3Kitchen 2.54m (8'4") x 1.65m (5'5")PVCU double glazed door to rear. Inset sink with base units. Papered decor finished to a textured ceiling with a central light fitting. Ceramic tiled flooring. Radiator. Door to Cloaks.Kitchen Image 2Cloaks 1.30m (4'3") x 0.76m (2'6")PVCU double glazed window to side. Part ceramic tiled decor finished to a wood panelling ceiling with a central light fitting. Vinyl flooring. Radiator. Low level w/c.Bathroom 2.74m (9'0") x 2.34m (7'8")PVCU double glazed window to rear. PVC wall cladding decor finished to a flat ceiling with a central light fitting. A suite comprising of walk in shower, pedestal wash hand basin and low level w/c. Vinyl flooring. Radiator.Bedroom 1 3.81m (12'6") x 2.34m (7'8")PVCU double glazed window to front. Papered decor finished to a textured ceiling with a central light fitting. Fitted carpet. Radiator.Bedroom 1 Image 2Bedroom 2 2.87m (9'5") x 1.98m (6'6")PVCU double glazed window to front. Papered decor finished to a textured ceiling with a central light fitting. Laminate flooring. Radiator.Bedroom 2 Image 2Landing Area PVCU double glazed window to rear. Papered decor finished to a textured ceiling with a central light fitting. Radiator. Doors to two bedrooms and family bathroom.Rear Garden Steps leading to a tiered garden. Outbuilding for storage. Garden Shed. Greenhouse. Open views across the countryside.

Property facts

Property type
Terraced
Bedrooms
2
Bathrooms
1
Days on market
606 days

Features & amenities

Features & finishes
tERRACED
FREEHOLD
TWO BEDROOMS
NO CHAIN
IDEAL INVESTMENT OPPORTUNITY

Location

Approximate location · exact address shared on inquiry
GBP109,995
2 bd · 1 ba
Contact agent
OE
Osborne Estates, Tonypandy
Contact this agent
Log in Sign up