Fairwater Crescent, Alcester
About this home
Property Details: • Type: Semi-Detached • Tenure: N/A • Floor Area: N/A
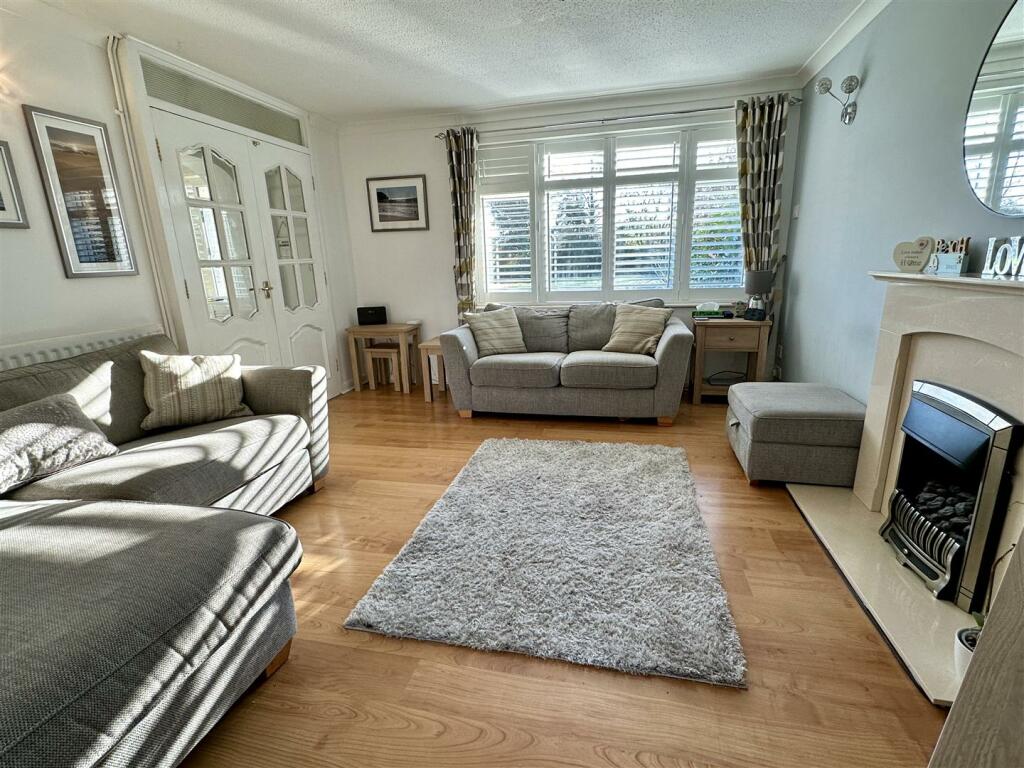
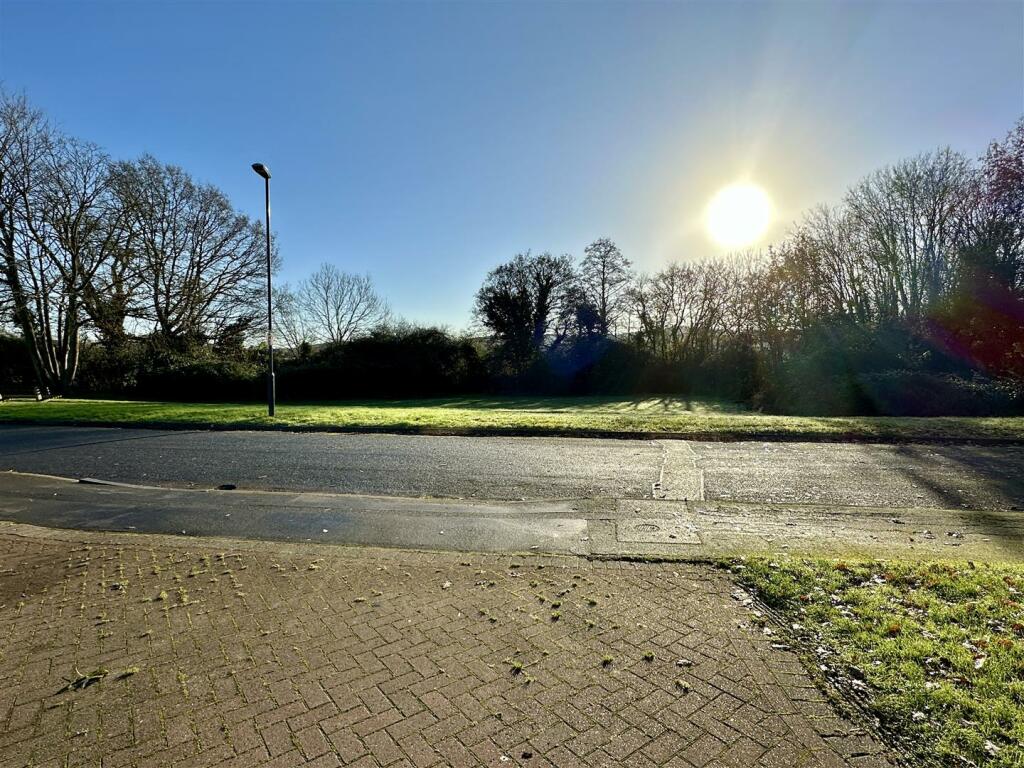
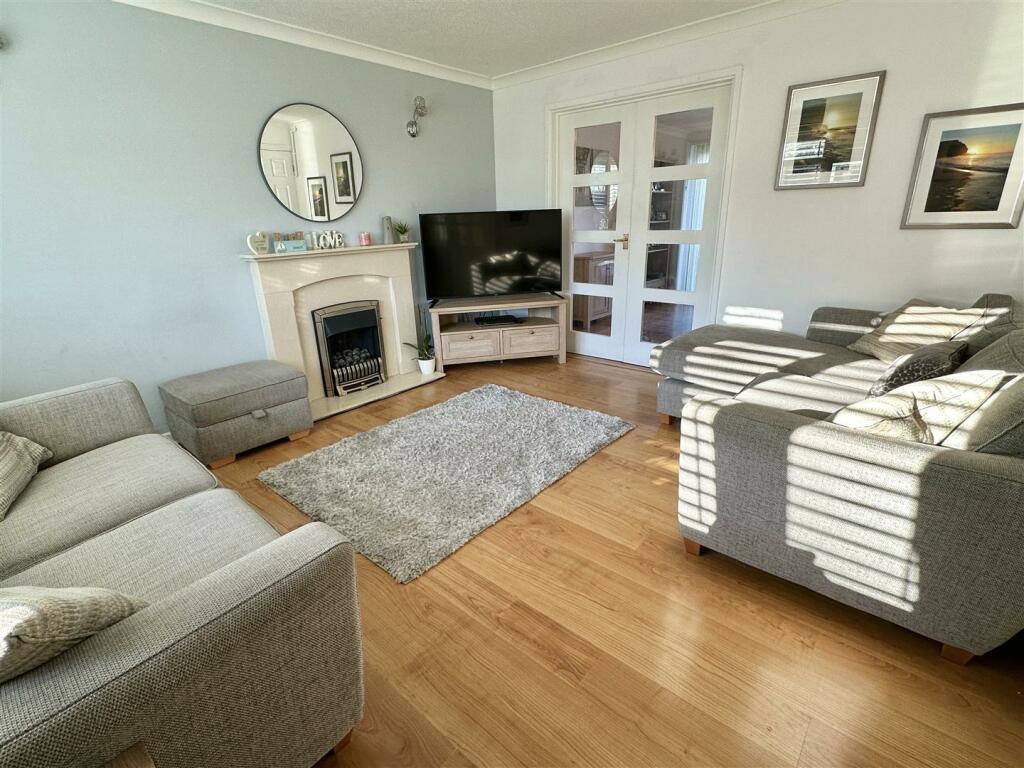
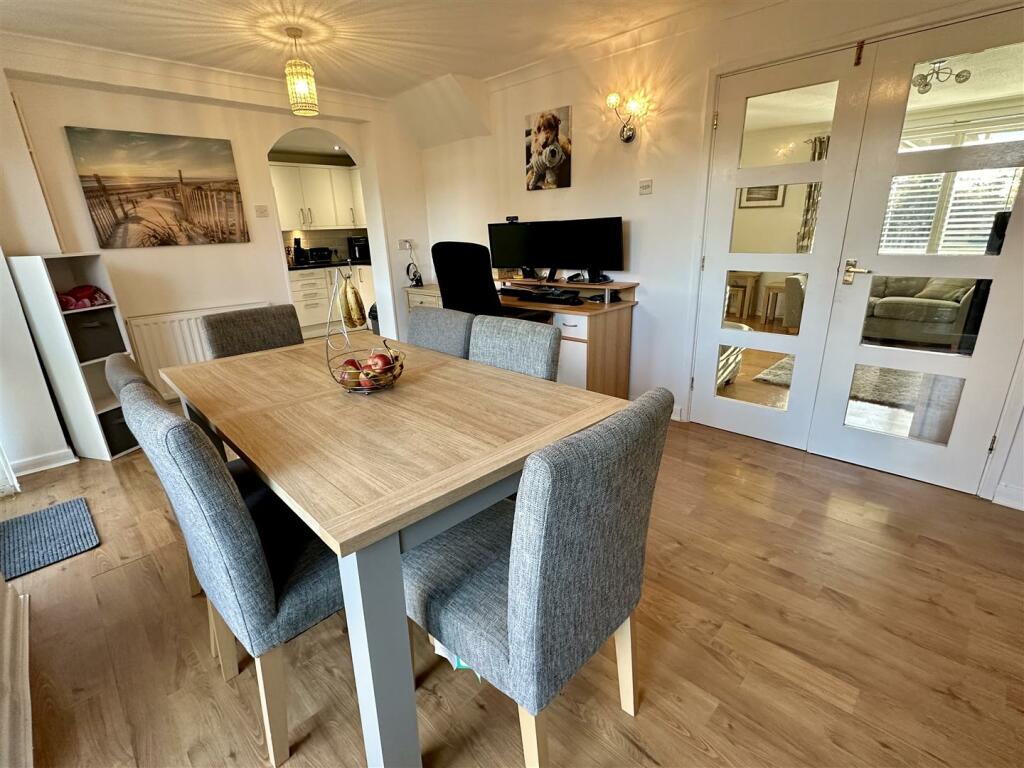
Key Features: • Great location overlooking open ground & woodland • Top of quiet CUL-DE-SAC • FOUR Bedrooms, one with Ensuite Shower • Versatile ground-floor BED FIVE/Office/playroom • Living room with feature fireplace • Large Family/Dining room • Modern fitted Kitchen with some appliances • Utility room, Downstairs WC & Family Bathroom • Detached GARAGE & parking for numerous vehicles • Good size Rear & Side Gardens
Location: • Nearest Station: N/A • Distance to Station: N/A
Agent Information: • Address: 49 High Street, Alcester, B49 5AF
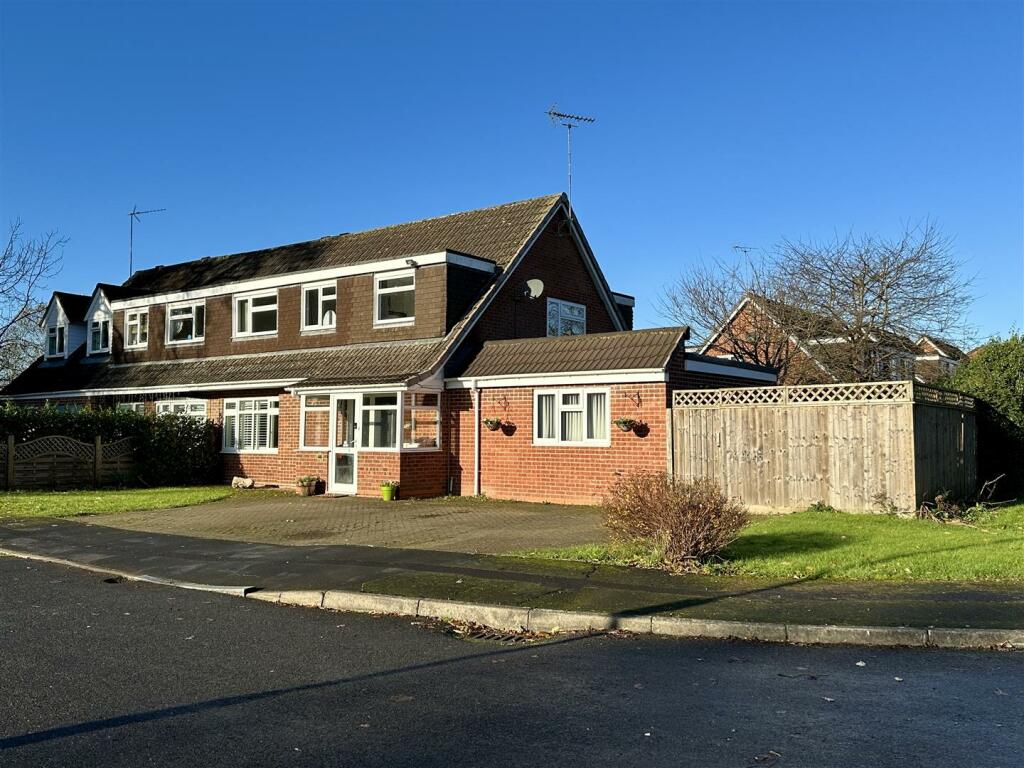
Full Description: Situated in a fabulous location at the end of a quiet CUL-DE-SAC overlooking open ground with woodland & views beyond, a well-presented FOUR/FIVE Bed, Semi-Detached family home which has been EXTENDED to now provide deceptively spacious living accommodation. Positioned on a spacious corner plot, the property has a good size Rear Garden leading to further Side Garden and at the front, lawned gardens with a Driveway providing parking for 3/4 vehicles.A DETACHED GARAGE is located at the back of the rear garden and includes 2 further parking spaces.The bright and spacious accommodation includes, Entrance Porch, large Reception Hall, Living room with feature fireplace and double doors to the Family/Dining room with two sets of french doors to the garden and an archway into the well-fitted Kitchen with windows to two aspects. The ground floor also includes a versatile room ideal as an Office/Sitting room or a 5th Ground Floor Bedroom (if required).There is also a good size Utility room and Downstairs WC.Upstairs there are FOUR Bedrooms, the master having an En-suite Shower room and a Family Bathroom.The LOCATION of this property and the space around it, make this a rare find so close to the Town and the sought-after local schools.BrochuresFairwater Crescent, AlcesterBrochure