For Rent
Price on request
5 bed detached house for saleRedora Lane, Chesterwell, Colchester CO4
Studio
Colchester CO4


Property Details: - Type: Detached house - Bedrooms: 5 - Bathrooms: 3
Agent: Jackson-Stops - Colchester Phone: 01206 988411
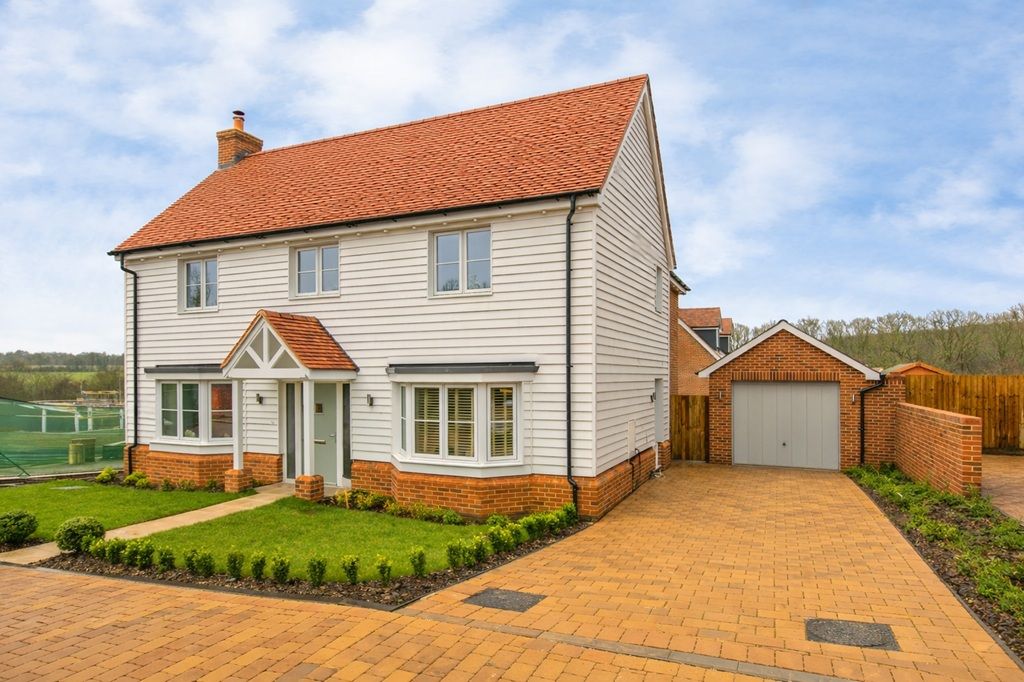
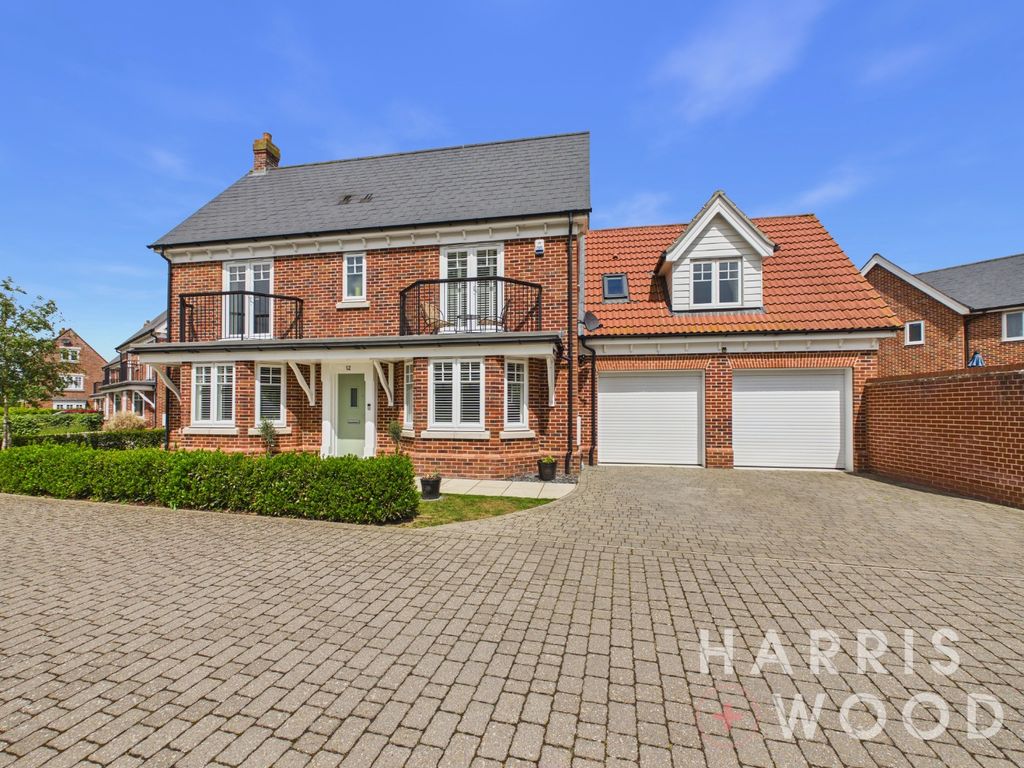
No chain. A five-bedroom detached family home, within one of Braiswick’s most sought-after developments. Tucked away at the end of a private cul-de-sac and backing onto the scenic surroundings of Colchester Golf Club.<br/><br/> The location is particularly well suited to modern family life, with Colchester North Station, Colchester General Hospital, the A12 and Colchester city centre all within easy reach. Braiswick Primary School is also close by and is currently rated ‘Good’ by Ofsted.<br/><br/>Accommodation <br/><br/>Ground floor<br/><br/>The accommodation is generously proportioned and arranged over two floors, providing excellent versatility for family living and entertaining. The ground floor features a welcoming entrance hall, cloakroom, formal dining room, a particularly spacious sitting room with feature fireplace and French doors leading into the conservatory. <br/><br/>The well-appointed kitchen is complemented by a separate utility room, while the conservatory provides a lovely additional reception space with views and access towards the garden.<br/><br/>First floor<br/><br/>To the first floor are five bedrooms, including a generous principal bedroom with fitted wardrobes and a newly refurbished en-suite shower room. The second bedroom also benefits from fitted wardrobes and its own newly refurbished en-suite, while three further bedrooms are served by a modern family bathroom. The accommodation provides considerable flexibility for larger families, guests or those requiring home-working space.<br/><br/>Outside<br/><br/>Outside, the property continues to impress, with a fully enclosed rear garden, predominantly laid to lawn with established borders, shrubs and a paved seating terrace. To the front, a generous driveway provides off-road parking for several vehicles and leads to a double garage which has been part converted into a home gym. <br/><br/>An appealing combination of space, privacy and an excellent location, this impressive home offers a rare opportunity to acquire a substantial family property within this highly regarded Braiswick development.<br/><br/>Lounge<br/>7.31m x 3.60m (24' 0" x 11' 10")<br/><br/>Conservatory<br/>3.29m x 4.29m (10' 10" x 14' 1")<br/><br/>Dining Room<br/>4.04m x 3.12m (13' 3" x 10' 3")<br/><br/>Kitchen<br/>2.62m x 5.35m (8' 7" x 17' 7")<br/><br/>Utility Room<br/>2.15m x 2.55m (7' 1" x 8' 4")<br/><br/>Principal Bedroom<br/>4.55m x 3.95m (14' 11" x 13' 0")<br/><br/>En-Suite<br/><br/>Bedroom Two<br/>3.61m x 3.42m (11' 10" x 11' 3")<br/><br/>En-Suite to Bedroom Two<br/>Bedroom Three<br/>3.34m x 2.95m (10' 11" x 9' 8")<br/><br/>Bedroom Four<br/>2.97m x 2.95m (9' 9" x 9' 8")<br/><br/>Bedroom Five<br/>3.56m x 2.53m (11' 8" x 8' 4")<br/><br/>Front of Property<br/><br/>A generous driveway providing off-road parking for several vehicles, leading to a double garage.<br/><br/>Rear Garden<br/><br/>A private and fully enclosed garden, predominantly laid to lawn with established flower beds and shrubs, together with a paved seating area providing an ideal space for outdoor entertaining and relaxation. There is a gate which gives access to the golf course.<br/><br/>