Falcon Road, Warminster
About this home
Property Details: • Type: Semi-Detached • Tenure: FREEHOLD • Floor Area: N/A
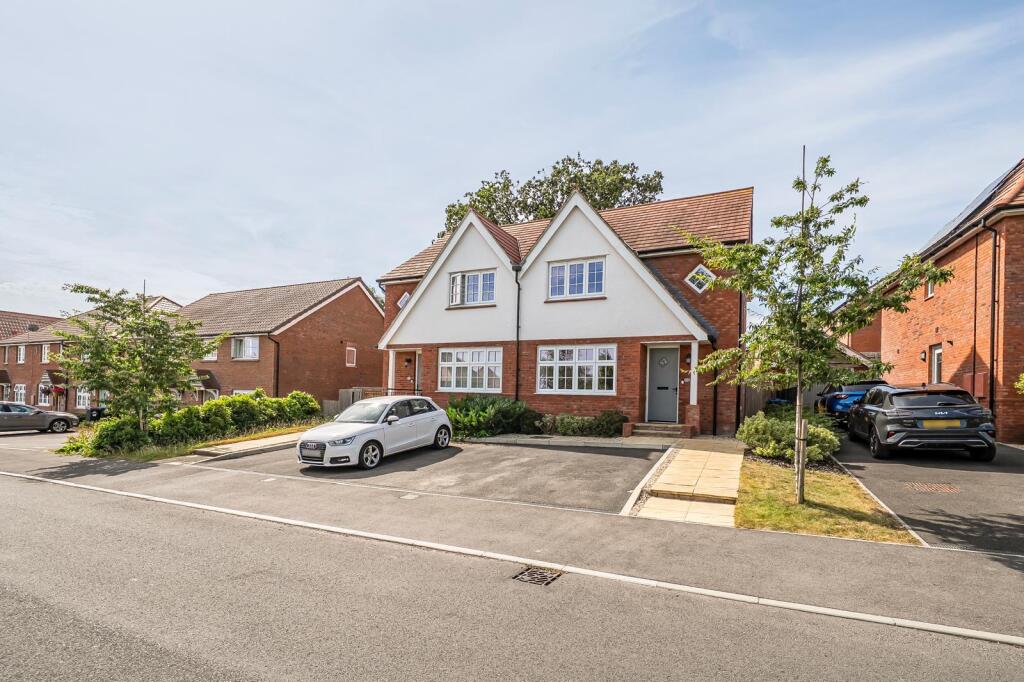
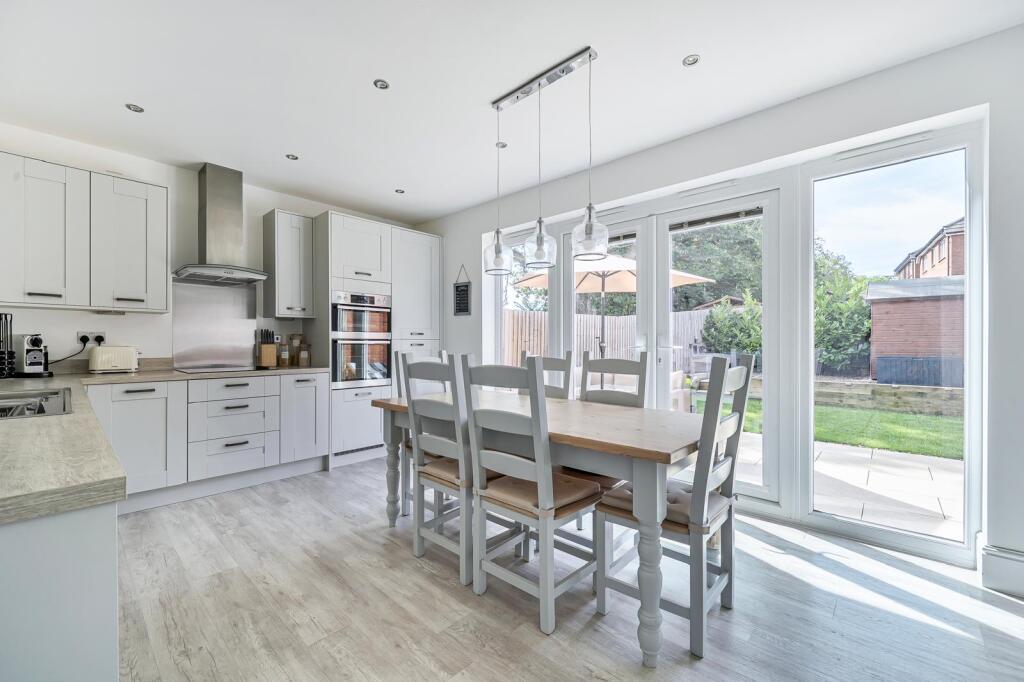
Key Features: • Beautifully presented three-bedroom family home • Desirable location • Bright and spacious lounge • Modern kitchen/dining room with built-in appliances • Principal bedroom with en-suite shower room • Contemporary accommodation arranged over two floors • Private driveway with parking for two vehicles • Close to local amenities
Location: • Nearest Station: Warminster Station • Distance to Station: 1.5626313875768036 miles
Agent Information: • Address: 15a Warminster Road, Westbury, Wiltshire, BA13 3PD
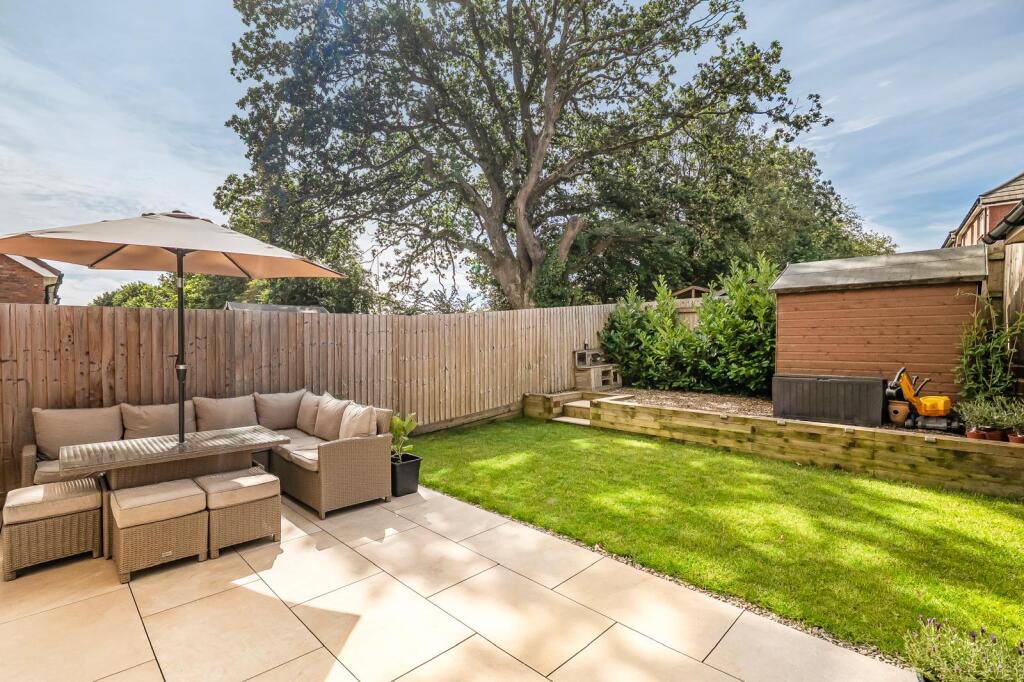
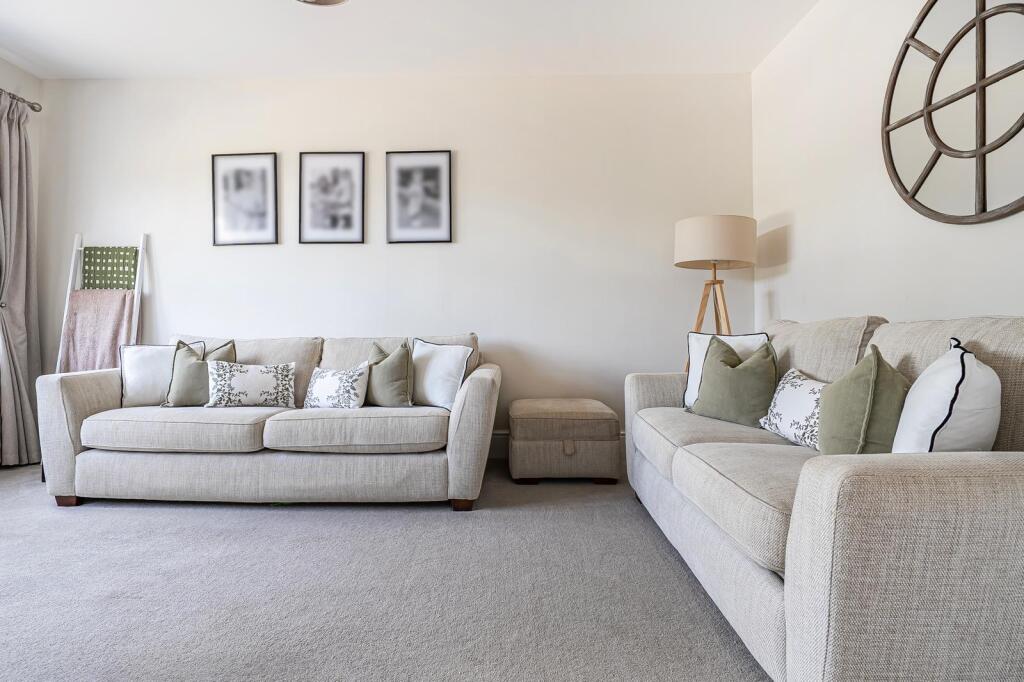
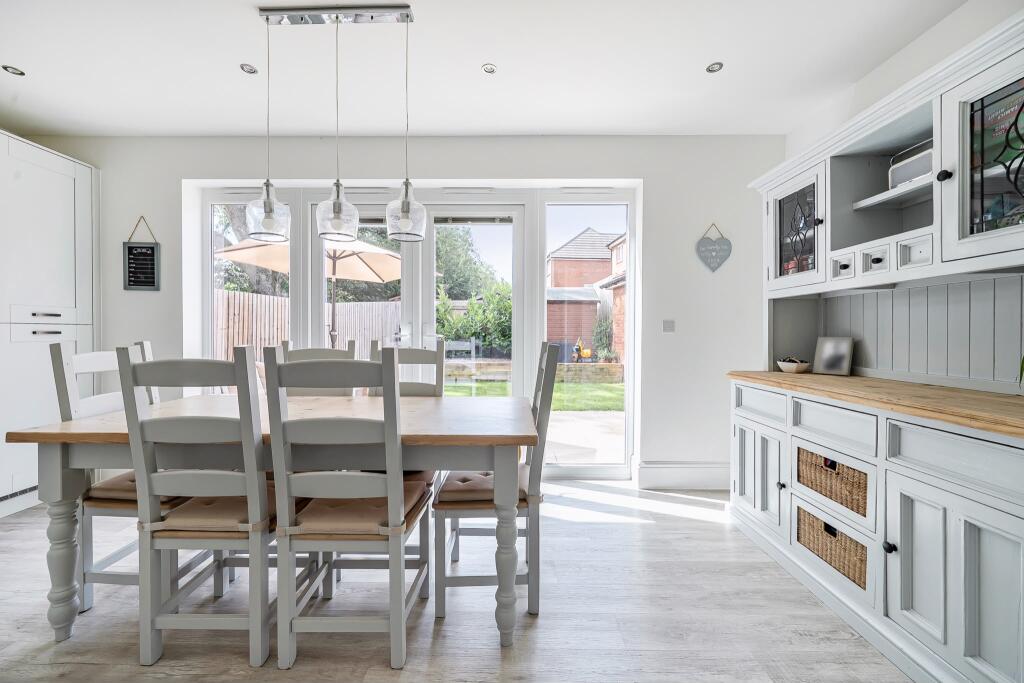
Full Description: <br /><b>SUMMARY</b><br />A beautifully presented three-bedroom family home on the sought-after Tascroft Rise development, featuring a bright lounge, modern kitchen/dining room with built-in appliances, utility cupboard, and patio doors opening onto the rear garden. Ideal for modern family living.<br /><br /><br /><b>DESCRIPTION</b><br />A beautifully presented three-bedroom family home situated on Falcon Road within the sought-after Tascroft Rise development. Offering stylish and contemporary accommodation arranged over two floors, this modern property has been thoughtfully designed with comfort, practicality and modern family living in mind.<br /><br />The property is entered via a welcoming entrance hall, providing access to the principal ground floor accommodation and stairs rising to the first floor. Positioned to the front of the home is a bright and inviting lounge, offering a comfortable and versatile space for relaxation and entertaining, with generous proportions allowing for a variety of furnishings.<br /><br />To the rear of the property is the impressive kitchen/dining room, forming the heart of the home and providing an excellent setting for both everyday family life and social occasions. The contemporary kitchen is fitted with a range of wall and base units with work surfaces over, complemented by a selection of built-in appliances. A useful utility cupboard provides space and plumbing for both a washing machine and tumble dryer, adding further practicality.<br /><br />Patio doors open directly onto the rear garden, flooding the room with natural light and creating a seamless connection between the indoor and outdoor living spaces, perfect for enjoying the warmer months and entertaining family and friends.<br /><br /><b>Hall</b> <br />Stairs rising to the first floor. Under stairs cupboard. Radiator. Wood effect flooring.<br /><br /><b>Reception Room</b> 15' 10" x 11' 1" ( 4.83m x 3.38m )<br />Large double glazed window looking out to the front of the property. Large radiator.<br /><br /><b>Kitchen/Dining Room</b> 18' 2" x 11' 3" ( 5.54m x 3.43m )<br />Large double glazed windows and French doors opening out to the garden. Fitted kitchen with wall and base units and storage drawers, and integrated appliances. Wood effect flooring.<br /><br /><b>Wc</b> <br />WC. Basin. Radiator.<br /><br /><b>Bedroom One</b> 11' 4" x 11' 2" ( 3.45m x 3.40m )<br /><br /><b>En-Suite Shower Room</b> <br />WC. Basin. Shower cubicle.<br /><br /><b>Bedroom Two</b> 11' 9" x 9' 2" ( 3.58m x 2.79m )<br />Double glazed window looking out to the rear of the property. Radiator.<br /><br /><b>Bedroom Three</b> 8' 9" x 8' 7" ( 2.67m x 2.62m )<br />Double glazed window looking out to the rear of the property. Radiator.<br /><br /><b>Bathroom</b> <br />WC. Basin. Bath. Radiator.<br /><br /><b>Garden</b> <br />Fully enclosed rear garden with patio and lawn.<br /><br /><b>Parking</b> <br />Driveway parking for two cars<br /><br /><br /><br />1. MONEY LAUNDERING REGULATIONS: Intending purchasers will be asked to produce identification documentation at a later stage and we would ask for your co-operation in order that there will be no delay in agreeing the sale. <br />2. General: While we endeavour to make our sales particulars fair, accurate and reliable, they are only a general guide to the property and, accordingly, if there is any point which is of particular importance to you, please contact the office and we will be pleased to check the position for you, especially if you are contemplating travelling some distance to view the property. <br />3. The measurements indicated are supplied for guidance only and as such must be considered incorrect. <br />4. Services: Please note we have not tested the services or any of the equipment or appliances in this property, accordingly we strongly advise prospective buyers to commission their own survey or service reports before finalising their offer to purchase. <br />5. THESE PARTICULARS ARE ISSUED IN GOOD FAITH BUT DO NOT CONSTITUTE REPRESENTATIONS OF FACT OR FORM PART OF ANY OFFER OR CONTRACT. THE MATTERS REFERRED TO IN THESE PARTICULARS SHOULD BE INDEPENDENTLY VERIFIED BY PROSPECTIVE BUYERS OR TENANTS. NEITHER SEQUENCE (UK) LIMITED NOR ANY OF ITS EMPLOYEES OR AGENTS HAS ANY AUTHORITY TO MAKE OR GIVE ANY REPRESENTATION OR WARRANTY WHATEVER IN RELATION TO THIS PROPERTY.