Fallowfield Place, Bierley, Bradford, BD4
Property facts
- Property type
- Semi-Detached
- Property subtype
- 2-Storey
- Bedrooms
- 3
- Bathrooms
- 1
- Taxes (as supplied)
- Band: B
Only details supplied with this listing are shown. Ask the listing contact to confirm measurements, taxes and costs.
About this home
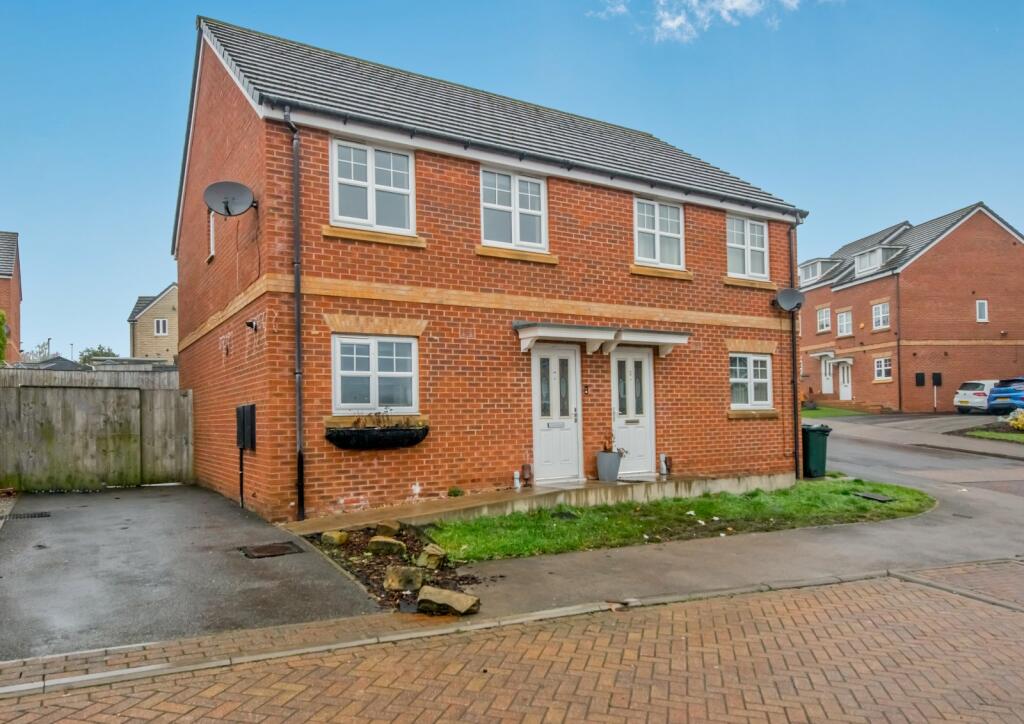
Property Details: • Type: Semi-Detached • Tenure: N/A • Floor Area: N/A
Key Features: • REASONS WHY WE LOVE THIS HOUSE • SWIFT MOVE SALE - QUICKER COMPLETION • Ask for further information. • Form part of popular small development • Cul de sac • Close to local Primary School • Easy access to Bradford City Centre • NO CHAIN
Location: • Nearest Station: N/A • Distance to Station: N/A
Agent Information: • Address: 704 Bradford Road, Birkenshaw, Bradford, BD11 2AE
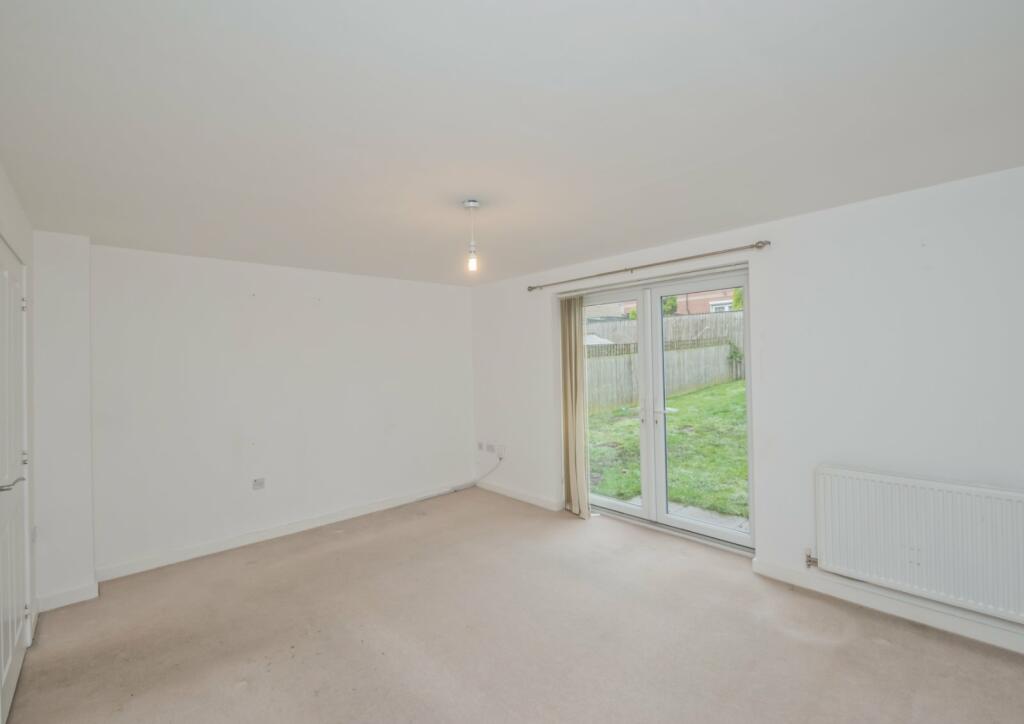
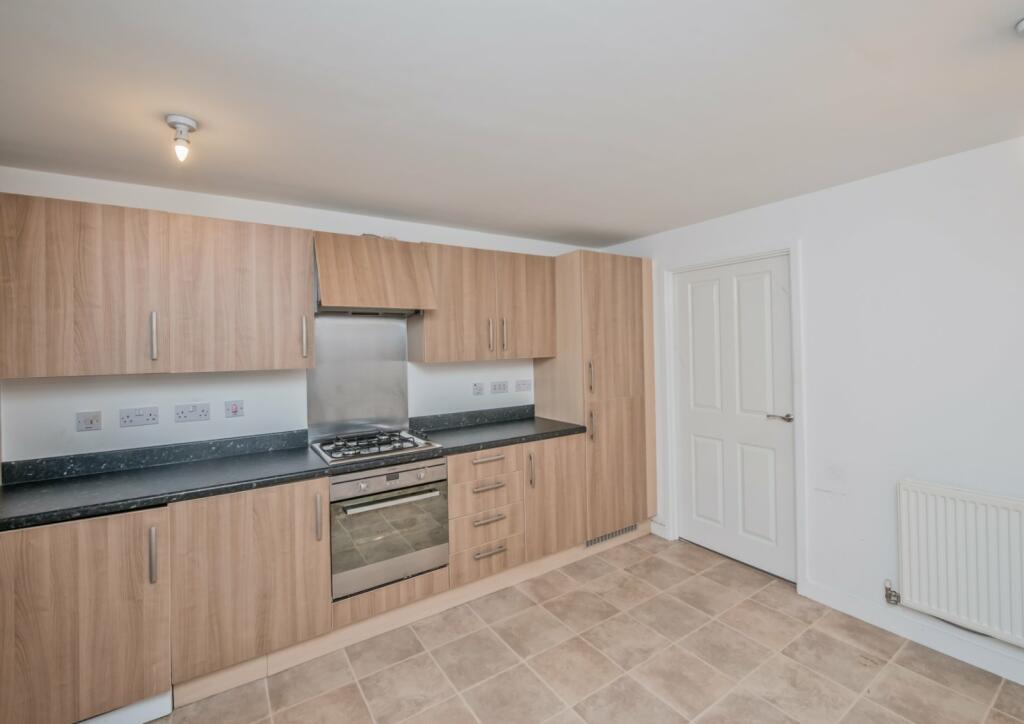
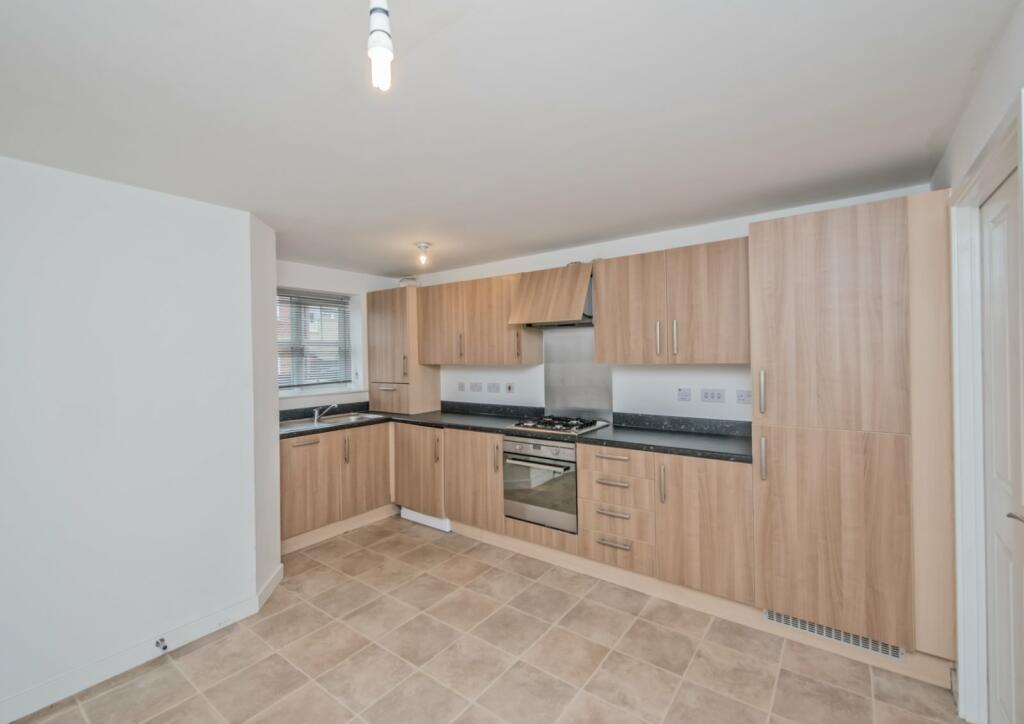
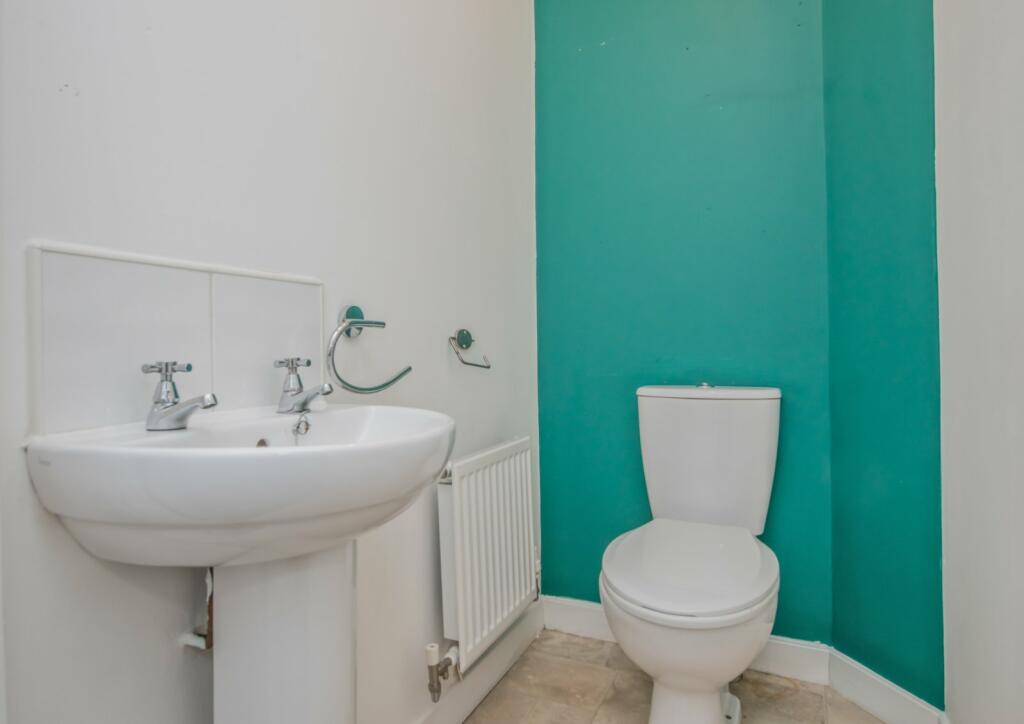
Full Description: SWIFT MOVE SALE - QUICKER COMPLETION: Ask for more information. NO CHAIN: Early viewing is advised on this modern Semi Detached that forms part of this popular small development. Occupies a cul de sac position and the house provides 3 Bedrooms, with parking and gardens to the outside. The accommodation comprises: Entrance Hall, WC, Lounge, Kitchen, 3 Bedrooms & Bathroom. Swift Move Legal PackThe vendors have opted to provide a legal pack for the sale of their property which includes a set of searches. The legal pack provides upfront the essential documentation that tends to cause or create delays in the transactional process. The legal pack includes • Evidence of title • Standard searches (regulated local authority, water & drainage & environmental) • Protocol forms and answers to standard conveyancing enquiries The legal pack is available to view in the branch prior to agreeing to purchase the property. The vendor requests that the buyer buys the searches provided in the pack which will be billed at £360 inc VAT upon completion.Entrance HallEntrance HallDownstairs W/CDininig KitchenWell equipped kitchen with a range of base and wall units, worktops and sink unit. Integral fridge/freezerLounge4.45m x 3.53m (14' 7" x 11' 7")Upvc French doors to garden and under stairs storage cupboardBedroom 14.37m x 2.92m (14' 4" x 9' 7")Bedroom 22.92m x 2.36m (9' 7" x 7' 9")Bedroom 31.98m x 1.93m (6' 6" x 6' 4")BathroomWhite bathroom suiteExternalDriveway/parking at the side. Enclosed garden at the back.Council TaxBradford Council - Band BTenureFreeholdMortgagesWe recommend The Mortgage Maestro, who are whole of market mortgages brokers. They have exclusive rates that are not available on the high street. Ben is on hand to discuss all of your mortgage needs. If you would like to arrange an appointment, contact us today. Your home may be repossessed if you do not keep up repayments on your mortgage.BrochuresParticulars
Features & amenities
Location
If the interactive map is unavailable, open the supplied location in maps.
Open location in mapsThe pin uses coordinates supplied with this listing. Confirm the exact location with the listing contact.
Listing information
- Original source
- www.rightmove.co.uk
- Added to Mirror
- Record updated
Added and updated dates describe the Mirror record. Source publication and verification dates are shown separately when known; none establishes time on market. Confirm current price and availability with the listing contact.
View original listing