For Rent
Price on request
Find homes to buy or rent and check house prices
Studio


Property Details: - Type: Apartment - Bedrooms: 2 - Bathrooms: 2
Agent: Laskowski & Co - Falmouth Phone: 01326 358413
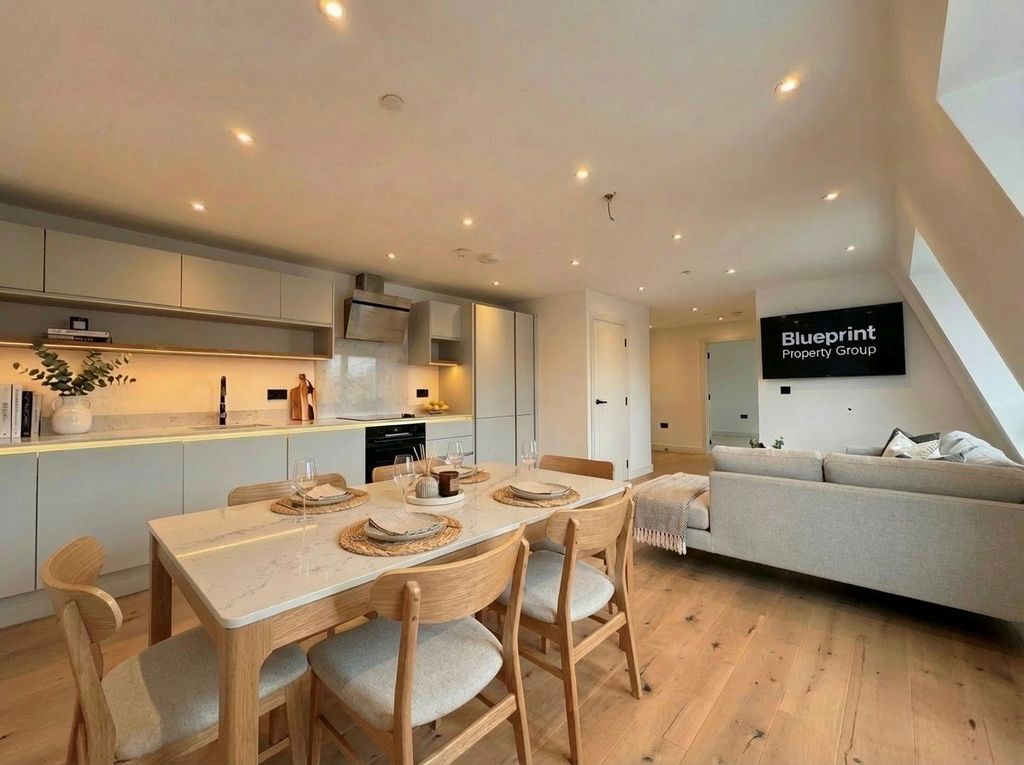
Occupying a superb position within the distinguished Gyllyngdune Manor development, a beautifully presented first floor apartment combining elegant contemporary styling with timeless character of one of Falmouth’s most recognisable period buildings. Thoughtfully renovated throughout, the property offers light filled and generously proportioned accommodation with a stylish open-plan living space opening onto a covered, westerly-facing, private balcony, 2 well appointed bedrooms including a principal en-suite, lift access and allocated parking. Set adjacent to the attractive gardens of the Princess Pavilions, moments from the seafront, Gyllyngvase Beach and vibrant town centre; Falmouth Town Railway Station and on to Event Square is within an approximate 5 minute walk. In all, the apartment subtly balances coastal convenience with refined modern living. To be sold with the added benefit of no onward chain.<br/><br/><b>The Accommodation Comprises</b> - <br/><br/>Covered entranceway with exterior courtesy light, mosaic tiled pathway, intercom system and communal glazed entrance door with matching side panel, opening into:-<br/><br/><b>Communal Hallway</b> - Staircase rising to first floor, alternative lift access if required. Private entrance door to the apartment on the left-hand side, opening into:-<br/><br/><b>Hallway</b> - Contemporary doors leading to, in clockwise order, utility cupboard, bedroom two, bedroom one, bathroom and open-plan living/kitchen/dining room. Further doors lead to cloaks cupboard with hanging rail and shelving, together with storage under. Telephone intercom system, oak flooring, inset downlights, Honeywell heating thermostat.<br/><br/><b>Utility Cupboard</b> - A particularly useful feature, offering walk-in space with the ability to house whitegoods. Glow-worm boiler providing domestic hot water and central heating, electrical consumer unit, telephone and internet master hub. Shelving, light and power, continuation of oak flooring.<br/><br/><b>Open-Plan Kitchen/Living/Dining Room</b> - A highlight of this particular apartment, spanning the full width of the property, providing access via the kitchen/dining area onto a covered balcony, together with views towards the bay and beyond, a social room suitable for entertaining guests. Ample light via various glazed windows and door, set to the western elevation, capturing favourable afternoon and evening sun.<br/><br/><b>Living Area</b> - Nicely proportioned and double aspect, with two sash-style windows to the far side, together with a tall slimline fixed window, all of which offer south-westerly and westerly views of the rooftop of Princess Pavilions, capturing the open bay in the distance and fields of The Lizard and Helford Area beyond. Oak flooring, hanging light, TV aerial socket, radiator. Open to the:-<br/><br/><b>Kitchen/Dining Area</b> - A comprehensive and modern fitted kitchen spanning two sides, with an array of cupboards and drawers set above and below a polished stone-effect worksurface, incorporating an inset one and a half bowl sink with mixer tap and drainer, tiled splashback. Space for table and chairs. High quality Neff and Bosch built-in appliances including electric oven with grill, four-ring gas hob and stainless steel extractor with downlights over, fridge/freezer and dishwasher. Oak flooring, inset downlights, glazed door with matching side panels, opening onto:-<br/><br/><b>Covered Westerly Facing Balcony</b> - Laid to decking with glazed panelling, providing sheltered sitting-out space, capturing sunlight from the afternoon and evening, with views over the pavilions towards Swanpool headland and fields beyond. Exterior courtesy light.<br/><br/><b>Bedroom One</b> - A well proportioned principal bedroom with four pane sash window to the far side providing an elevated view across the front gardens of Gyllyngdune Manor and Falmouth Marina. Built-in wardrobe with hanging space and shelving, contemporary wall light, TV aerial socket, telephone point. Ceiling light, radiator. Door to:-<br/><br/><b>En-Suite Shower Room</b> - Immaculately presented and modern, with dual flush WC, pedestal wash hand basin with mixer tap and splashback, mirror-fronted medicine cabinet over, corner shower cubicle with glazed and curved shower doors, tiling throughout, inset controls and mains-powered shower. Tiled flooring, further tiling to wet areas, heated towel rail, inset downlights, extractor fan. Shaver socket.<br/><br/><b>Bedroom Two</b> - A nicely proportioned double bedroom with four pane sash window providing an elevated outlook over the central gardens of Gyllyngdune Manor and Falmouth Marina. Ceiling light, radiator.<br/><br/><b>Bathroom</b> - A modern and almost fully tiled suite comprising a dual flush WC, wall mounted wash hand basin with mixer tap, contemporary bath with mixer tap, mains-powered shower with inset controls and glazed shower screen. Recess with shaver socket, mirror and deep sill. Heated towel rail, inset downlights, extractor fan, tiled flooring.<br/><br/><b>The Exterior</b> - <br/><br/><b>Parking</b> - Accessed via an approach off Emslie Road, almost immediately after turning off Melvill Road, two high granite gateposts lead to a tarmacadam driveway rising into a residents parking area, with the space for Number 19 located fourth in on the right-hand side.<br/><br/><b>Communal Gardens</b> - Beautifully tended and landscaped communal gardens which, to the front of the development, enjoy the southerly aspect and views over Falmouth Bay.<br/><br/><b>Storage Areas</b> - Available for bikes, recycling and bin storage.<br/><br/><b>General Information</b> - <br/><br/><b>Services</b> - Mains water, electricity, gas and drainage are connected to the property. Telephone point (subject to supplier's regulations). Gas fired central heating.<br/><br/><b>Tenure</b> - 999 year lease, commencing 1 January 2010 (983 years remaining). Share of freehold. Service charge of £1,995. Holiday letting is permitted, but not long term lets less than 12 months. Pets are permitted. Managing Agent: BlueWaters Residential/Gyllyngdune Manor Management Company Ltd.<br/><br/><b>Viewing</b> - By telephone appointment with the vendors' Sole Agent - Laskowski & Company, 28 High Street, Falmouth, TR11 2AD. Telephone:[use Contact Agent Button].<br/><br/>