For Sale
£435,000
Falmouth
4 bd
2 ba
Detached house
Falmouth
Listed by Laskowski & Co - Falmouth


Property Details: - Type: Apartment - Bedrooms: 1 - Bathrooms: 1
Agent: Laskowski & Co - Falmouth Phone: 01326 358413
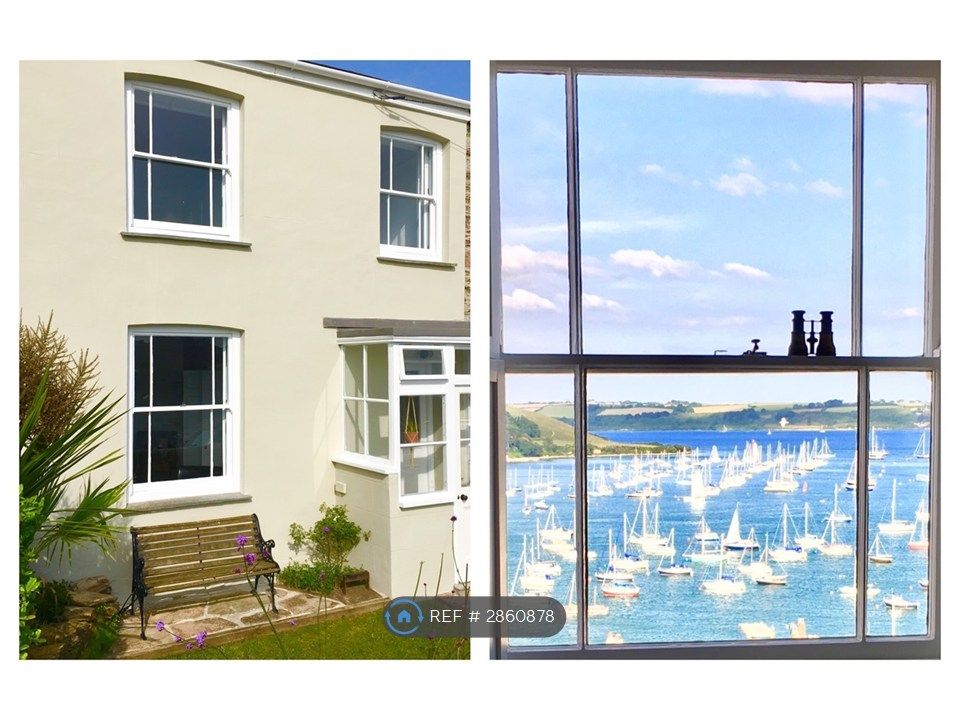
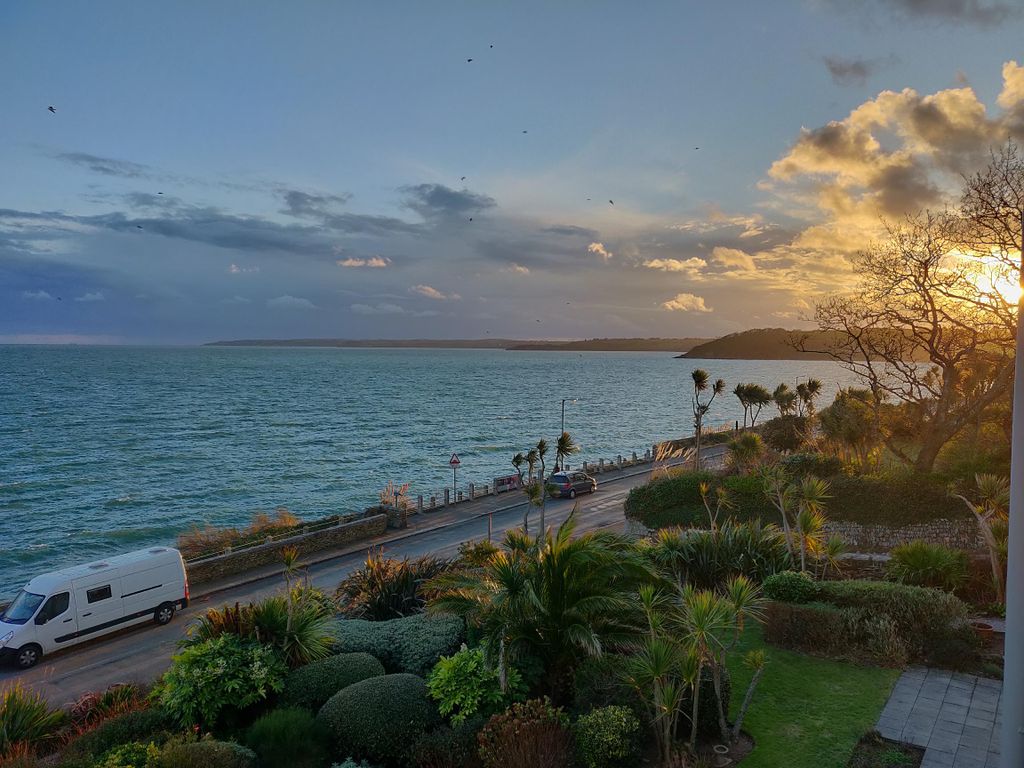
An ideal holiday investment, first time purchase or second home, enjoying superb views over Falmouth Harbour and the boating activity surrounding the Prince of Wales Pier, a lift-accessed 1 bedroom studio apartment, appointed to a modern standard throughout with under-floor heating, open-plan living/kitchen/dining room, fully fitted kitchen and, notably, a nicely sized private outdoor deck with views over towards the Carrick Roads. No onward chain.<br/><br/><b>The Accommodation Comprises</b> - <br/><br/>From the resident's parking area at mid-point along the pier, a glass elevator rises to second floor level. A decked walkway, with glass and steel balustrading, provides water views to an easterly direction spanning across the Prince of Wales Pier towards Trefusis Head, over the Carrick Roads passing the ever-changing marine activity towards the fields of The Roseland peninsula including The Docks of Falmouth. Clearly labelled Number 12 when passing along the resident's decking, a covered entranceway with glazed door and exterior courtesy light (shared with Number 13) leads to a private door, opening into the:-<br/><br/><b>Open-Plan Kitchen/Living/Dining Room</b> - A contemporary layout, with glazed sliding doors to the front elevation providing access onto a private courtyard and a fully fitted kitchen set in an L-shape, together with internal hallway leading to further rooms.<br/><br/><b>Living/Dining Area</b> - Glazed sliding doors to front elevation providing much natural light and views across the Carrick Roads, towards The Roseland peninsula, immediate access onto private outside decking. Two ceiling lights, contemporary hardwood flooring, extractor fan, wall mounted Danfoss heating thermostat. BT master socket providing telephone and internet connection points, consumer unit. Telephone intercom system. Open to the inner hallway and:-<br/><br/><b>Kitchen Area</b> - A modern fitted kitchen, with units in an L-shape above and below a roll-top worksurface, with inset one and a half bowl stainless steel sink with mixer tap and drainer. Appliances to include a Neff electric oven, matching stainless steel four-ring gas hob, stainless steel splashback and extractor over, SMEG integral washing machine, under-counter fridge/freezer and slimline dishwasher. Wall mounted Vaillant boiler providing domestic hot water and central heating, wall mounted master heating thermostat. Inset downlights, hardwood flooring.<br/><br/><b>Inner Hallway</b> - A connecting point to the bedroom and living space, providing space-saving door to the shower room. Coat hooks, wall mounted heating thermostat. Door to:-<br/><br/><b>Bedroom</b> - A nicely proportioned double bedroom, with broad recess providing space for furniture. Ceiling light, wall mounted heating thermostat. Double glazed window providing an outlook from the side elevation towards Flushing village via the Penryn River.<br/><br/><b>Shower Room</b> - A white three-piece suite comprising low flush WC, pedestal wash hand basin with mixer tap, shower cubicle with mains-powered shower and glazed shower doors. Tiling to all walls. Inset downlights, mirror with strip light and shaver socket. Heated towel rail, extractor fan, lino-style flooring.<br/><br/><b>The Exterior</b> - <br/><br/><b>Private Decking</b> - Accessible from the living area, a nicely proportioned outdoor deck, solely for the use of this apartment, benefiting from courtesy lighting, glass and steel balustrading with privacy glass to side panels and, most importantly, views spanning across the Prince of Wales Pier towards Trefusis Headland and The Roseland peninsula.<br/><br/><b>General Information</b> - <br/><br/><b>Services</b> - Mains water, electricity, gas and drainage are connected to the property. Telephone point (subject to supplier's regulations). Gas fired central heating.<br/><br/><b>Council Tax</b> - Band A - Cornwall Council.<br/><br/><b>Tenure</b> - Leasehold - 999 years commencing 2012, with a service charge of approximately £1,798 per annum (paid monthly at £149.91) to include cleaning, lighting and power to communal parts, with lift maintenance, window cleaning etc. We understand all forms of letting are permitted within the development; pets are not permitted.<br/><br/><b>Viewing</b> - By telephone appointment with the vendors' Sole Agent - Laskowski & Company, 28 High Street, Falmouth, TR11 2AD. Telephone:[use Contact Agent Button].<br/><br/>