Property Details:
• Type: Detached
• Tenure: N/A
• Floor Area: N/A
Key Features:
• Modern and Extended Detached Family Home
• Entrance Hall
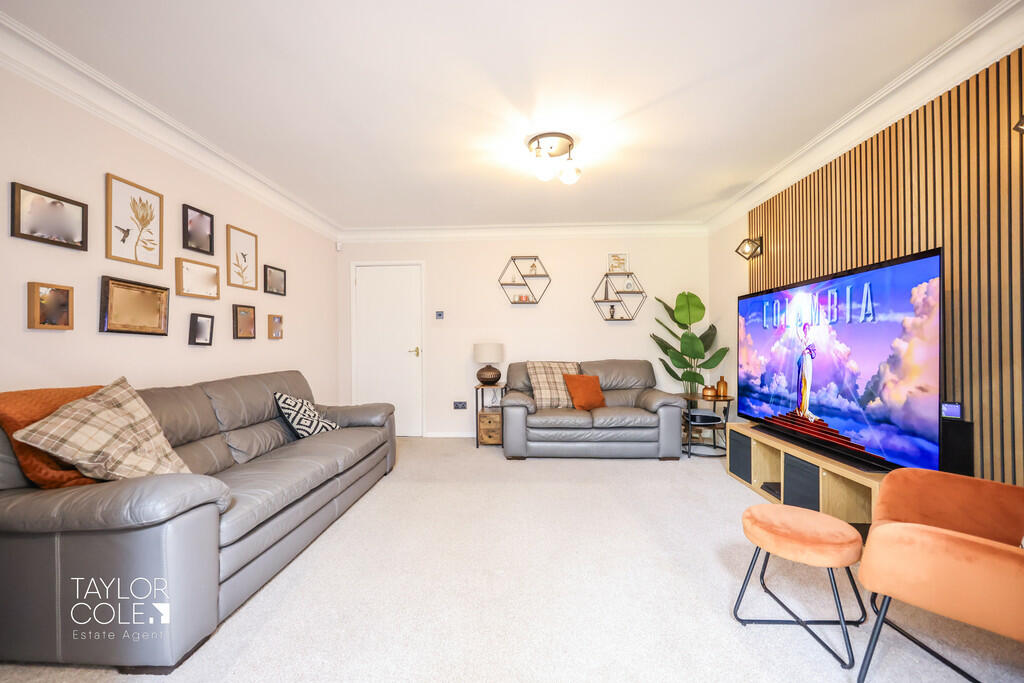
• Living Room
• Family/Dining Area
• Fitted Kitchen
• Snug/Study
• Utility Room, Guest Cloakroom
• Four Bedrooms
• Family Bathroom, En-suite
• Driveway, Garage Store, Rear Garden
Location:
• Nearest Station: N/A
• Distance to Station: N/A
Agent Information:
• Address: 8 Victoria Road,
Tamworth,
Staffordshire,
B79 7HL
Full Description:
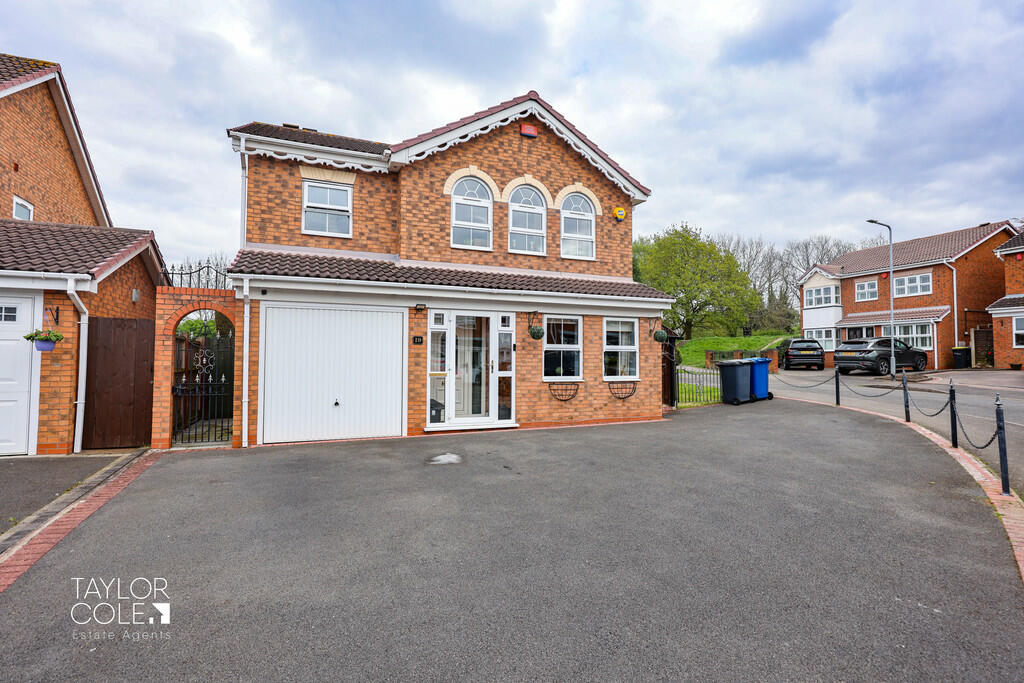
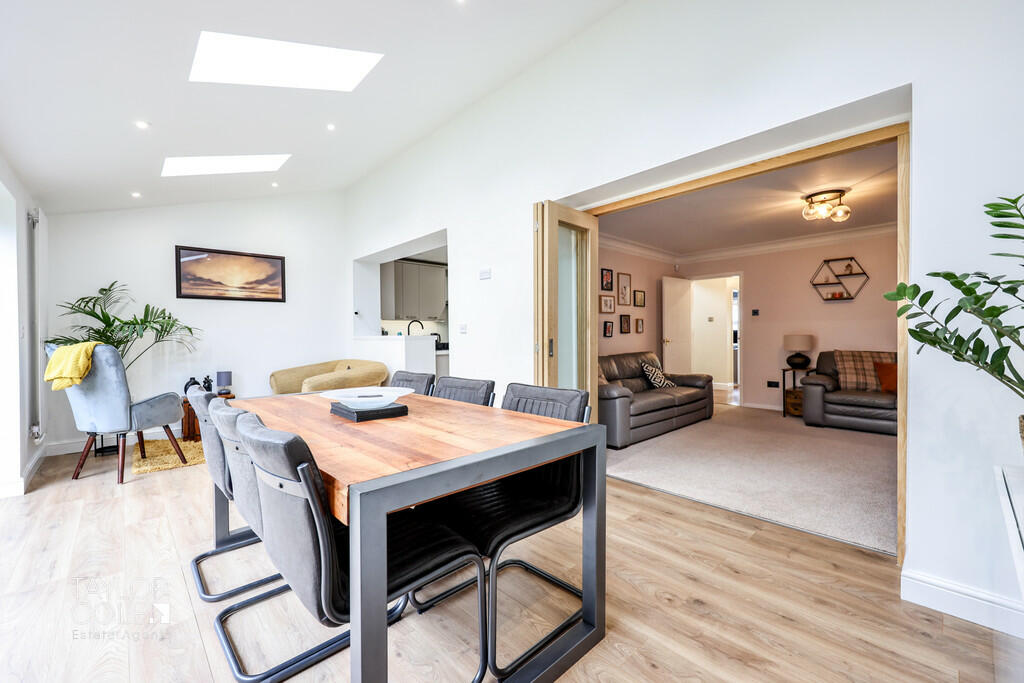
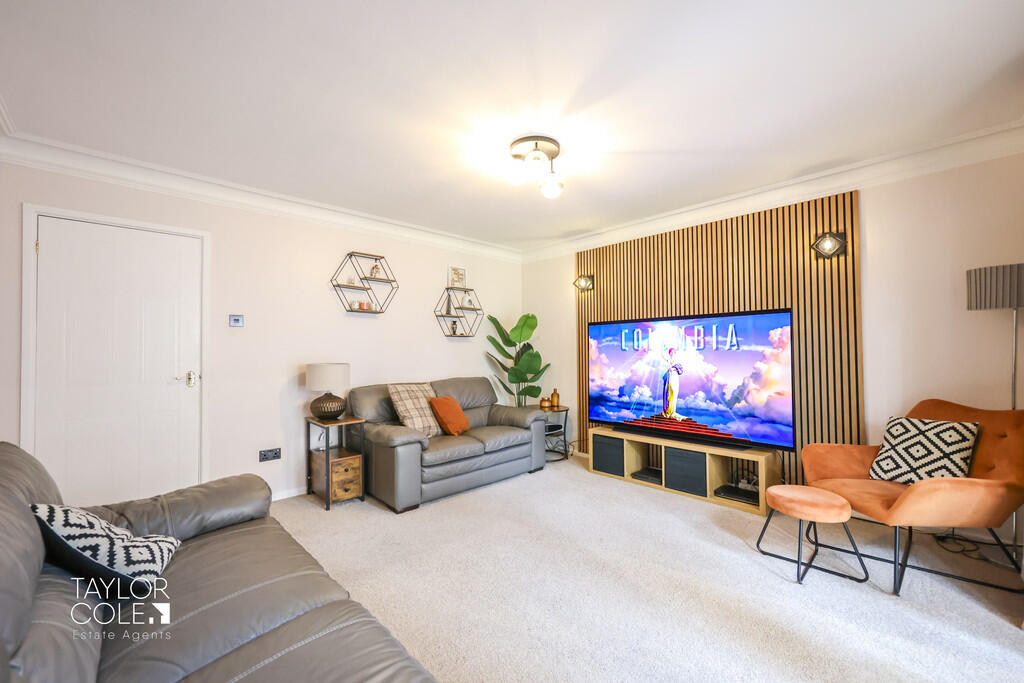
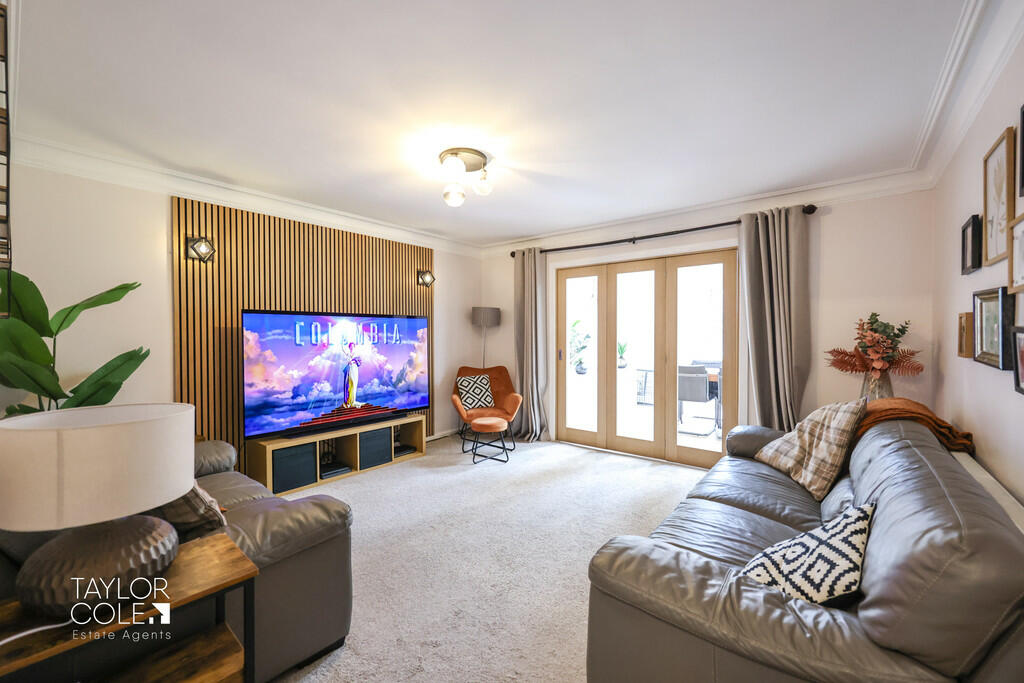
Welcome to this modern and extended executive four-bedroom detached family home nestled within the sought-after development of 'Amington Fields'. THE FORE Approaching the property, you are greeted by a spacious tarmacadam driveway, providing ample off-road parking and bordered by charming chain rope boundaries. The garage, accessible via an up-and-over door, offers additional storage space, while the front entrance door invites you into the heart of the home. GROUND FLOOR Stepping inside, the through entrance hall, accessed via a porch, guides you seamlessly through the ground floor accommodation. Immediately to your right, a versatile snug/study overlooks the front aspect, offering a peaceful retreat. Opposite, a convenient utility room, situated within the partial garage conversion, provides practicality for modern family living. A guest cloakroom beneath the stairs adds further convenience, leading you into the cosy living room adorned with feature panelling.The highlight of the ground floor is the outstanding extended family/dining area, boasting an abundance of natural light and contemporary design. This expansive space effortlessly integrates a sleek fitted kitchen, showcasing a range of matching wall and base units, gas points for a cooker, and integrated appliances. Internal bi-fold doors seamlessly connect indoor and outdoor living, creating an inviting environment for family gatherings and entertaining guests. ENTRANCE HALLWAY LIVING ROOM 13' 10" x 13' 06" (4.22m x 4.11m) OPEN KITCHEN 13' 04" x 10' 02" (4.06m x 3.1m) OPEN DINING / FAMILY AREA 20' 08" x 10' 04" (6.3m x 3.15m) STUDY / SNUG 10' 05" x 11' 06" (3.18m x 3.51m) UTILITY ROOM 10' 05" x 8' 02" (3.18m x 2.49m) GUEST CLOAKROOM 6' 04" x 3' 01" (1.93m x 0.94m) FIRST FLOOR Ascending to the first floor landing, you are greeted by four generously proportioned bedrooms, each offering built-in wardrobes for added storage convenience. The master bedroom boasts a display of fitted wardrobes, triple windows overlooking the front, and an en suite for added luxury. The remaining bedrooms share access to a stylish family bathroom, complete with a matching three-piece suite. MASTER BEDROOM 12' 01" x 18' 04" (3.68m x 5.59m) MASTER BEDROOM EN-SUITE 5' 07" x 7' 04" (1.7m x 2.24m) BEDROOM TWO 10' 06" x 8' 01" (3.2m x 2.46m) BEDROOM THREE 8' 08" x 9' 01" (2.64m x 2.77m) BEDROOM FOUR 7' 00" x 10' 04" (2.13m x 3.15m) FAMILY BATHROOM 7' 05" x 5' 06" (2.26m x 1.68m) THE REAR Outside, the rear garden presents a picturesque retreat, featuring a shaped lawned area bordered by a patio, perfect for outdoor seating and entertaining. The patio extends to the side of the property, providing additional space for al fresco dining and relaxation. At the rear of the garden, a further patio area offers secluded seating and protected boundaries, ensuring privacy and tranquility. Experience modern family living at its finest in this exquisite home, offering contemporary style, versatile living spaces, and seamless indoor-outdoor flow, all within the desirable locale of 'Amington Fields'. ANTI MONEY LAUNDERING In accordance with the most recent Anti Money Laundering Legislation, buyers will be required to provide proof of identity and address to the Taylor Cole Estate Agents once an offer has been submitted and accepted (subject to contract) prior to Solicitors being instructed. TENURE We have been advised that this property is freehold, however, prospective buyers are advised to verify the position with their solicitor / legal representative. VIEWING By prior appointment with Taylor Cole Estate Agents on the contact number provided. BrochuresSales Particulars